Save
Ask
Tour
Hide
Share
$499,000
146 Days On Site

760 Hickory Drive
Lyons, CO 80540

For Sale|Single Family Residence|Active
3
Beds
1
Total Bath
1
Full Bath
1,308
SqFt
$381
/SqFt
1986
Built
Subdivision:
Big Elk Meadows
County:
Larimer

Due to the health concerns created by Coronavirus we are offering personal 1-1 online video walkthough tours where possible.
760 Hickory Drive760 Hickory Drive760 Hickory Drive760 Hickory Drive
Save
Ask
Tour
Hide
Share

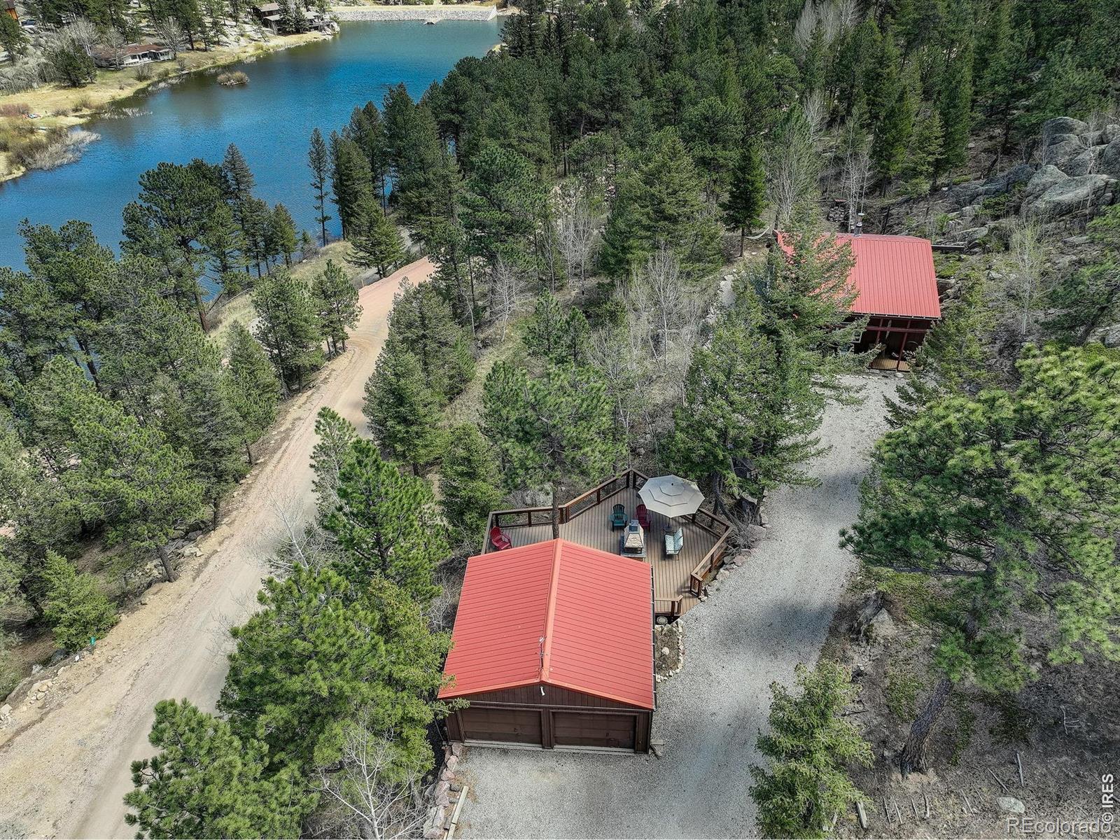
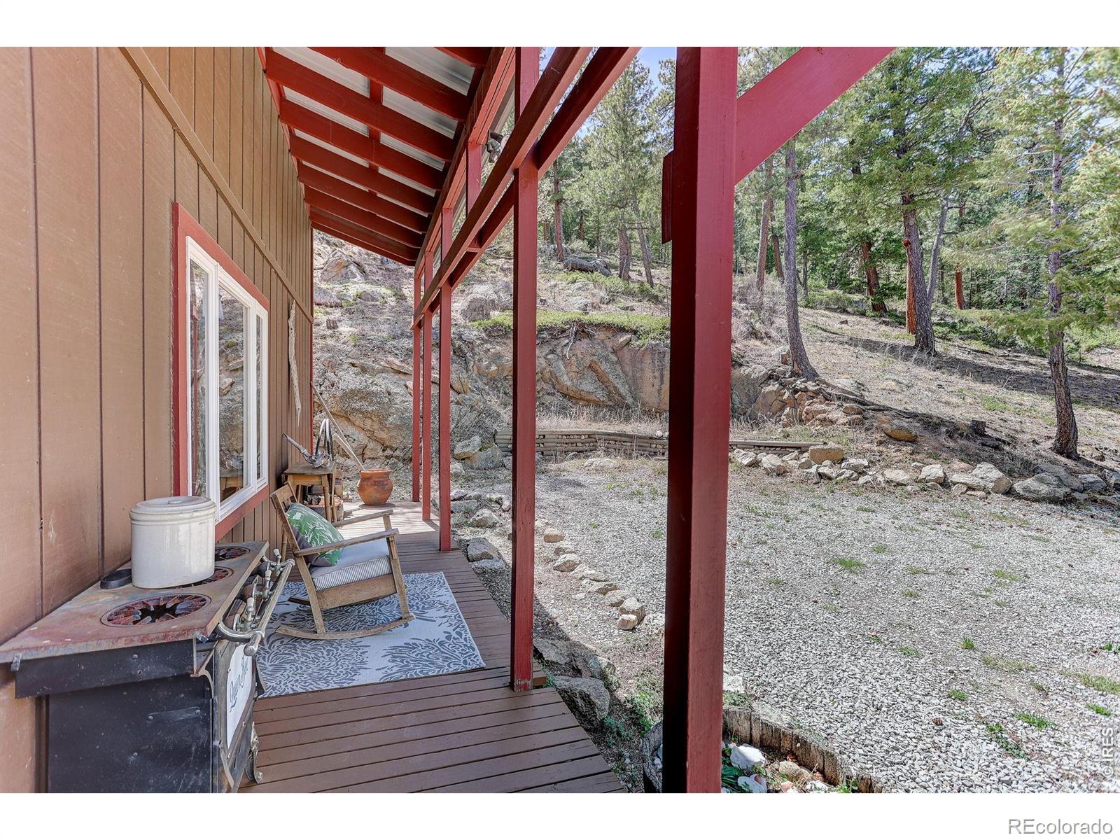
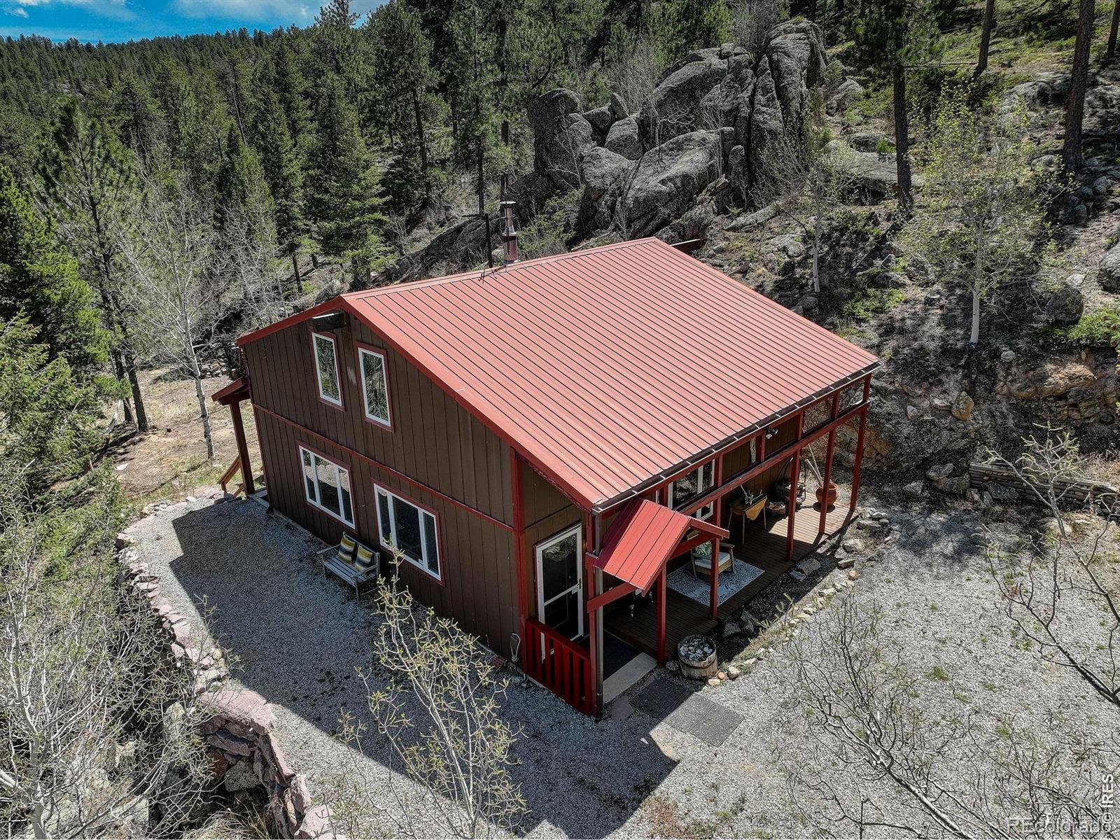
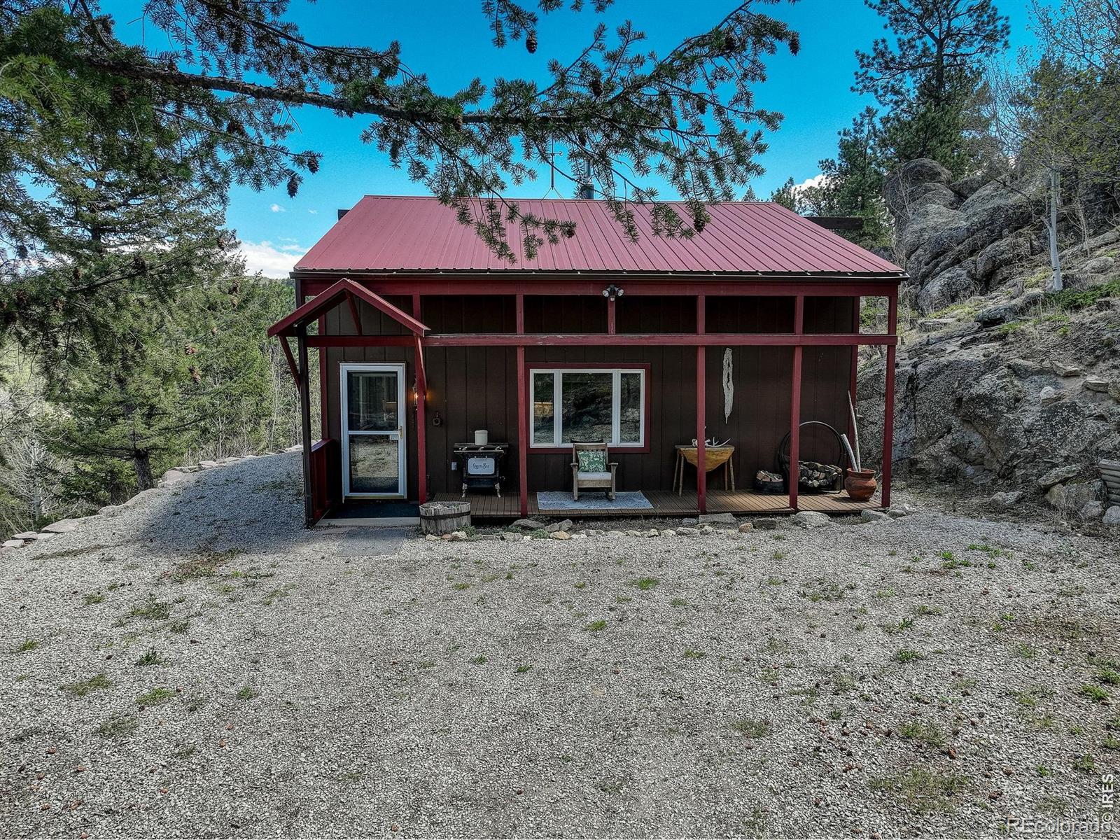
**LIVE THE COLORADO MOUNTAIN LIFESTYLE IN BIG ELK MEADOWS!** Ideally situated near **Estes Park, Rocky Mountain National Park and Lyons**, this gated mountain community offers an exceptional blend of **resort-style amenities, year-round recreation and natural beauty**. 760 Hickory Drive is just a short walk from **two private community lakes, the heated pool, pickleball courts and clubhouse**, making it easy to enjoy the best of Big Elk Meadows right from your doorstep.Beyond the nearby amenities, Big Elk Meadows offers **4 additional stocked lakes, fishing, non-motorized boating, hiking trails, tennis courts and a community horse pasture**, all surrounded by towering trees, mountain views and abundant wildlife.Situated on 2.85 acres, the home provides a private mountain retreat with a wood-burning fireplace, detached 2-car garage and plenty of space to enjoy the outdoors. **An ideal opportunity for a full-time residence, vacation or second home, or investment property/short-term rental, subject to applicable regulations.** Enjoy Colorado mountain living with recreation and adventure just steps away. Furnishings are negotiable.

Save
Ask
Tour
Hide
Share
Listing Snapshot
Price 
$499,000
Days On Site 
146 Days
Bedrooms 
3
Inside Area (SqFt) 
1,308 sqft
Total Baths 
1
Full Baths 
1
Partial Baths 
N/A
Lot Size 
2.85 Acres
Year Built 
1986
MLS® Number 
IR1056499
Status 
Active
Property Tax 
$2,615
HOA/Condo/Coop Fees 
$309.58 monthly
Sq Ft Source 
Assessor
Friends & Family
Recent Activity
a week agoListing updated with changes from the MLS®
4 weeks agoPrice changed to $499,000
4 months agoStatus changed to Active
5 months agoListing first seen on site
General Features
Acres 
2.85
Additional Property Use 
Residential
Garage 
Yes
Garage Spaces 
2
Levels 
Two
Parking Spaces 
2
Property Sub Type 
Single Family Residence
Security 
Smoke Detector(s)
Sewer 
Septic Tank
SqFt Above 
1308
SqFt Total 
1308
Utilities 
Electricity Available
Water Source 
Public
Zoning 
O
Interior Features
Appliances 
DishwasherDisposalDryerMicrowaveOvenRefrigeratorWasher
Basement 
None
Fireplace Features 
Free Standing
Heating 
Baseboard
Interior 
Eat-in KitchenOpen FloorplanPantry
Laundry Features 
In Unit
Window Features 
Window Coverings
Bathroom Full 
Level - Main
Bedroom 
Dimensions - 13 x 13Level - UpperDescription - Carpet
Kitchen 
Dimensions - 13 x 8Level - MainDescription - Ceramic Tile
Save
Ask
Tour
Hide
Share
Exterior Features
Construction Details 
Frame
Lot Features 
WoodedRock Outcropping
Patio And Porch 
Deck
Road Frontage 
UnimprovedPrivate Road
Roof 
Metal
View 
Water
Waterview 
Water
Windows/Doors 
Window Coverings
Community Features
Association Amenities 
ParkPoolTennis Court(s)Trail(s)
Association Fee 
$309.58
Association Fee Frequency 
Monthly
School District 
Estes Park R-3
Financing Terms Available 
CashConventionalFHAVA Loan
Roads 
Dirt
Schools
School District
Estes Park R-3
Elementary School
Estes Park
Middle School
Estes Park
High School
Estes Park
Listing courtesy of Coldwell Banker Realty-Boulder [email protected]


The content relating to real estate for sale in this Web site comes in part from the Internet Data eXchange ("IDX") program of METROLIST, INC., DBA RECOLORADO real estate listings held by brokers other than Coldwell Banker Realty-Boulder are marked with the IDX Logo. This information is being provided for the consumers' personal, non-commercial use and may not be used for any other purpose. All information subject to change and should be independently verified.

Neighborhood & Commute
Source: Walkscore
Save
Ask
Tour
Hide
Share