

124 Ski RoadAllenspark, CO 80510
Due to the health concerns created by Coronavirus we are offering personal 1-1 online video walkthough tours where possible.
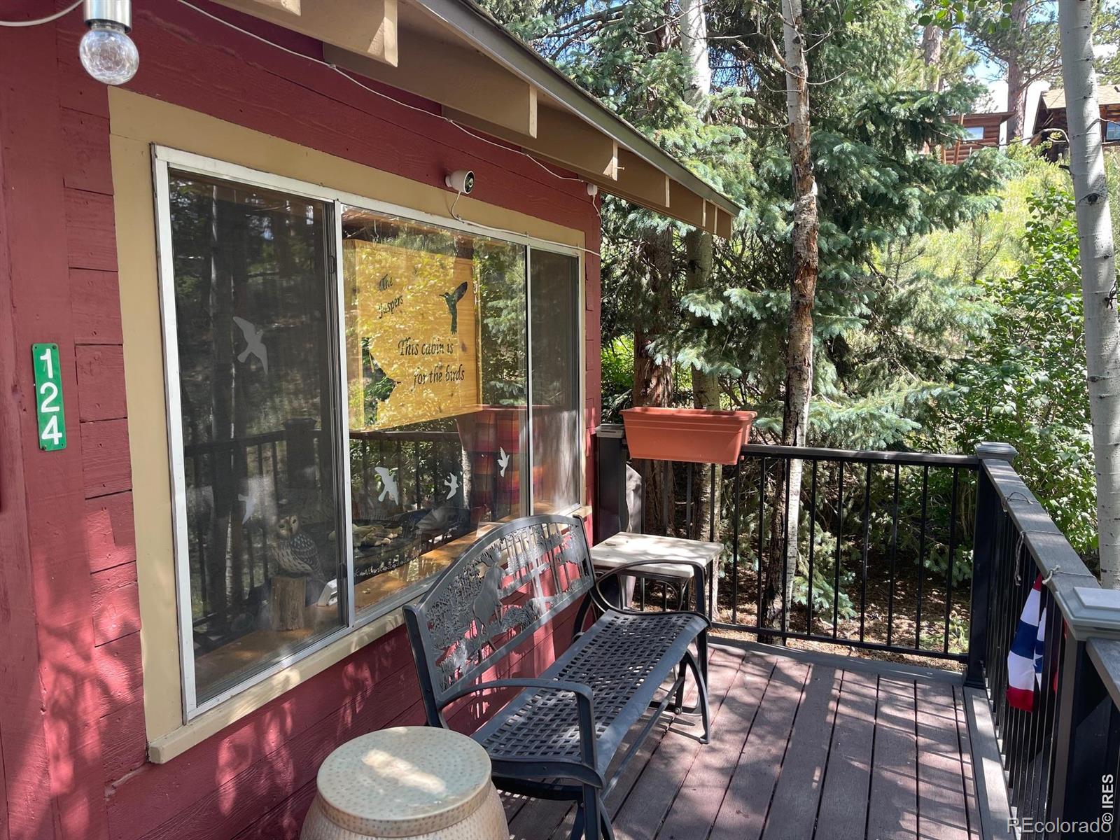
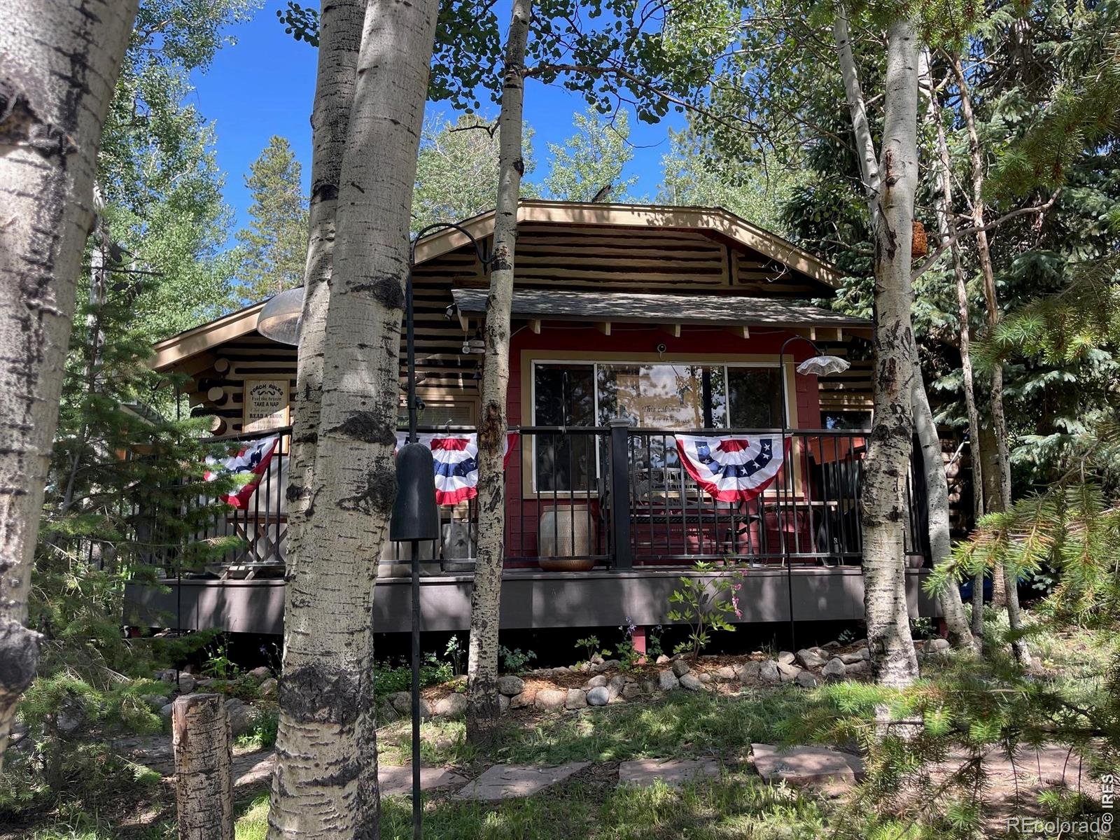
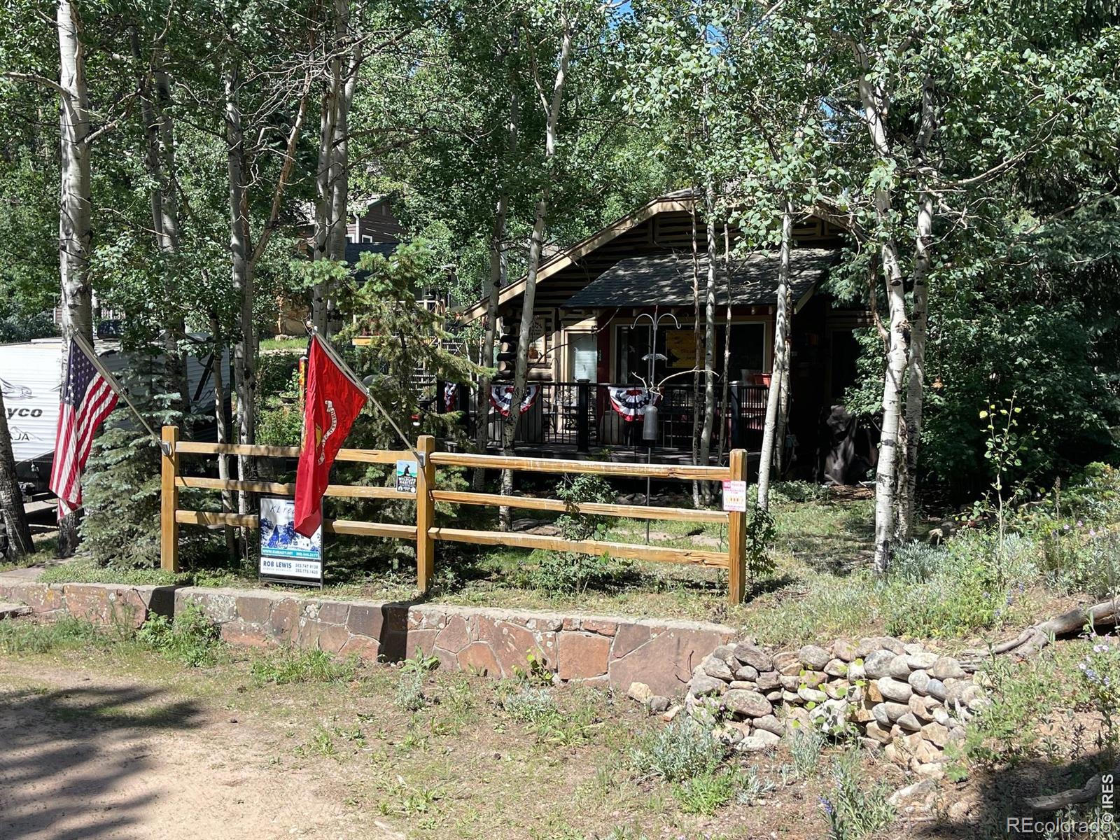
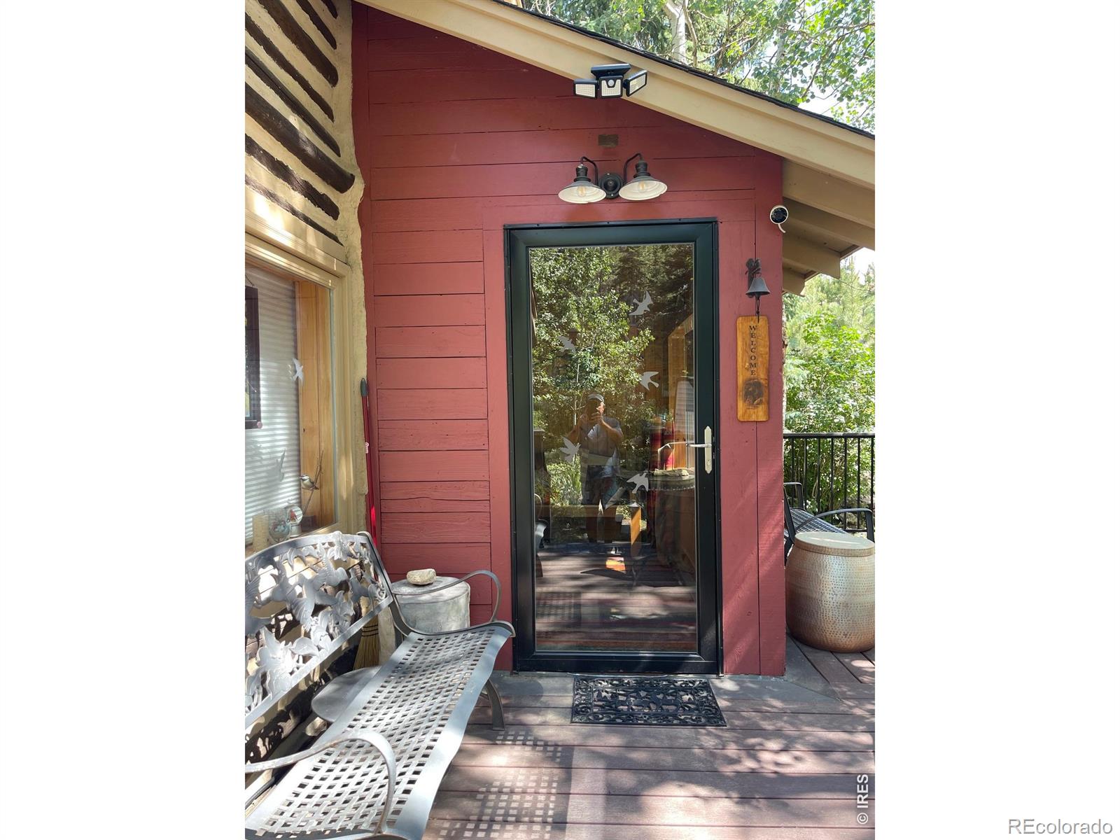
If you've ever dreamed of owning a log cabin in the mountains of Colorado, this is the place you've been seeking. Located in the picturesque mountain town of Allenspark, the owners have transformed the land into a wildlife and bird sanctuary complete with a waterfall and beautiful perennials in the hummingbird gardens. Relax on one of the two decks or in the back yard pergola and enjoy the sound of birds and running water gurgling over the waterfall, or on cooler days curl up in the cozy living room with a good book. A short walk gets you to the charming Meadow Mountain Cafe for a delicious breakfast or to Tree Huggers for a cappuccino and croissant. Miles of trails for hiking or mountain biking are nearby in the national forest and Rocky Mountain National Park is a five minute drive. Updates include a new bathroom, 50 year roof, new decks, stainless appliances, and enough insulation to easily keep warm on the coldest winter nights. An efficient wood stove is in place though rarely needed. If you can't find space in the cabin for all your skis, bikes, and backpacks, there is a roomy shed in the back yard to accommodate all your toys. All appliances and most furniture is included. Words really cannot convey the charm of this delightful cabin.
| 2 months ago | Listing updated with changes from the MLS® | |
| 4 months ago | Listing first seen on site |

The content relating to real estate for sale in this Web site comes in part from the Internet Data eXchange ("IDX") program of METROLIST, INC., DBA RECOLORADO real estate listings held by brokers other than KL Realty are marked with the IDX Logo. This information is being provided for the consumers' personal, non-commercial use and may not be used for any other purpose. All information subject to change and should be independently verified.