

11982 Peak To Peak DriveAllenspark, CO 80510
Due to the health concerns created by Coronavirus we are offering personal 1-1 online video walkthough tours where possible.
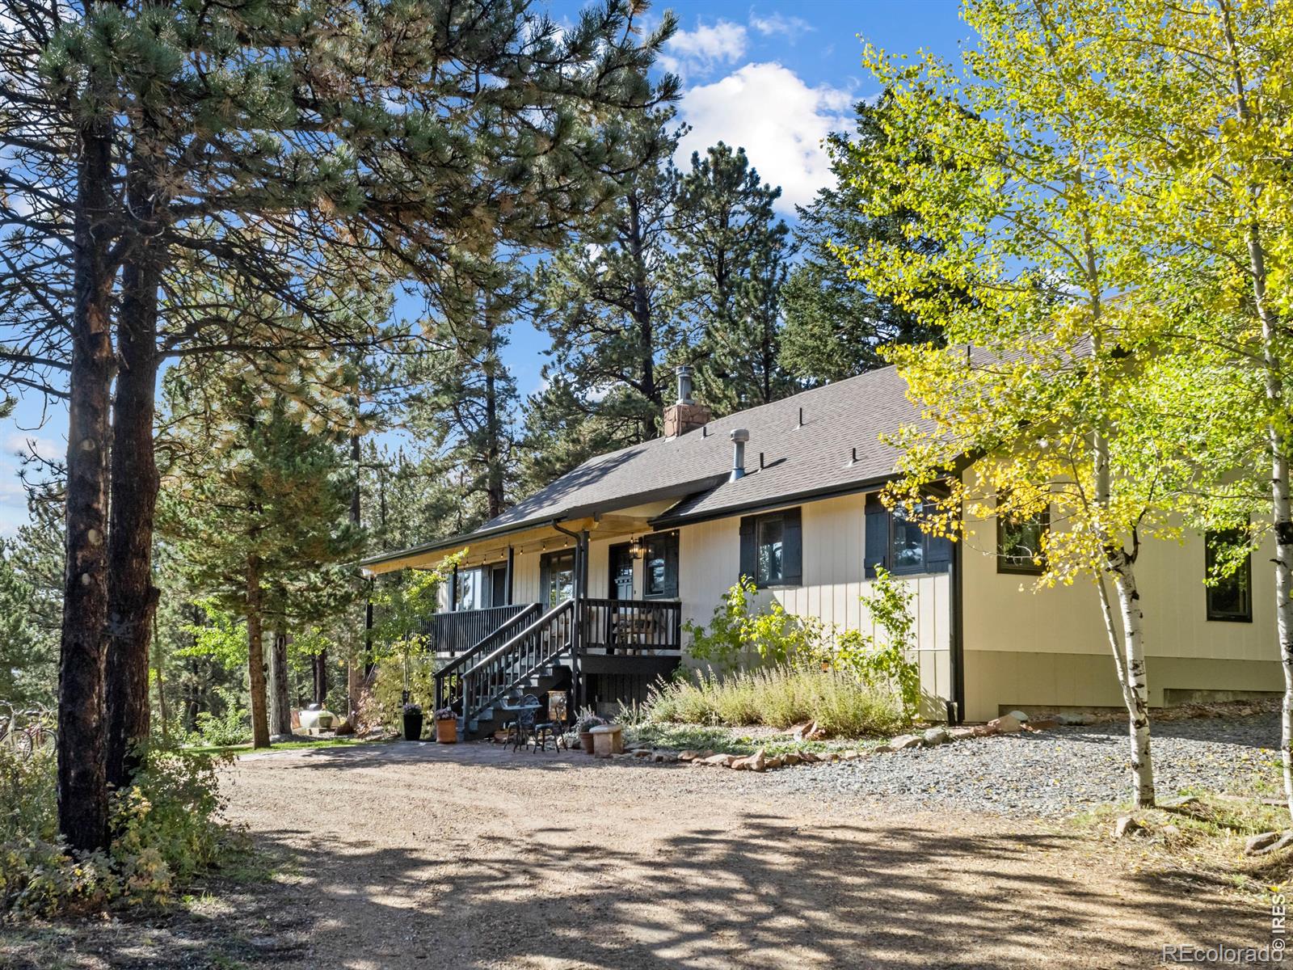
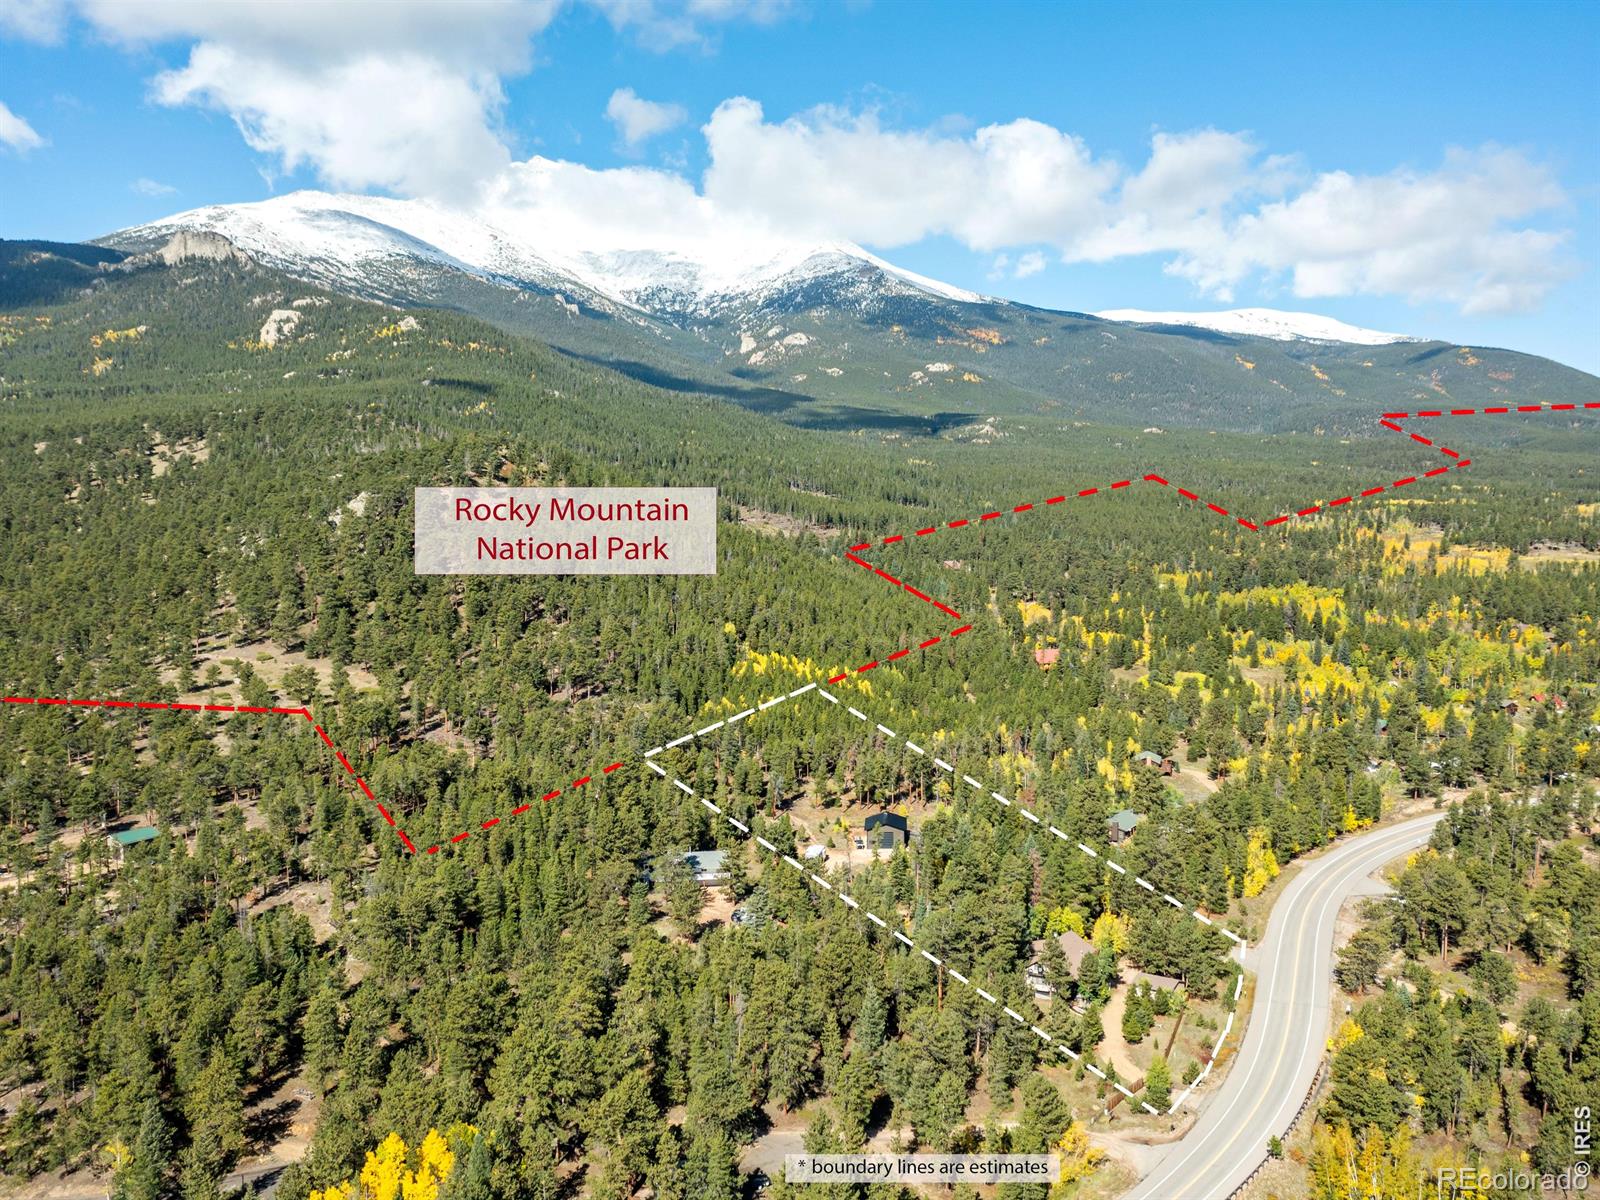
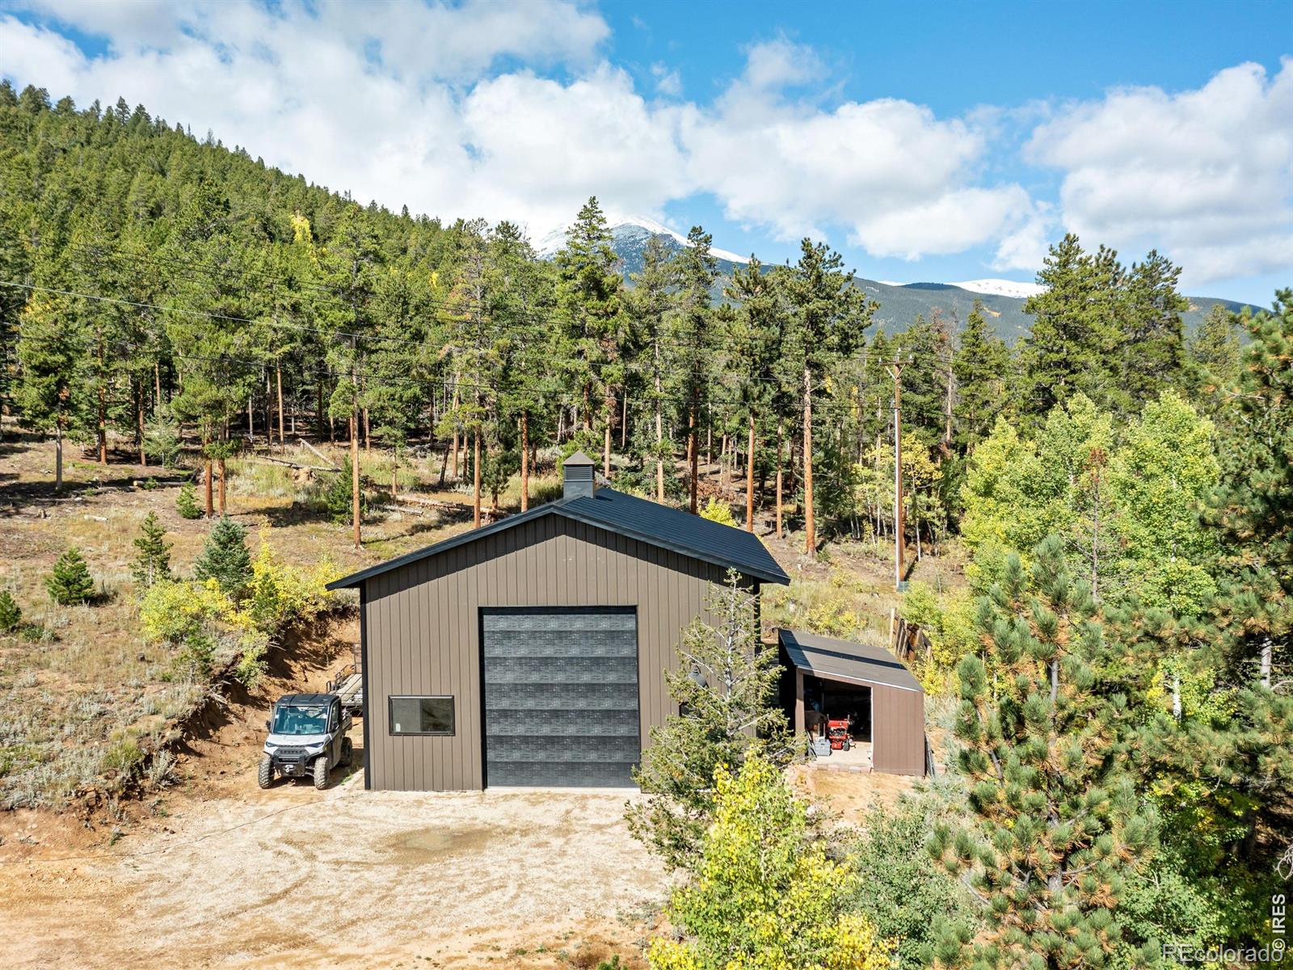
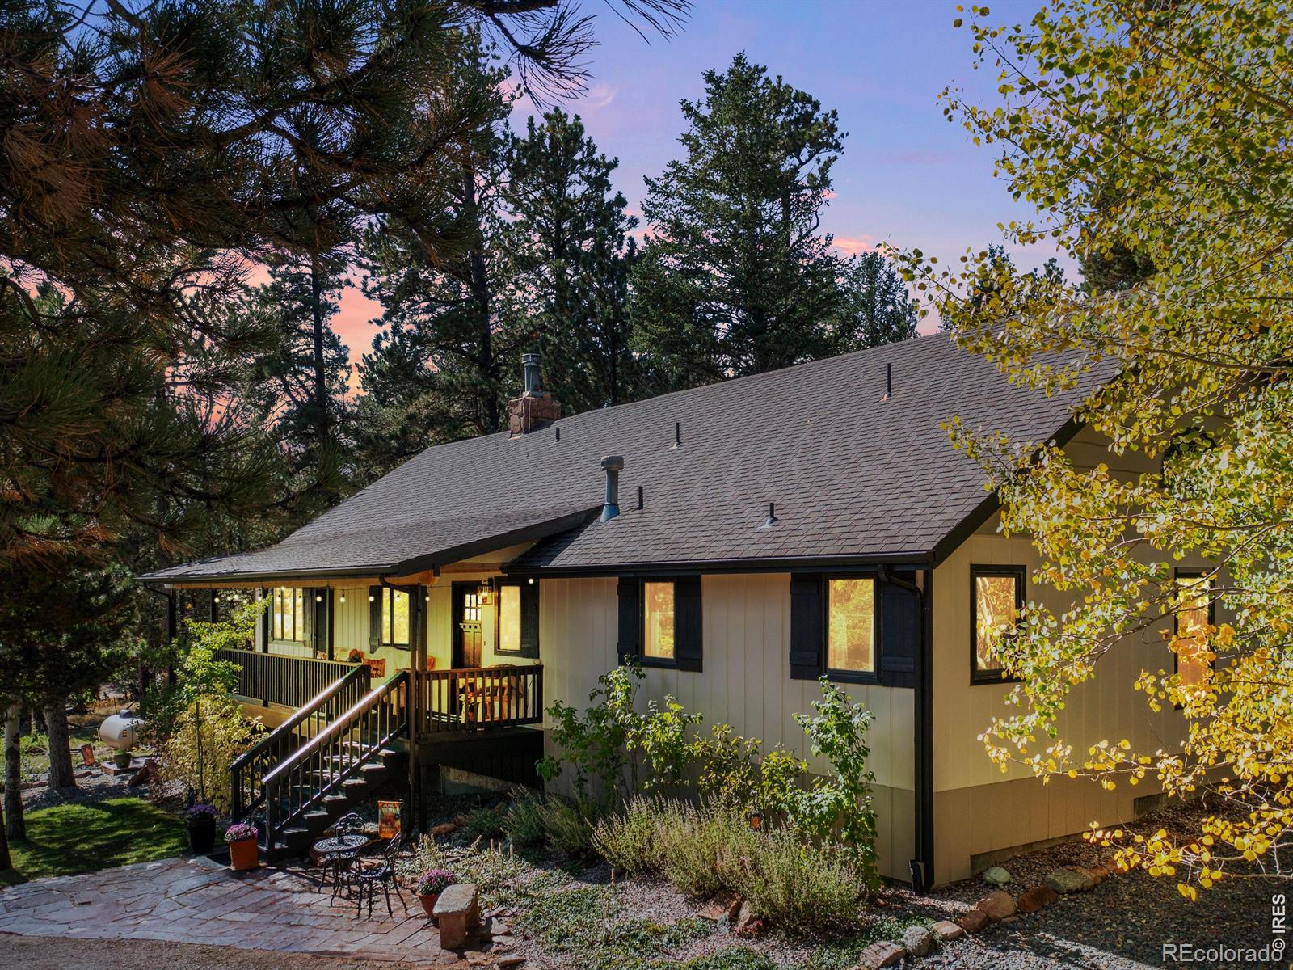
Bordering the wilderness of Rocky Mountain National Park, this exceptional 3.25-acre retreat offers a rare opportunity to live where adventure begins. Just minutes from the Wild Basin entrance & Lilly Lake, you'll find the perfect balance of privacy, comfort, and direct access to some of Colorado's most spectacular landscapes. A welcoming front porch sets the tone for the 2,334sf home, where thoughtful design and quality finishes create an atmosphere that is both refined and inviting. The beautifully updated kitchen incorporates granite and quartz countertops, stainless steel appliances, maple cabinetry, an oversized island, a coffee and wine bar, and dual pantries. The main-level primary suite is a peaceful sanctuary with a luxurious bath, while two additional bedrooms and baths provide comfortable accommodations for guests. A versatile loft with a private balcony overlooks the surrounding forest, creating an inspiring space for a home office. Step outside to a fully fenced backyard with aspen, colorful roses & lilacs and even berry bushes. Gather around the rock firepit, host summer barbecues under the covered patio, or welcome extra guests to the charming bunkhouse. The possibilities continue with outbuildings that are increasingly difficult to find. A detached two-bay garage is complemented by a newly constructed 30' x 40' barn designed for RV storage, recreational vehicles, workshop space, hobby pursuits, or animals, complete with an adjacent loafing shed. The barn was thoughtfully engineered to accommodate a future second-story addition, offering flexibility for evolving needs. A dual-gated circular driveway provides convenient year-round access, making this property equally suited as a full-time residence, mountain getaway, or potential vacation rental opportunity. Offered fully furnished and ready to enjoy, this is more than a home-it's a gateway to the Colorado mountain lifestyle, where wildlife, wilderness, and unforgettable memories await...
| a month ago | Listing updated with changes from the MLS® | |
| 3 months ago | Price changed to $998,000 | |
| 5 months ago | Listing first seen on site |

The content relating to real estate for sale in this Web site comes in part from the Internet Data eXchange ("IDX") program of METROLIST, INC., DBA RECOLORADO real estate listings held by brokers other than First Colorado Realty are marked with the IDX Logo. This information is being provided for the consumers' personal, non-commercial use and may not be used for any other purpose. All information subject to change and should be independently verified.