

251 Haugen Slide RoadAllenspark, CO 80510
Due to the health concerns created by Coronavirus we are offering personal 1-1 online video walkthough tours where possible.
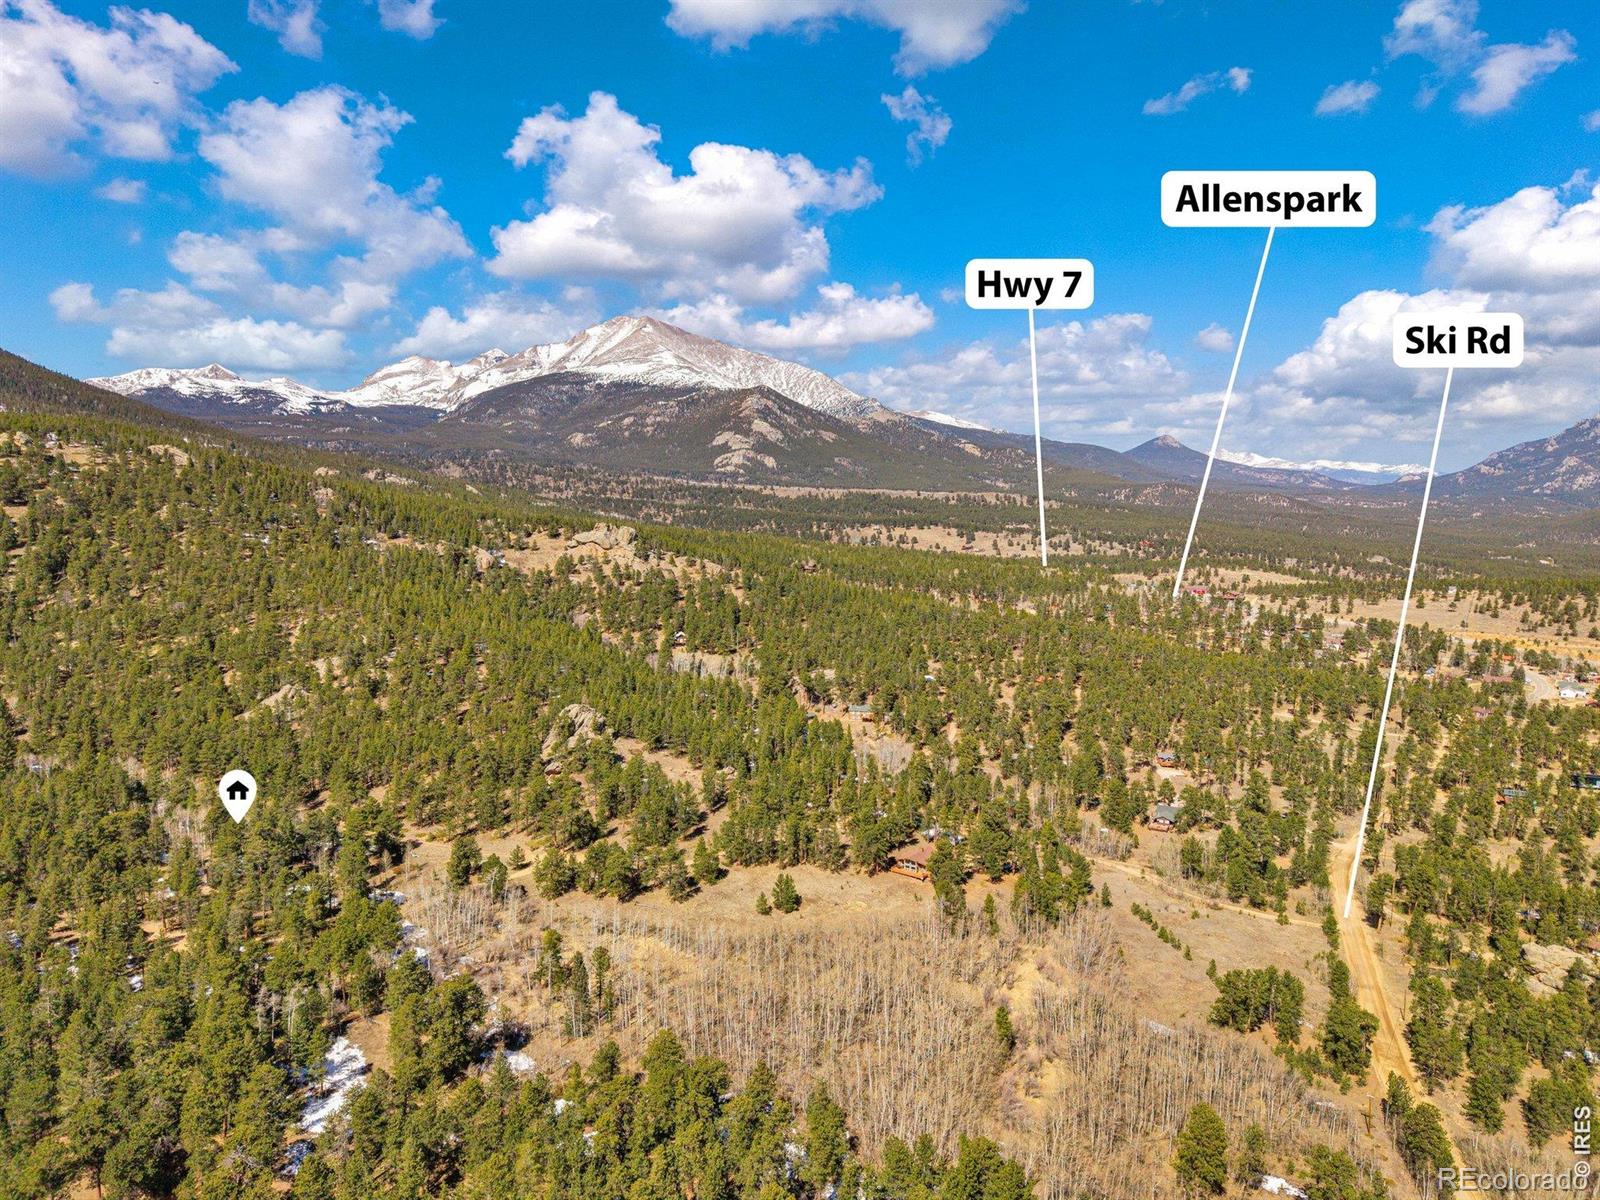
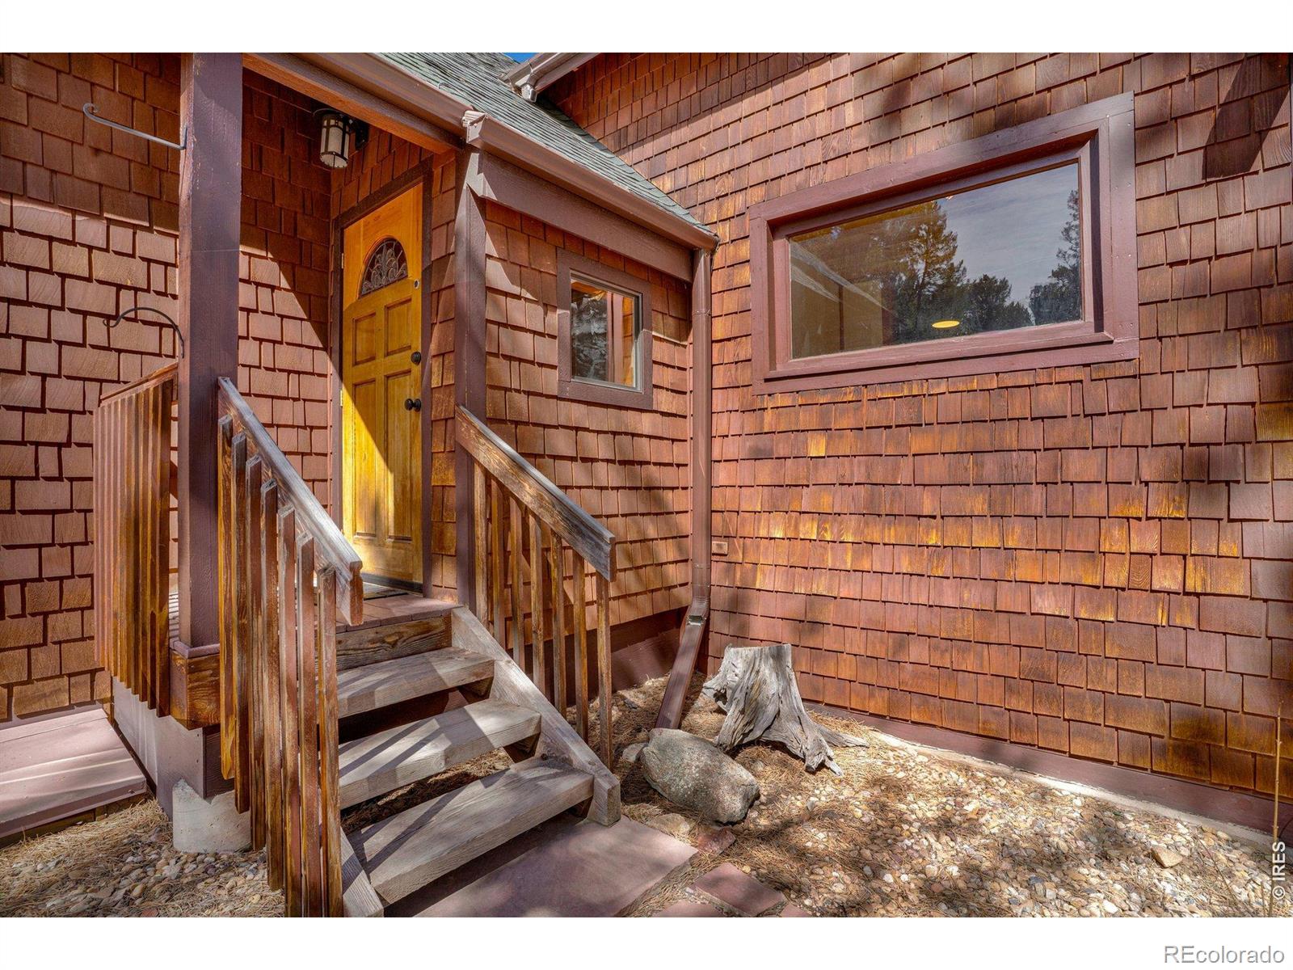
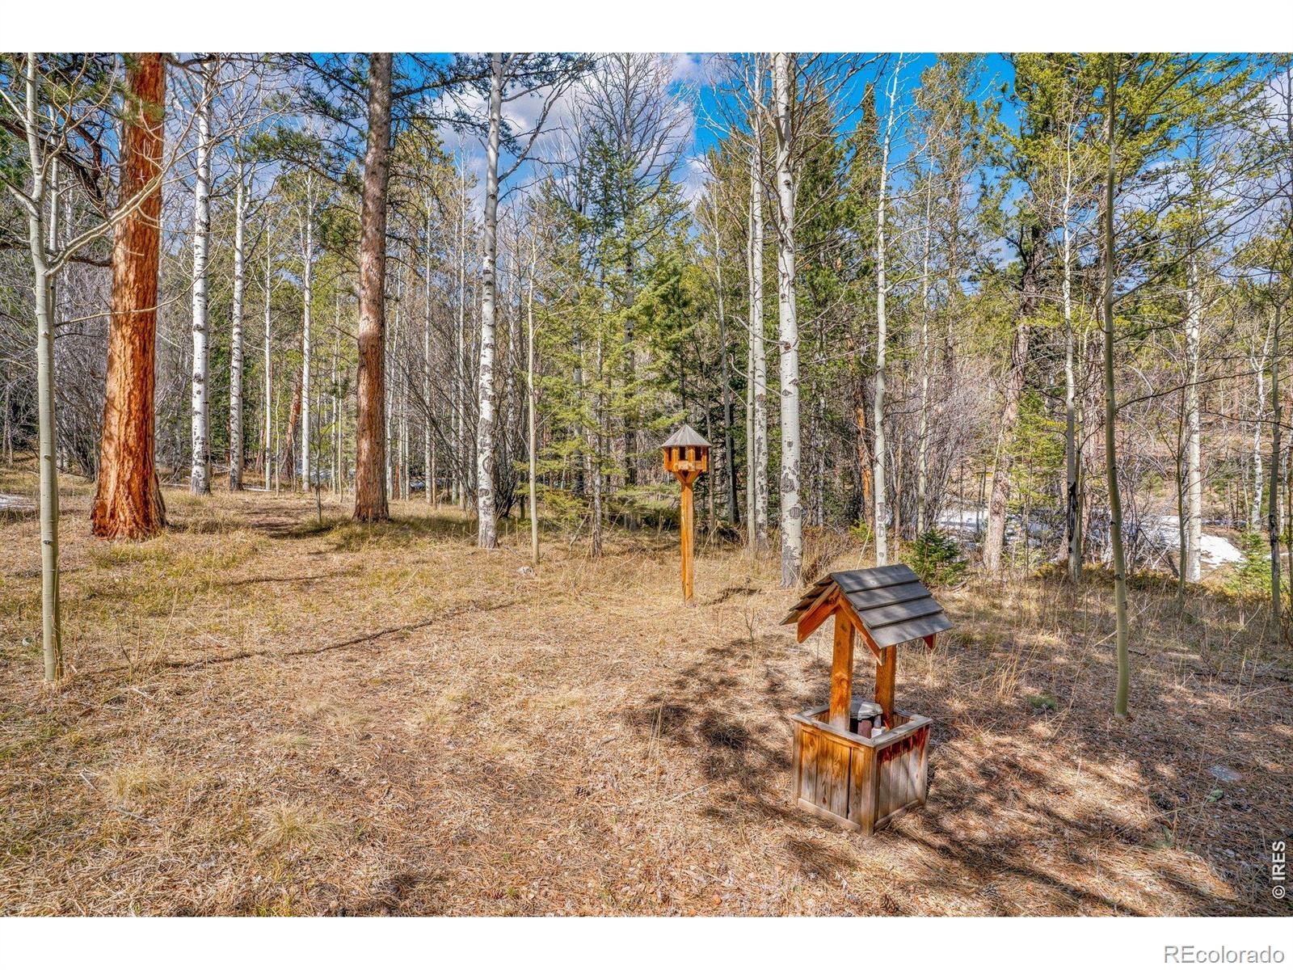
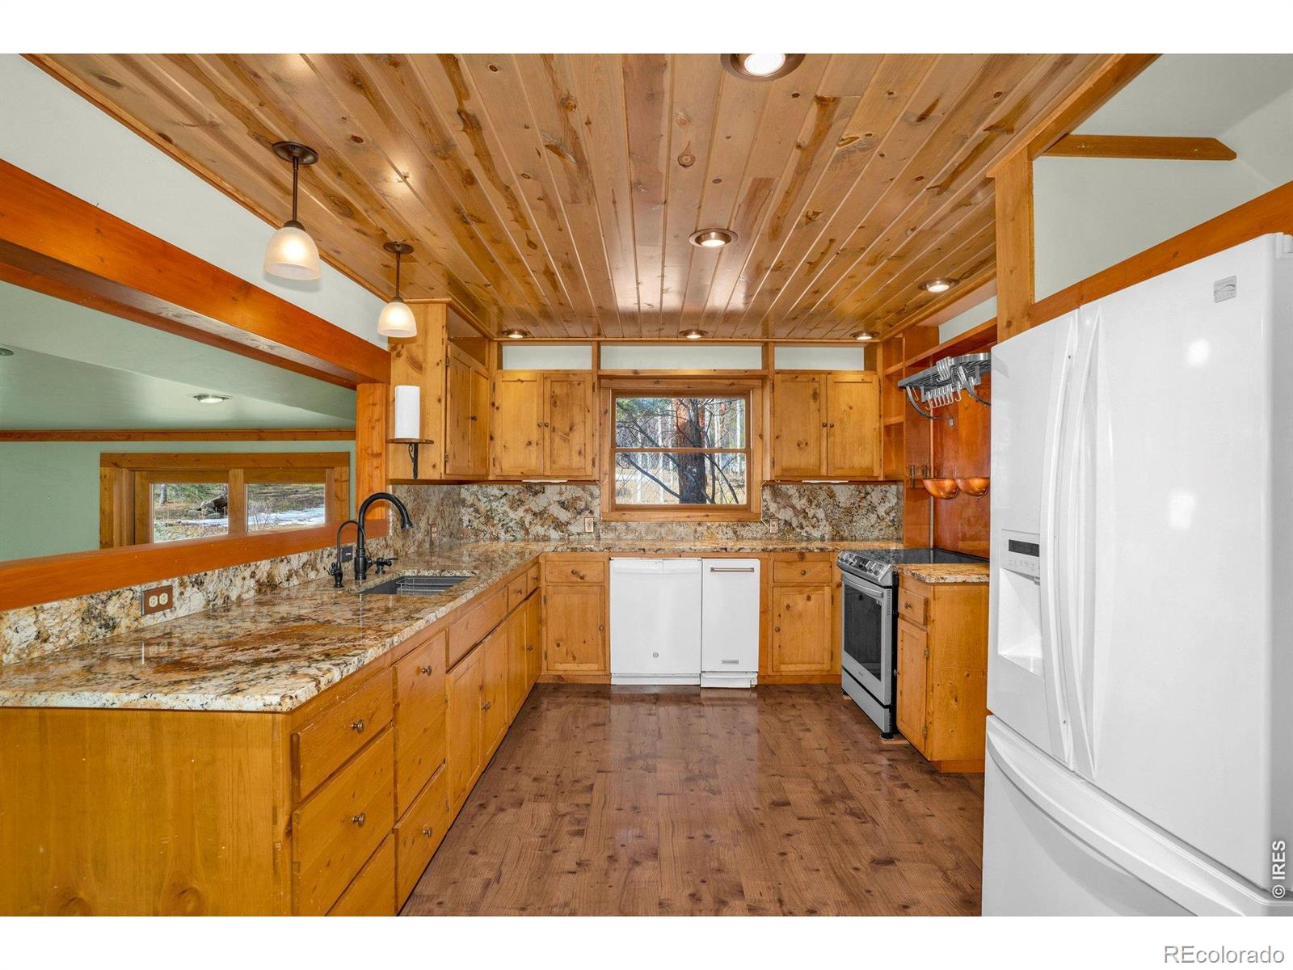
A FRESH PRICE, A WORLD OF MOUNTAIN POSSIBILITIES! Discover your own private slice of Colorado in Allenspark, where a quiet, end-of-the-road setting, 2 wooded acres, and a seasonal stream create a peaceful escape from the everyday. Surrounded by the beauty of the Rockies, this versatile mountain home offers room to spread out, space to create, and adventure just beyond your doorstep. Inside, rustic character meets thoughtful updates, with vaulted ceilings, exposed wood beams, knotty pine walls, and windows that invite the forest views indoors. The flexible floor plan features two bedrooms, an office, and two bonus spaces ready to adapt to your lifestyle; think art studio, home gym, playroom, or extra room for visiting guests. Granite kitchen countertops and backsplash, fresh paint and carpet, and two inviting heat sources, a pellet stove in the family room addition and a wood stove in the main living area, add comfort and mountain charm. After a day outdoors, soak in the upstairs bathroom's classic clawfoot tub. Outside, enjoy morning coffee on the raised deck, dinner on the stone patio, or evenings beneath a brilliant mountain sky. A seasonal stream winds through the property, while the surrounding forest attracts an abundance of wildlife. The heated 474 sq ft detached workshop is a bonus, perfect for projects, hobbies, creative pursuits, or gear storage. The mostly level, usable acreage also offers room to explore the possibility of adding a garage. Walk into Allenspark for a meal at a local cafe, browse at the Old Gallery, or enjoy community events. Nearby Roosevelt National Forest and the Wild Basin entrance to Rocky Mountain National Park offer endless opportunities for hiking, fishing, mountain biking, snowshoeing, and cross-country skiing. Estes Park, Lyons, and Boulder are within reach when you need more amenities.
| yesterday | Listing updated with changes from the MLS | |
| 2 days ago | Price changed to $614,000 | |
| 7 months ago | Listing first seen on site |

The content relating to real estate for sale in this Web site comes in part from the Internet Data eXchange ("IDX") program of METROLIST, INC., DBA RECOLORADO real estate listings held by brokers other than New Roots Real Estate are marked with the IDX Logo. This information is being provided for the consumers' personal, non-commercial use and may not be used for any other purpose. All information subject to change and should be independently verified.