

3550 Nova RoadPine, CO 80470
Due to the health concerns created by Coronavirus we are offering personal 1-1 online video walkthough tours where possible.
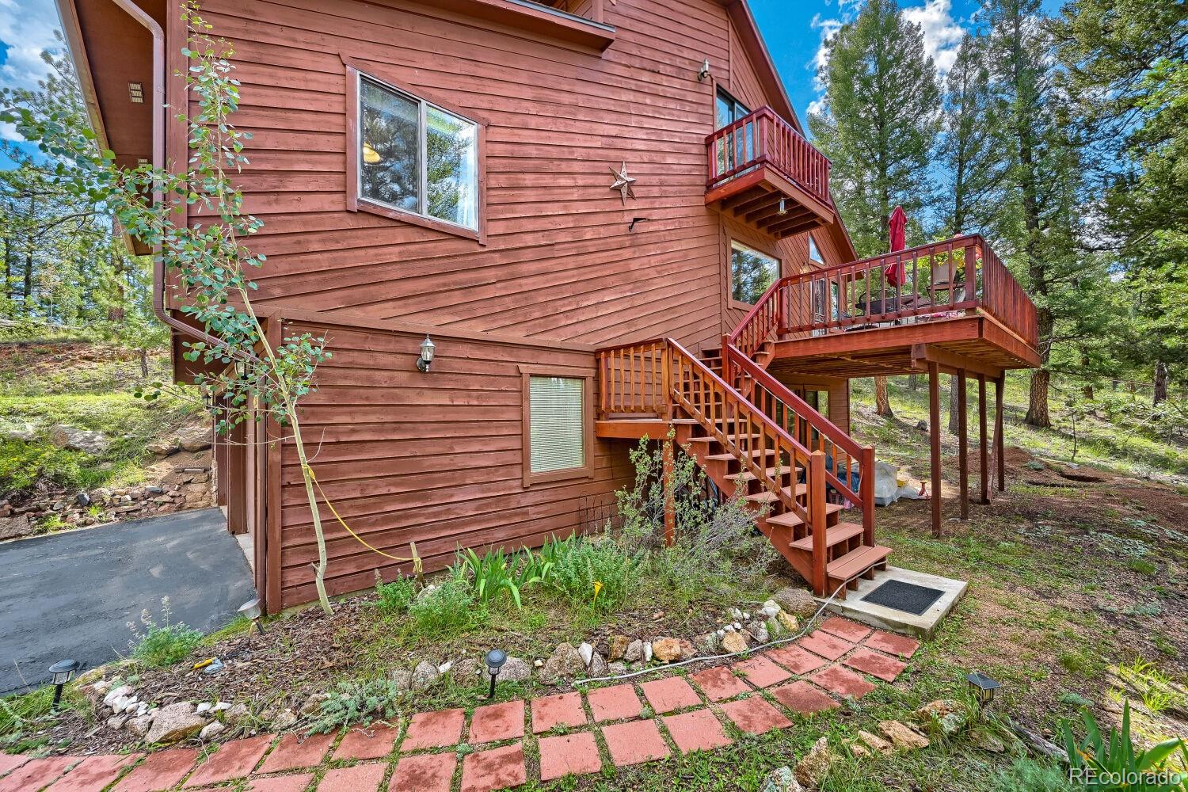
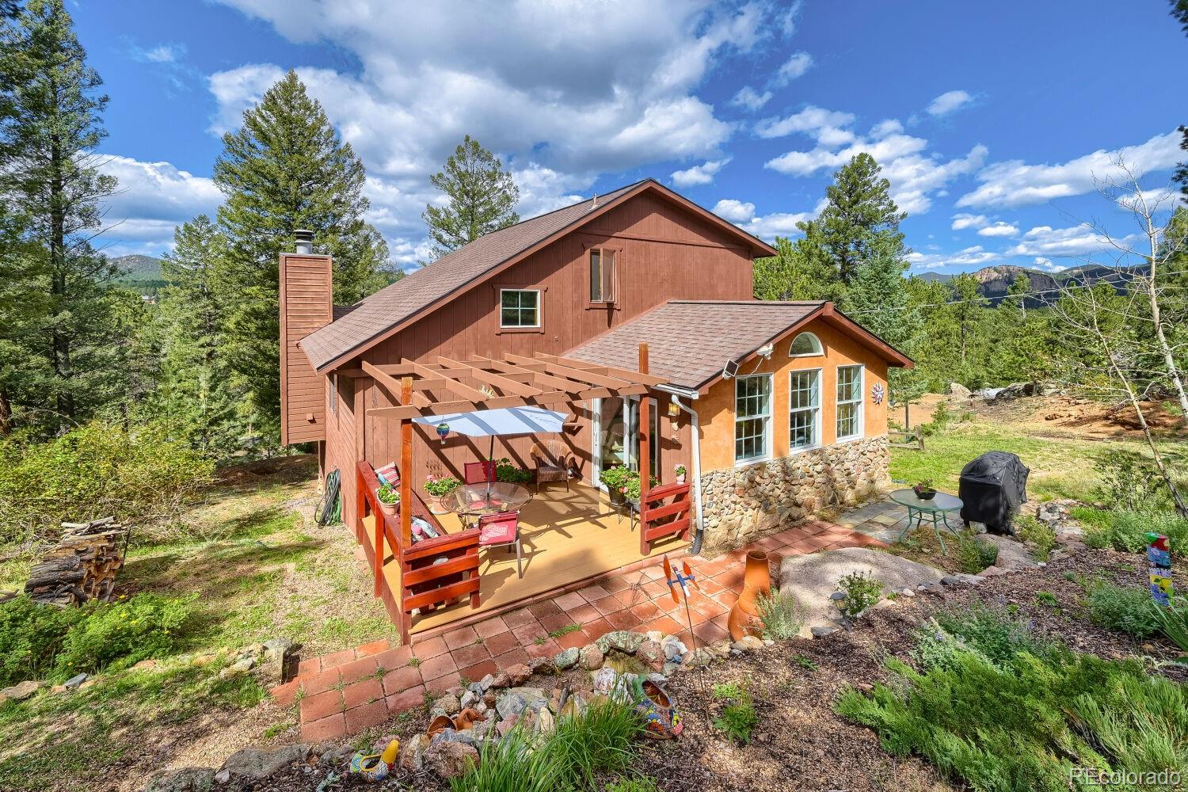
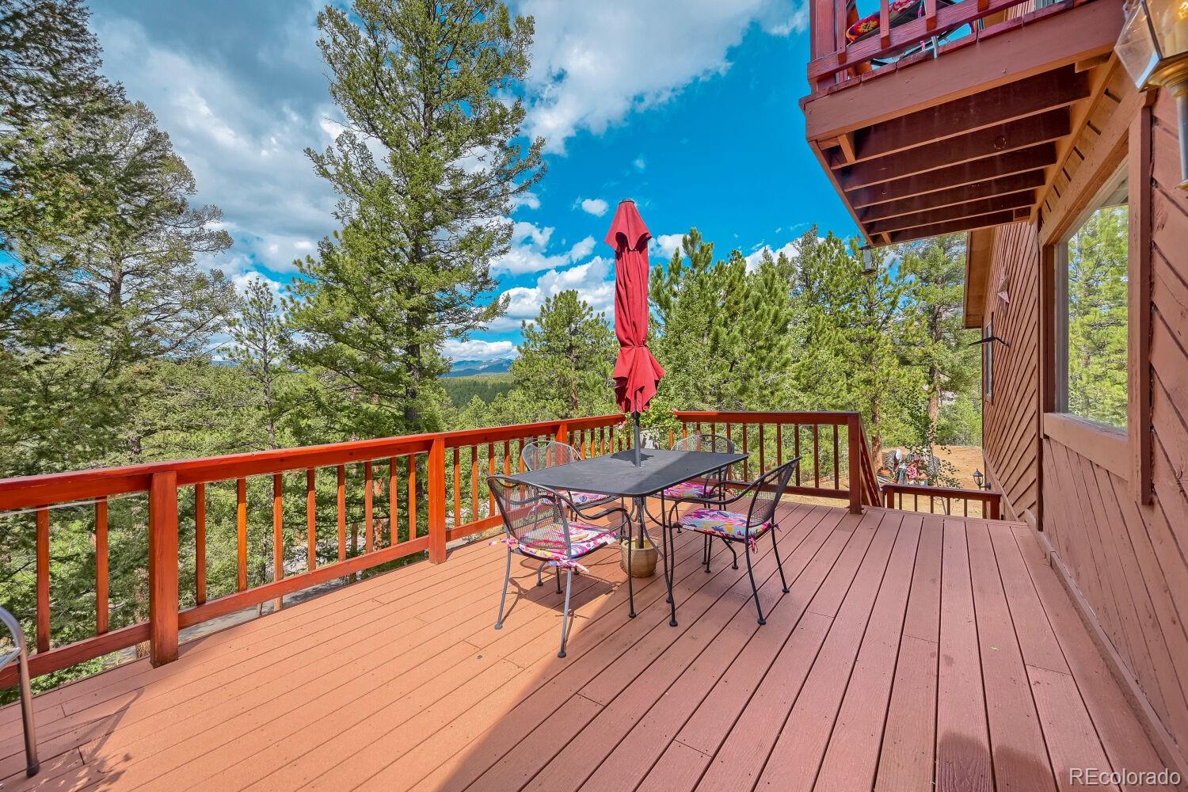
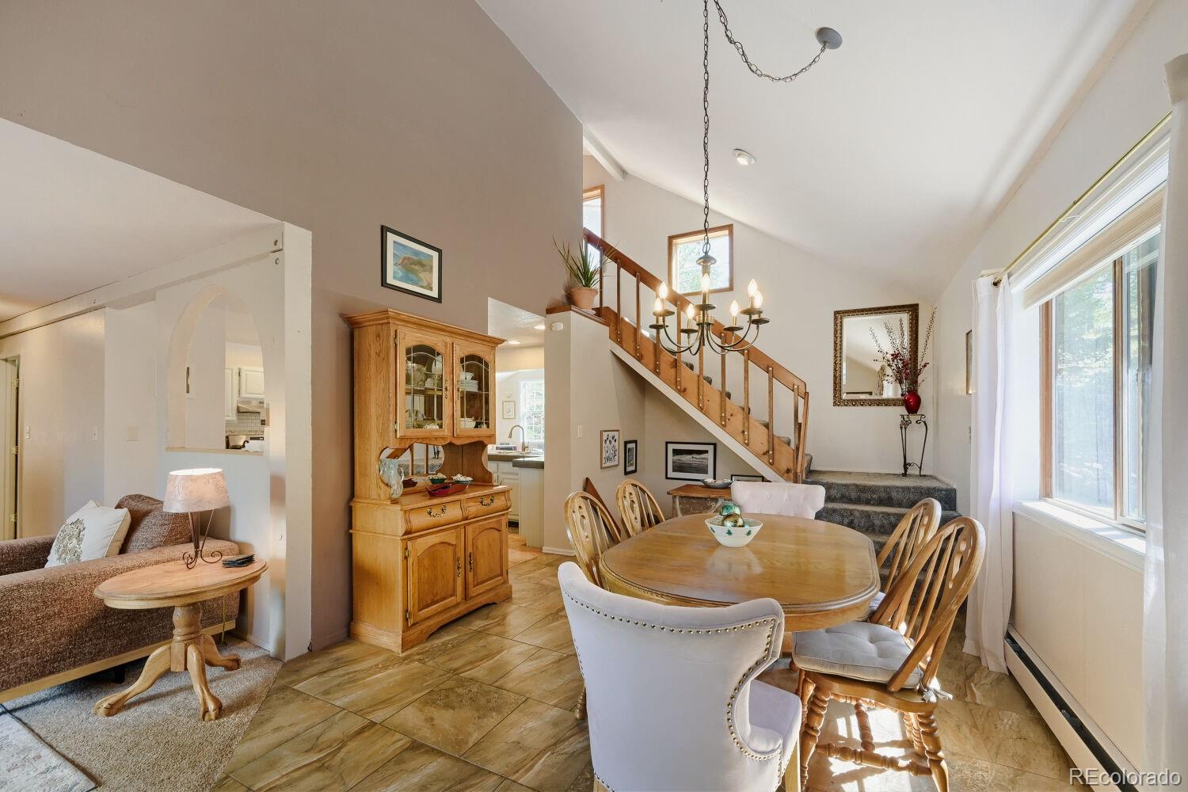
Not all mountain properties are the same, but this one checks all the boxes! Located in the desirable Woodside Park community, this home is situated atop a beautiful 2.5 acre lot with views galore! Enjoy star gazing at night or take in the views of Mt. Blue Sky, Mt. Rosalie, Epaulet Mountain, Lions Head and nearby Staunton State Park during our beautiful clear days. You'll enter the house off an expansive deck and into the warmth of your new mountain life. As you enter into the living room, you'll immediately notice the high ceiling and cozy fireplace. Easy transition from the living room into the spacious kitchen that has new appliances and newly sealed concrete countertops. The design and openness of the kitchen invites the entire family to spend quality time together or let loose with friends during nights of entertaining. The rear of the kitchen has a seamless transition into a wonderful family room, that has an abundance of natural light and a cozy pellet stove. The other side of the kitchen leads to the spacious and comforting dining room. Down the hallway you'll find two bedrooms and one bathroom. Head upstairs to find one of the many gems throughout this property. The entire upper floor is comprised of the primary bedroom and bathroom. You'll enjoy many nights of peaceful sleep in this spacious, yet comforting, bedroom. Then wake up and enjoy your morning coffee on your private deck just off the bedroom. If you thought the views were spectacular from the rest of the house, this spot will make you feel like you're on top of the world! The finished basement gives you the space to "get away" when it's needed. Down here you'll find yet another living area, a bathroom, laundry room and access to the garage. Not only is Woodside Park one of the more desirable communities in the area, but you have the golden opportunity to own a home with amazing views. With such an easy commute to the Metro area or further into the mountains, this beauty won't last long!
| 2 weeks ago | Listing updated with changes from the MLS® | |
| 3 weeks ago | Listing first seen on site |

The content relating to real estate for sale in this Web site comes in part from the Internet Data eXchange ("IDX") program of METROLIST, INC., DBA RECOLORADO real estate listings held by brokers other than JPAR Modern Real Estate are marked with the IDX Logo. This information is being provided for the consumers' personal, non-commercial use and may not be used for any other purpose. All information subject to change and should be independently verified.