Save
Ask
Tour
Hide
Share
$1,595,000
8 Days On Site

16310 W Ellsworth Avenue
Golden, CO 80401

For Sale|Single Family Residence|Active
4
Beds
5
Total Baths
3
Full Baths
2
Partial Baths
4,521
SqFt
$353
/SqFt
1994
Built
Subdivision:
Mesa View Estates/6th Avenue West Estates
County:
Jefferson

Due to the health concerns created by Coronavirus we are offering personal 1-1 online video walkthough tours where possible.
Upcoming Open Houses
Due to COVID-19, we recommend you verify Open Houses before attending.
Sun, Sep 20, 12:00 PM - 4:00 PM
16310 W Ellsworth Avenue16310 W Ellsworth Avenue16310 W Ellsworth Avenue16310 W Ellsworth Avenue
Save
Ask
Tour
Hide
Share

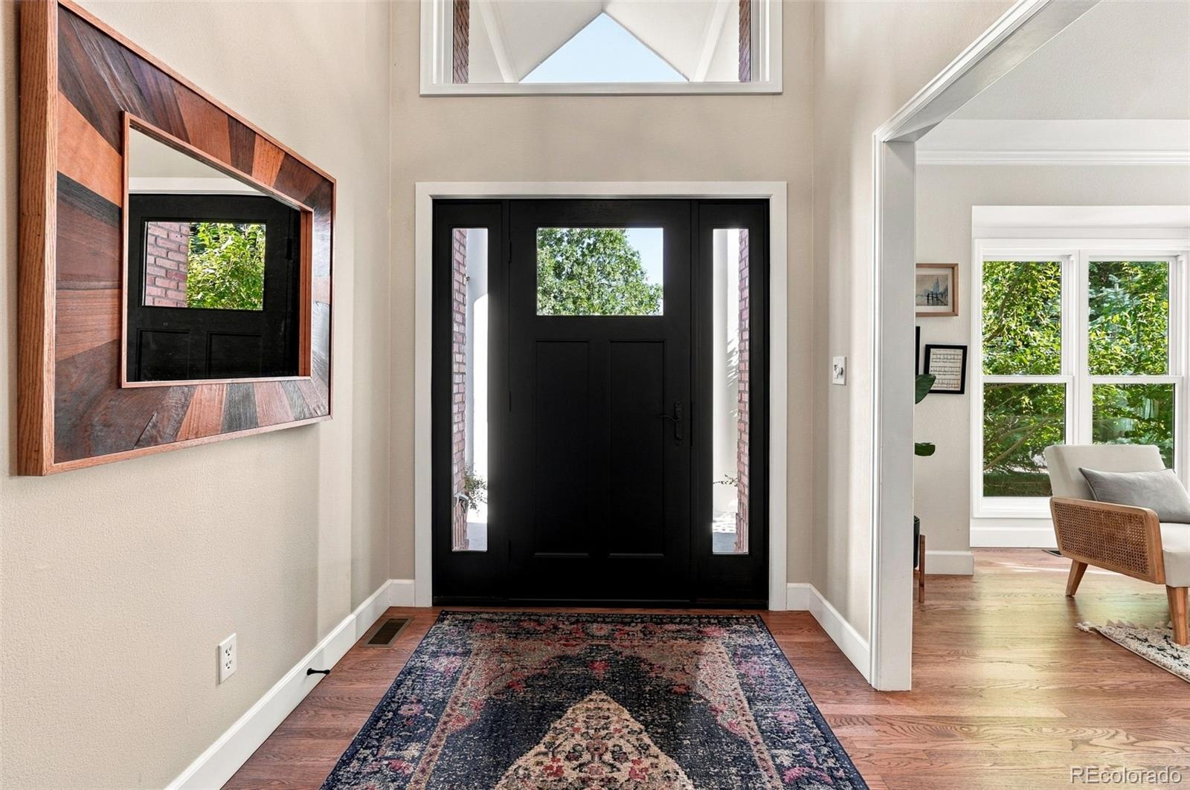
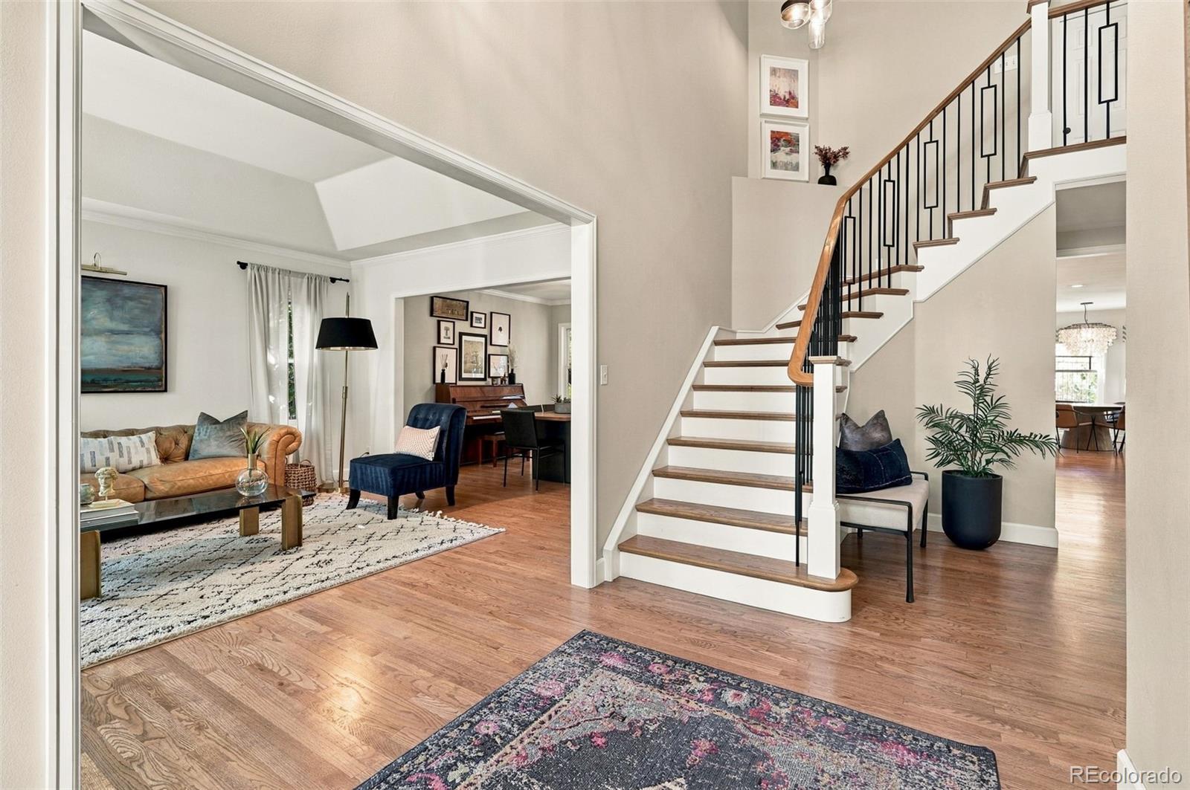
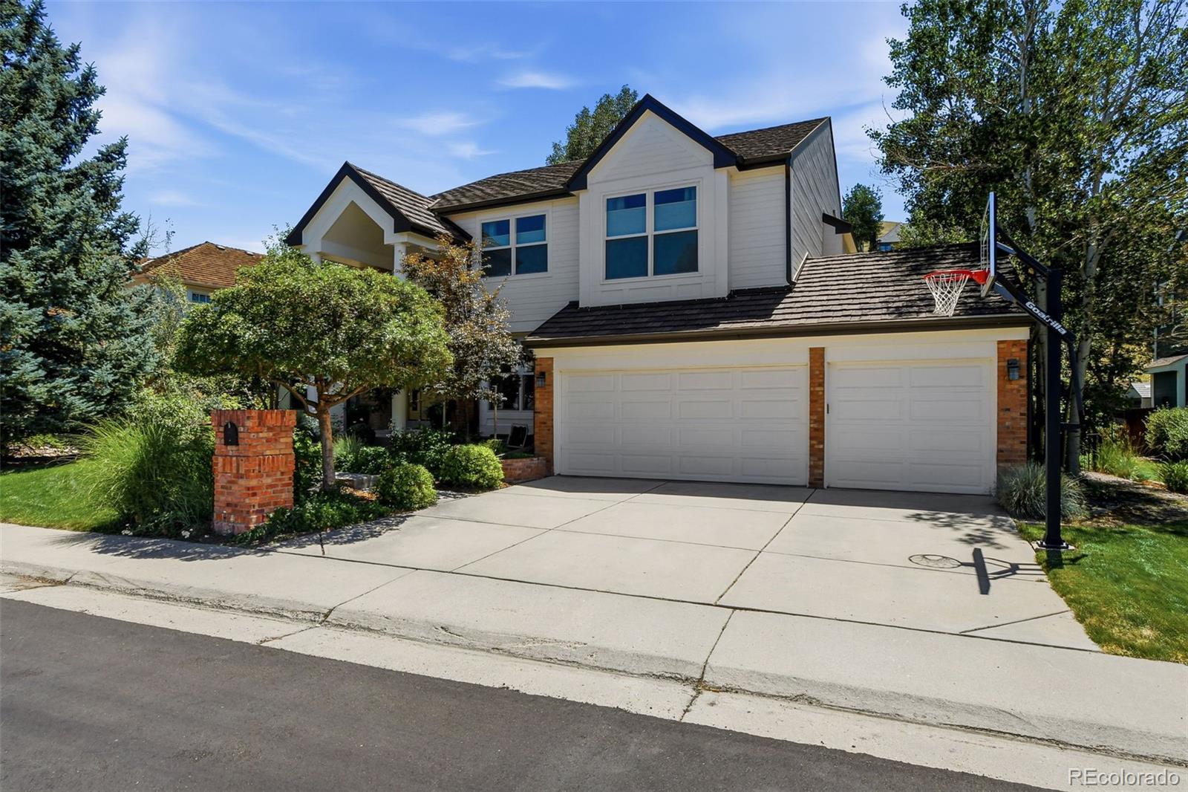
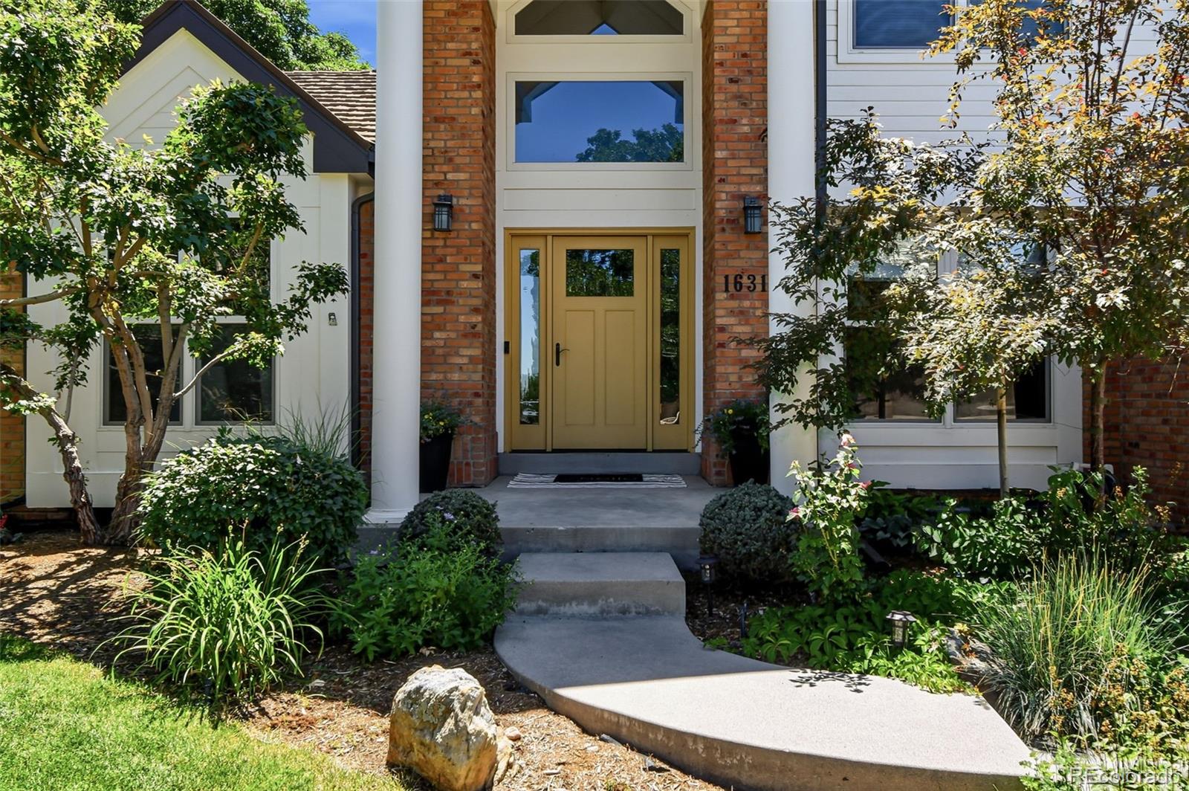
Elevated style, exceptional livability, and thoughtful updates come together in this stunning Mesa View Estates home in Golden. From the moment you step inside, abundant natural light, beautiful finishes, and a well-designed floor plan for everyday living and entertaining. The heart of the home is the stunning remodeled kitchen, completed in 2019 with top-of-the-line materials and appliances, including Wolf, Sub-Zero and Bosch. A generous island provides the perfect gathering space, complemented by an eat-in kitchen, separate dining room and spacious living and family rooms. The main level also features a versatile office that could easily serve as a fifth bedroom, along with a convenient half bath. Upstairs, the spacious primary suite offers a private en-suite bath, along with three additional bedrooms and two bathrooms—all conveniently located on the same level. This thoughtful layout provides exceptional comfort, privacy, and flexibility. The fully finished basement extends the home's living space with a half bath and room to create whatever suits your lifestyle—whether that's a home gym, game room, media room, office or craft space. Outdoor living is equally impressive. The private backyard has been professionally landscaped and enhanced with exterior lighting, while the covered patio creates an incredible setting for year-round entertaining. Gather around the outdoor fireplace, watch the game on the TV, or simply enjoy Colorado evenings in your own backyard retreat. Extensive recent improvements include a newer Decra steel roof, all-new interior and exterior paint, windows, doors and garage door, new furnace and A/C, updated carpet, and beautifully refreshed bathrooms. Located in coveted Mesa View Estates, this home offers the perfect combination of polished interiors, exceptional indoor-outdoor living, and a location that puts Golden's trails, parks, dining, shopping and foothill lifestyle right at your fingertips. You don't want to miss this one!

Save
Ask
Tour
Hide
Share
Listing Snapshot
Price 
$1,595,000
Days On Site 
8 Days
Bedrooms 
4
Inside Area (SqFt) 
4,521 sqft
Total Baths 
5
Full Baths 
3
Partial Baths 
2
Lot Size 
0.19 Acres
Year Built 
1994
MLS® Number 
9889796
Status 
Active
Property Tax 
$7,008
HOA/Condo/Coop Fees 
$102.5 monthly
Sq Ft Source 
Public Records
Friends & Family
Recent Activity
13 hours agoListing updated with changes from the MLS®
2 days agoStatus changed to Active
a week agoListing first seen on site
General Features
Acres 
0.19
Attached Garage 
Yes
Foundation 
Slab
Garage 
Yes
Garage Spaces 
3
Green Energy Efficient 
AppliancesHVACWindows
Levels 
Two
Parking 
Attached
Parking Spaces 
3
Property Condition 
Updated/Remodeled
Property Sub Type 
Single Family Residence
Security 
Carbon Monoxide Detector(s)Smoke Detector(s)
Sewer 
Public Sewer
SqFt Above 
3141
SqFt Below 
1380
SqFt Total 
4769
Style 
Traditional
Utilities 
Natural Gas AvailableCable AvailableElectricity ConnectedNatural Gas Connected
Water Source 
Public
Zoning 
P-D
Interior Features
Appliances 
DishwasherDisposalDryerGas Water HeaterMicrowaveOvenRange HoodRefrigeratorWasherWine Cooler
Basement 
FinishedFull
Cooling 
Ceiling Fan(s)Central Air
Fireplace 
Yes
Fireplace Features 
Family RoomGasInsertOutside
Fireplaces 
2
Flooring 
CarpetTileWood
Heating 
Fireplace InsertForced Air
Interior 
Built-in FeaturesCeiling Fan(s)Eat-in KitchenEntrance FoyerHigh CeilingsKitchen IslandOpen FloorplanSmart ThermostatStone CountersWalk-In Closet(s)
Window Features 
Double Pane WindowsWindow Coverings
Bathroom Full 
Dimensions - 10.5 x 10Level - Upper
Bathroom Half 
Dimensions - 5.1 x 6.1Level - Main
Bedroom 
Dimensions - 11.2 x 16.9Level - Upper
Dining Room 
Dimensions - 13.7 x 12.1Level - Main
Exercise Room 
Dimensions - 9.7 x 12Level - Basement
Family Room 
Dimensions - 26.9 x 19.11Level - Basement
Game Room 
Dimensions - 21 x 12.9Level - Basement
Kitchen 
Dimensions - 23.1 x 16.2Level - Main
Laundry 
Dimensions - 7 x 6.1Level - Main
Living Room 
Dimensions - 15.11 x 15.11Level - Main
Office 
Dimensions - 21.9 x 18.11Level - Basement
Save
Ask
Tour
Hide
Share
Exterior Features
Construction Details 
BrickFrameWood Siding
Exterior 
BarbecueFire PitGas GrillLightingPrivate YardRain Gutters
Fencing 
FencedFull
Lot Features 
LandscapedLevelSprinklers In FrontSprinklers In Rear
Patio And Porch 
CoveredPatio
Roof 
Stone
View 
Mountain(s)
Waterview 
Mountain(s)
Windows/Doors 
Double Pane WindowsWindow Coverings
Community Features
Association Amenities 
PlaygroundSecurityTennis Court(s)
Association Fee 
$1230.0
Association Fee Frequency 
Annually
School District 
Jefferson County R-1
Financing Terms Available 
1031 ExchangeCashConventionalVA Loan
Schools
School District
Jefferson County R-1
Elementary School
Kyffin
Middle School
Bell
High School
Golden
Listing courtesy of Compass - Denver [email protected]


The content relating to real estate for sale in this Web site comes in part from the Internet Data eXchange ("IDX") program of METROLIST, INC., DBA RECOLORADO real estate listings held by brokers other than Compass - Denver are marked with the IDX Logo. This information is being provided for the consumers' personal, non-commercial use and may not be used for any other purpose. All information subject to change and should be independently verified.

Neighborhood & Commute
Source: Walkscore
Save
Ask
Tour
Hide
Share