Save
Ask
Tour
Hide
Share
$1,700,000
21 Days On Site

6629 Jungfrau Way
Evergreen, CO 80439

For Sale|Single Family Residence|Active
4
Beds
4
Total Baths
1
Full Bath
3
Partial Baths
3,354
SqFt
$507
/SqFt
1980
Built
Subdivision:
Evergreen Highlands
County:
Jefferson

Due to the health concerns created by Coronavirus we are offering personal 1-1 online video walkthough tours where possible.
6629 Jungfrau Way6629 Jungfrau Way6629 Jungfrau Way6629 Jungfrau Way
Save
Ask
Tour
Hide
Share

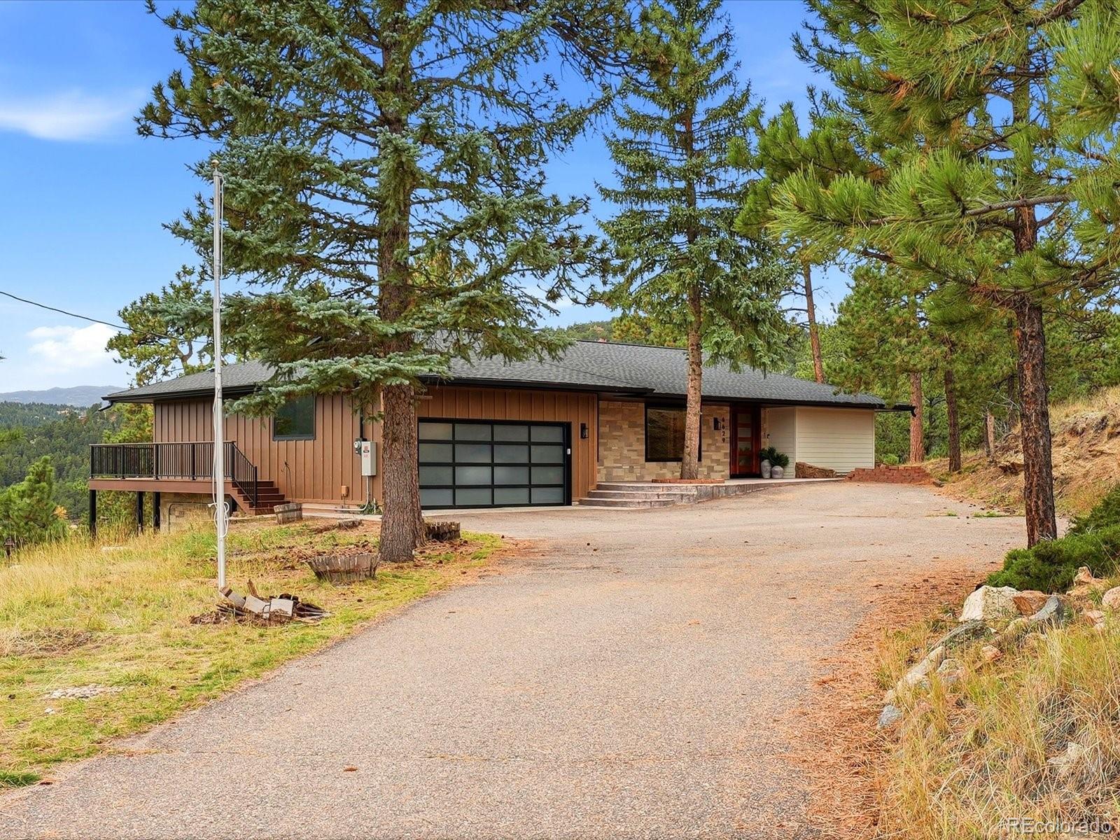
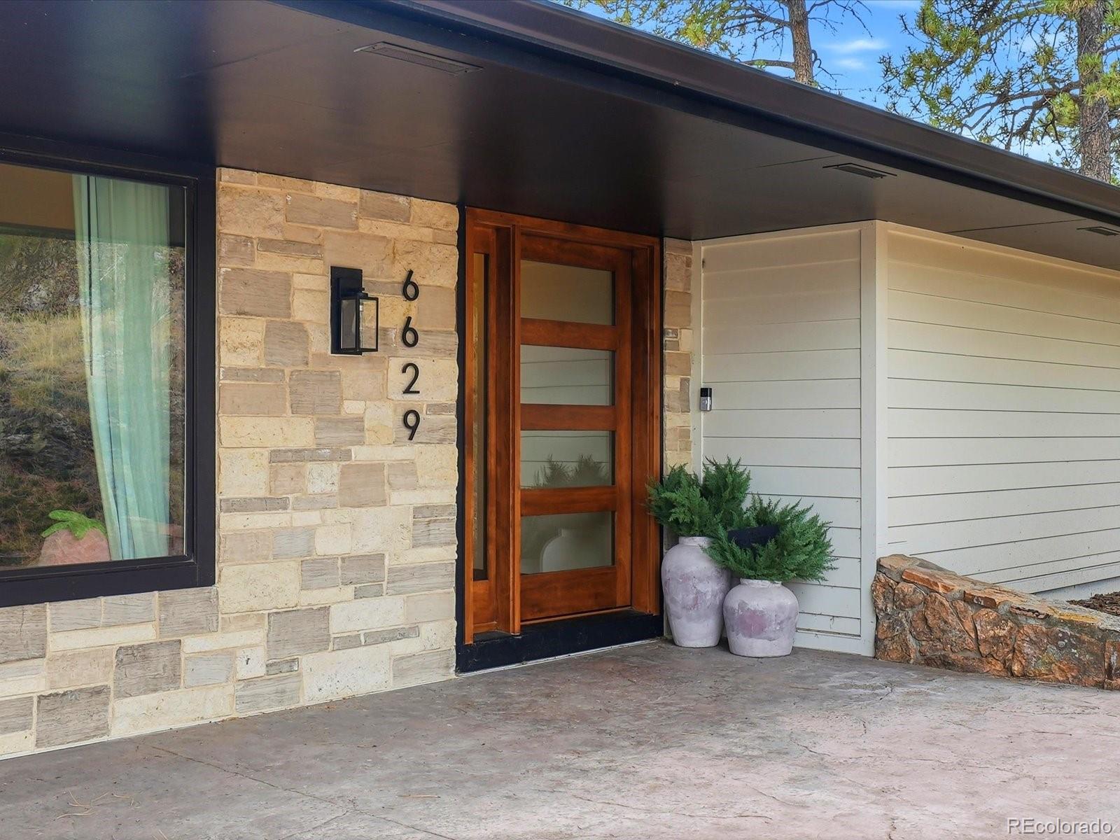
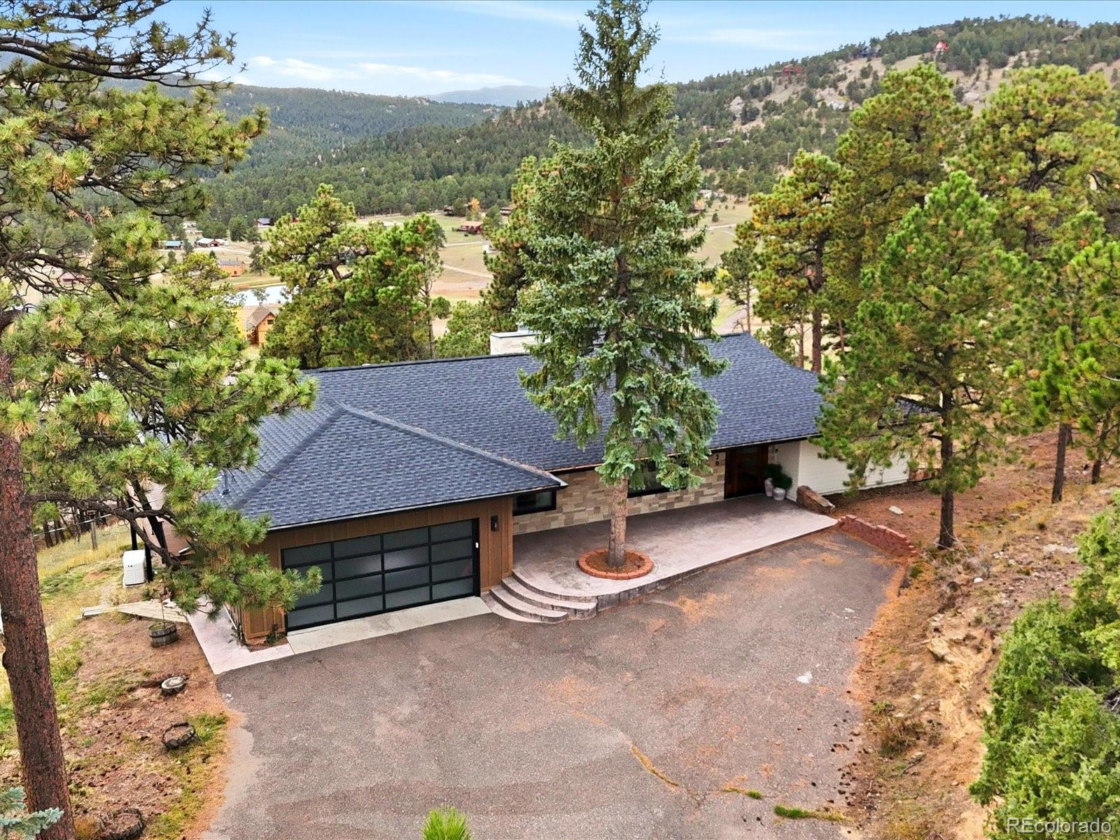
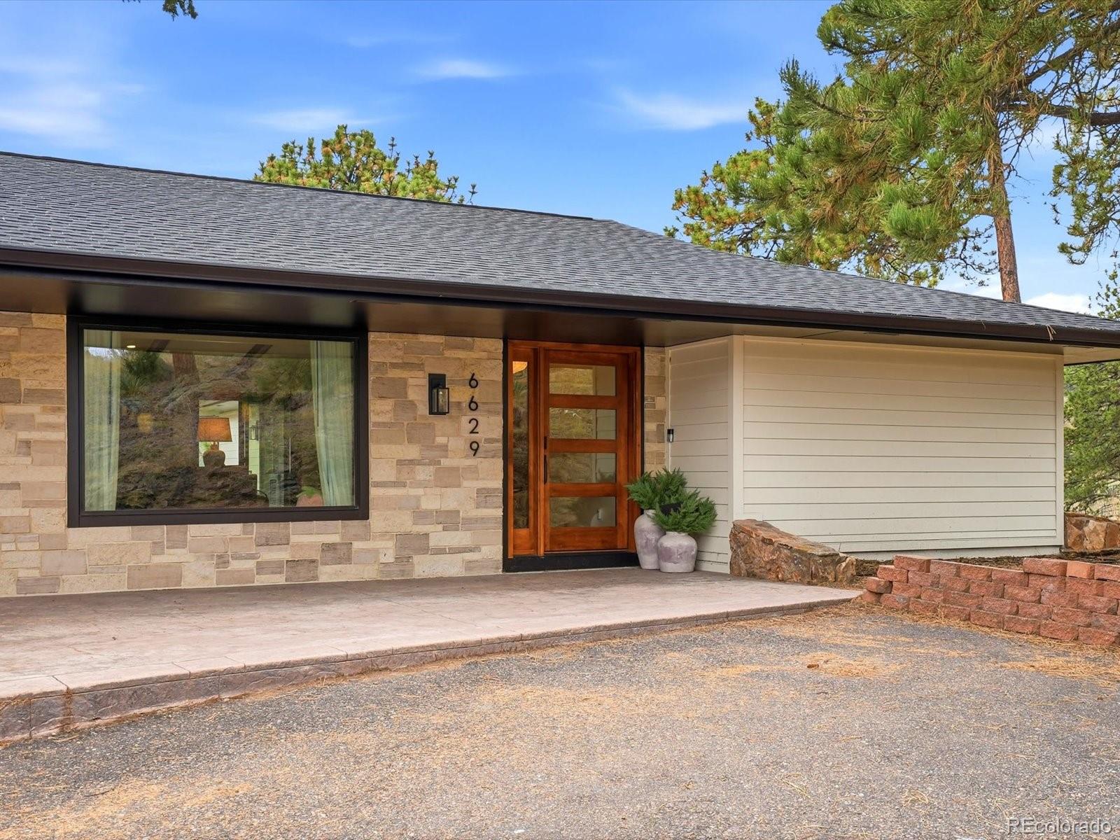
Welcome to your private mountain retreat in coveted Evergreen Highlands! This completely renovated four bedroom, four bath luxury ranch home sits on two private wooded acres surrounded by nature and breathtaking views. No detail was overlooked inside or out, with new siding and stone, new Class 4 shingle roof, and an expansive new deck made for entertaining year round. Inside every detail was carefully curated; solid natural red oak floors throughout the main level, smooth drywall finish, new windows and sliding doors, and custom window coverings to create a sophisticated, seamless flow. New solid birch wood doors and trim complement the home’s original aesthetic, while new light fixtures with dimmers and modern hardware throughout add a refined, contemporary touch. The dream kitchen is the heart of the home, showcasing Maori honed granite, custom cabinetry, a 5-burner GE cooktop, double ovens, convenient pot filler, perfect for everything from weeknight dinners to holiday gatherings. With an open floor plan and vaulted ceilings, the dining and living room allow for large gatherings all while highlighting the impressive views. Retreat to the primary suite, where an oversized steam shower delivers a true spa-like escape. Two additional bedrooms, full bathroom, powder room, laundry room and mudroom also compliment the main level. Heated floors in every bathroom and custom closets throughout bring everyday comfort and organization. The walk-out lower level features a family room with wet bar, additional fourth bedroom with en-suite bathroom and a home gym or office. The finished garage is equally impressive, with a complete storage system and epoxy floor finish. Life in Evergreen Highlands means a vibrant community with an HOA of only $225 per year supporting community events, tennis/pickleball/basketball courts, fishing pond, community barn and playground. A rare blend of privacy, craftsmanship, and mountain living, this move-in-ready home is ready for you to enjoy!

Save
Ask
Tour
Hide
Share
Listing Snapshot
Price 
$1,700,000
Days On Site 
21 Days
Bedrooms 
4
Inside Area (SqFt) 
3,354 sqft
Total Baths 
4
Full Baths 
1
Partial Baths 
3
Lot Size 
2 Acres
Year Built 
1980
MLS Number 
9809025
Status 
Active
Property Tax 
$5,857
HOA/Condo/Coop Fees 
$18.75 monthly
Sq Ft Source 
Public Records
Friends & Family
Recent Activity
3 weeks agoListing updated with changes from the MLS
3 weeks agoListing first seen on site
General Features
Acres 
2
Attached Garage 
Yes
Direction Faces 
North
Foundation 
Concrete Perimeter
Garage 
Yes
Garage Spaces 
2
Levels 
One
Parking 
AsphaltConcreteLightedStorageAttached
Parking Spaces 
6
Pets 
Cats OKDogs OK
Property Condition 
Updated/Remodeled
Property Sub Type 
Single Family Residence
Security 
Carbon Monoxide Detector(s)Smoke Detector(s)
Sewer 
Septic Tank
SqFt Above 
2254
SqFt Below 
1100
SqFt Total 
3640
Style 
Mid-Century ModernMountain Contemporary
Utilities 
Electricity ConnectedPropane
Water Source 
PrivateWell
Zoning 
SR-2
Interior Features
Appliances 
Bar FridgeCooktopDishwasherDisposalDouble OvenDryerElectric Water HeaterMicrowaveOvenRange HoodRefrigeratorWasher
Basement 
Crawl SpaceDaylightExterior EntryFinishedInterior EntryPartial
Cooling 
Ceiling Fan(s)NoneOther
Fireplace 
Yes
Fireplace Features 
Gas LogLiving Room
Fireplaces 
1
Flooring 
TileWood
Furnished 
Unfurnished
Heating 
Active SolarElectricPropaneRadiant Floor
Interior 
Built-in FeaturesCeiling Fan(s)Entrance FoyerGranite CountersHigh CeilingsOpen FloorplanPantryVaulted Ceiling(s)Walk-In Closet(s)Wet Bar
Laundry Features 
Sink
Main Level Bedrooms 
3
Window Features 
Bay Window(s)Double Pane WindowsWindow Treatments
Bathroom Full 
Level - MainDescription - Heated Floors | Oversized Bathtub
Bathroom Half 
Level - MainDescription - Schumacher Wallpaper
Bathroom Three Quarter 
Level - BasementDescription - Heated Floors | Oversized Shower Walk-in Custom Closet
Bedroom 
Level - MainDescription - Custom Closets & Window Coverings
Dining Room 
Level - MainDescription - Designer Lighting | Open Floor Plan
Family Room 
Level - BasementDescription - Wet Bar | Beverage Fridge | 2 Beverage Drawers |Walk-out Access
Kitchen 
Level - MainDescription - Designer Kitchen | Custom Cabinetry | Maori Honed Granite
Laundry 
Level - MainDescription - Utility Sink | Additional Storage | LG Front Load Washer/Dryer Included
Living Room 
Level - MainDescription - Solid Natural Red Oak Flooring Throughout Main Level
Office 
Level - BasementDescription - Or Home Gym
Save
Ask
Tour
Hide
Share
Exterior Features
Construction Details 
FrameOtherStone
Exterior 
BalconyLightingRain Gutters
Fencing 
None
Lot Features 
SlopedWoodedCorner LotMany Trees
Patio And Porch 
CoveredDeckFront PorchPatio
Roof 
Composition
View 
MeadowMountain(s)
Waterview 
MeadowMountain(s)
Windows/Doors 
Bay Window(s)Double Pane WindowsWindow Treatments
Community Features
Association Amenities 
ClubhouseParkPlaygroundPond SeasonalTennis Court(s)Trail(s)
Association Fee 
$225.0
Association Fee Frequency 
Annually
School District 
Jefferson County R-1
Financing Terms Available 
CashConventional
Roads 
Paved
Schools
School District
Jefferson County R-1
Elementary School
Marshdale
Middle School
West Jefferson
High School
Conifer
Listing courtesy of The Agency - Denver [email protected]


The content relating to real estate for sale in this Web site comes in part from the Internet Data eXchange ("IDX") program of METROLIST, INC., DBA RECOLORADO real estate listings held by brokers other than The Agency - Denver are marked with the IDX Logo. This information is being provided for the consumers' personal, non-commercial use and may not be used for any other purpose. All information subject to change and should be independently verified.

Neighborhood & Commute
Source: Walkscore
Save
Ask
Tour
Hide
Share