Save
Ask
Tour
Hide
Share
$1,250,000
5 Days On Site

452 Orchard Way
Louisville, CO 80027

For Sale|Single Family Residence|Active
3
Beds
2
Total Baths
2
Full Baths
2,178
SqFt
$574
/SqFt
1997
Built
Subdivision:
Meadows at Coal Creek
County:
Boulder

Due to the health concerns created by Coronavirus we are offering personal 1-1 online video walkthough tours where possible.
452 Orchard Way452 Orchard Way452 Orchard Way452 Orchard Way
Save
Ask
Tour
Hide
Share

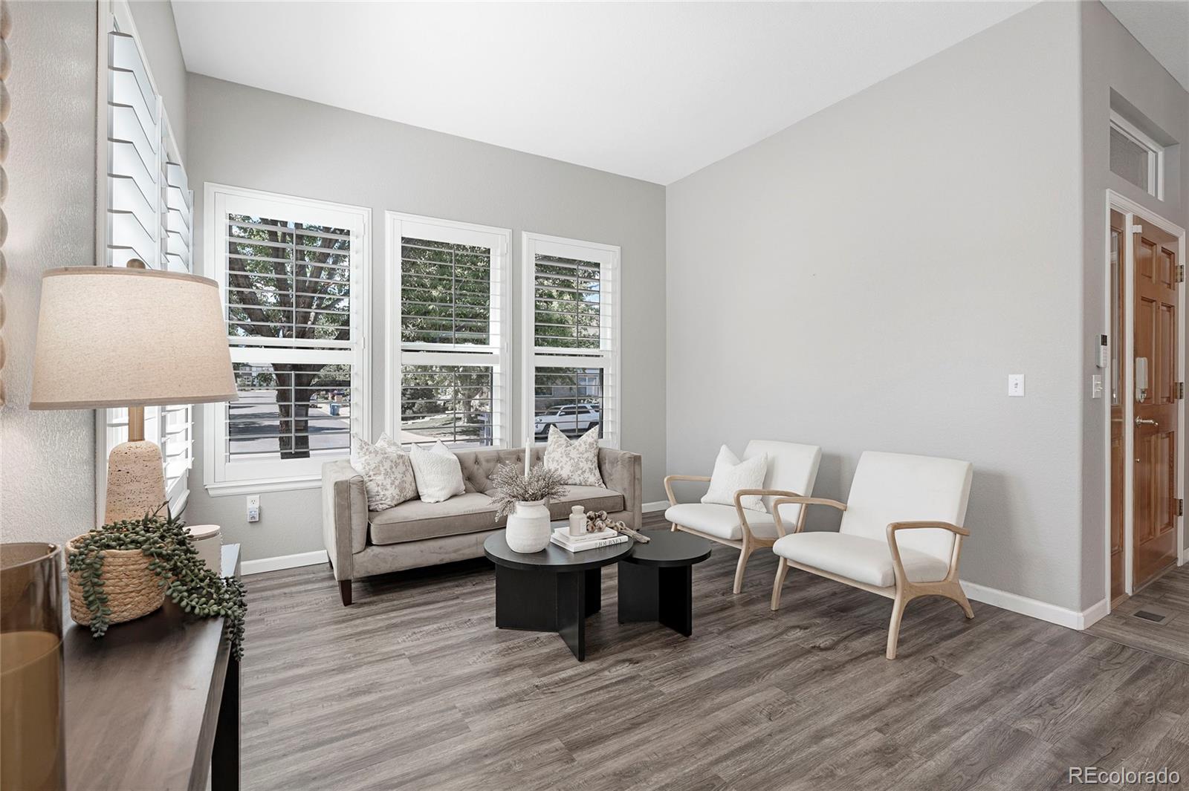
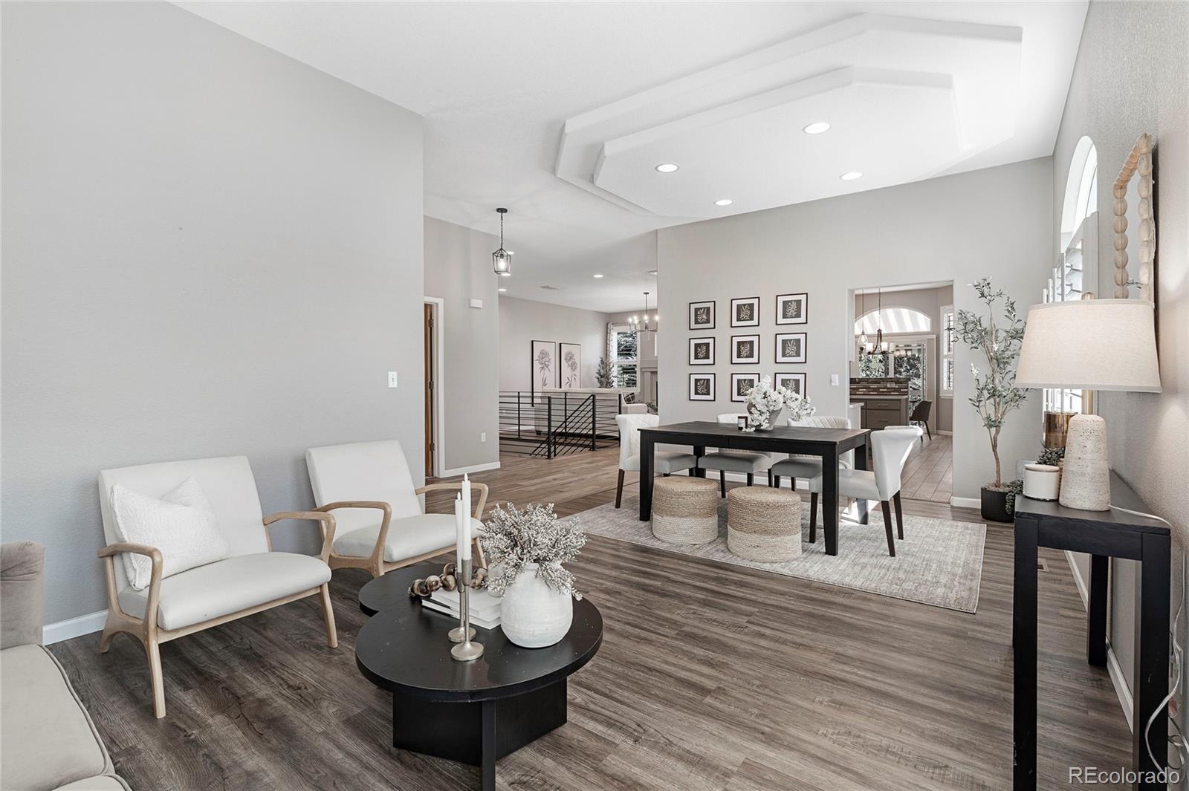
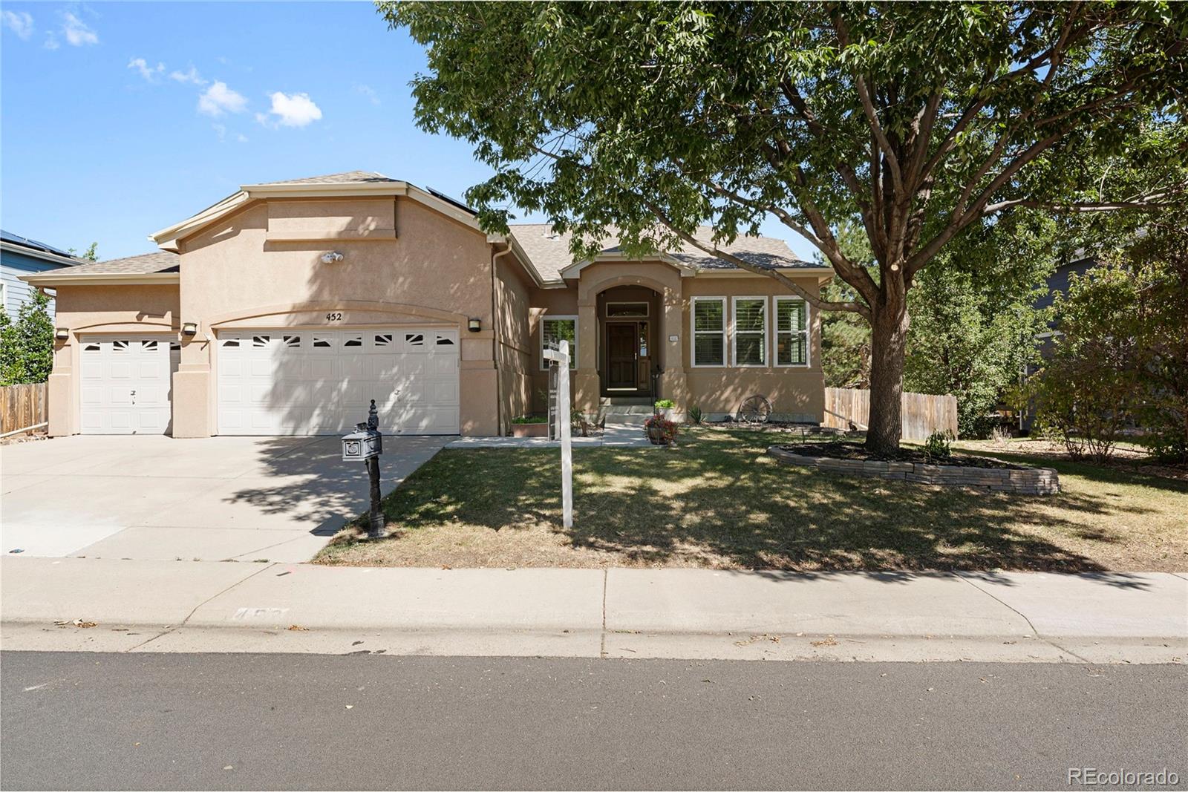
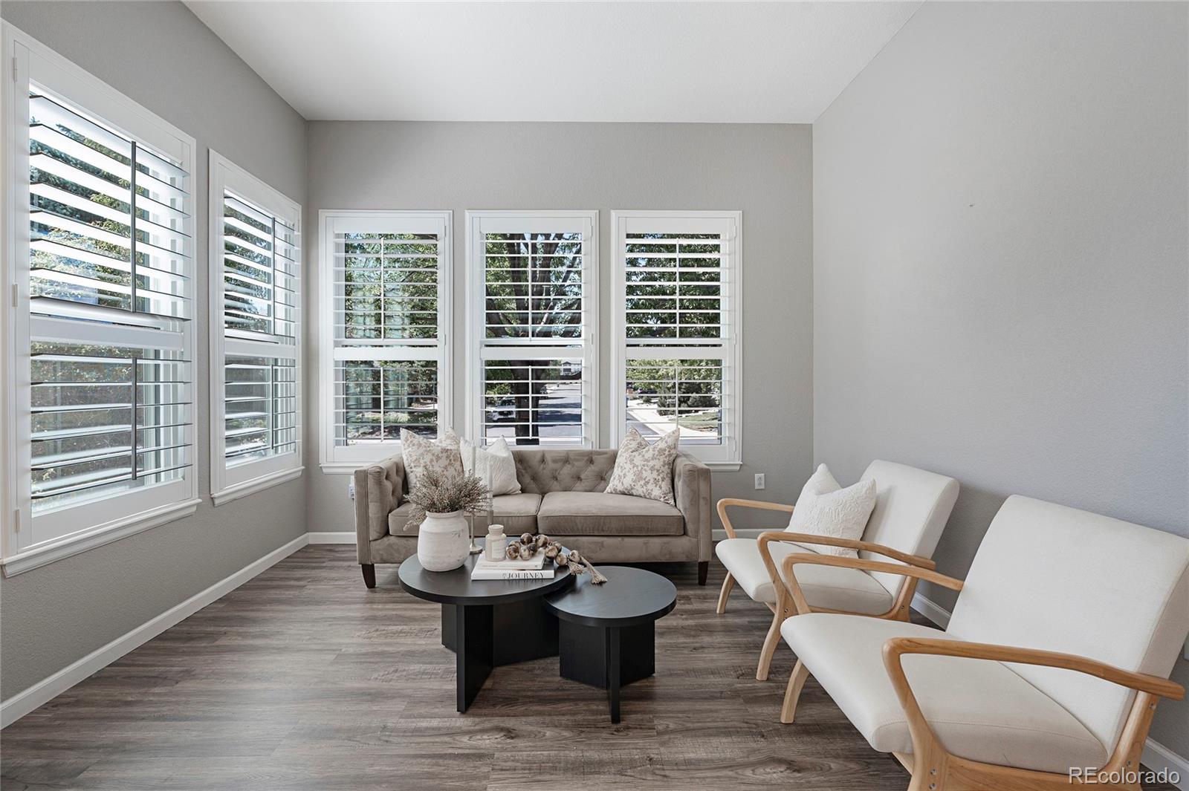
Discover easy Colorado living in this beautifully maintained Louisville ranch, ideally situated on a prime lot featuring the neighborhood’s only true walkout basement. Offering 3 bedrooms, 2 bathrooms, a 3-car garage and more than 4,200 total square feet, this home combines comfortable main-level living with incredible potential for future expansion. Step inside to a bright, inviting interior featuring plantation shutters throughout, durable LVP and tile flooring, and a welcoming gas fireplace with blower. The thoughtfully designed kitchen offers pull-out pantry shelving, soft-close drawers and appliances just three years old, while a smart thermostat adds everyday convenience. Pride of ownership is evident throughout, with substantial improvements already completed for the next owner. The home features owned solar with new inverters, triple-pane windows with a transferable warranty, 26 inches of insulation, a 40-year roof installed approximately three years ago, a one-year-old water heater, fresh interior/exterior paint completed approximately three years ago, and new garage door springs. With 2,178 finished square feet above grade plus a full unfinished walkout basement, there is exceptional flexibility to create additional bedrooms, recreation space, a home gym, theater or whatever best suits your lifestyle. All of this is located in highly desirable Louisville, where small-town charm meets an exceptional Front Range lifestyle. Enjoy convenient access to parks, trails, dining, shopping and the vibrant character that makes Louisville such a sought-after place to call home. With its rare lot, spacious ranch design, extensive updates and obvious care, this is a home that is ready to be enjoyed today with room to grow for years to come.

Save
Ask
Tour
Hide
Share
Listing Snapshot
Price 
$1,250,000
Days On Site 
5 Days
Bedrooms 
3
Inside Area (SqFt) 
2,178 sqft
Total Baths 
2
Full Baths 
2
Partial Baths 
N/A
Lot Size 
0.21 Acres
Year Built 
1997
MLS® Number 
9640474
Status 
Active
Property Tax 
$5,866
HOA/Condo/Coop Fees 
$16.67 monthly
Sq Ft Source 
Public Records
Friends & Family
Recent Activity
5 days agoListing updated with changes from the MLS®
6 days agoListing first seen on site
General Features
Acres 
0.21
Attached Garage 
Yes
Direction Faces 
West
Foundation 
Concrete PerimeterSlab
Garage 
Yes
Garage Spaces 
3
Green Energy Efficient 
ThermostatWindows
Levels 
One
Parking 
ConcreteOversizedAttached
Parking Spaces 
3
Pets 
Cats OKDogs OK
Property Condition 
Updated/Remodeled
Property Sub Type 
Single Family Residence
Security 
Carbon Monoxide Detector(s)Smoke Detector(s)
Sewer 
Public Sewer
SqFt Above 
2178
SqFt Total 
4298
Style 
Traditional
Utilities 
Natural Gas AvailableCable AvailableElectricity ConnectedNatural Gas ConnectedPhone Connected
Water Source 
Public
Zoning 
RES
Interior Features
Appliances 
CooktopDishwasherDisposalDryerGas Water HeaterHumidifierMicrowaveOvenRefrigeratorWasher
Basement 
Sump PumpBath/StubbedUnfinishedWalk-Out Access
Cooling 
Ceiling Fan(s)Attic FanCentral Air
Fireplace 
Yes
Fireplace Features 
Family RoomGasGas Log
Fireplaces 
1
Flooring 
CarpetLaminateTile
Furnished 
Unfurnished
Heating 
Forced Air
Interior 
Built-in FeaturesCeiling Fan(s)Eat-in KitchenGranite CountersHigh CeilingsKitchen IslandOpen FloorplanSmart ThermostatTile CountersWalk-In Closet(s)
Laundry Features 
Sink
Main Level Bedrooms 
3
Window Features 
Triple Pane Windows
Bathroom Full 
Dimensions - 10 x 14Level - Main
Bedroom 
Dimensions - 20 x 17Level - Main
Dining Room 
Dimensions - 12.4 x 9.7Level - Main
Family Room 
Dimensions - 15.5 x 16.9Level - Main
Kitchen 
Dimensions - 21.6 x 13.3Level - Main
Laundry 
Dimensions - 7.7 x 6Level - Main
Living Room 
Dimensions - 12.9 x 12
Save
Ask
Tour
Hide
Share
Exterior Features
Construction Details 
FrameStucco
Exterior 
Private YardRain Gutters
Fencing 
FencedFull
Patio And Porch 
Patio
Roof 
Composition
Spa Features 
Bath
Windows/Doors 
Triple Pane Windows
Community Features
Association Fee 
$200.0
Association Fee Frequency 
Annually
School District 
Boulder Valley RE 2
Financing Terms Available 
CashConventionalVA Loan
Building Access 
Ground
Roads 
Paved
Schools
School District
Boulder Valley RE 2
Elementary School
Monarch K-8
Middle School
Monarch K-8
High School
Monarch
Listing courtesy of Coldwell Banker Realty 56 [email protected]


The content relating to real estate for sale in this Web site comes in part from the Internet Data eXchange ("IDX") program of METROLIST, INC., DBA RECOLORADO real estate listings held by brokers other than Coldwell Banker Realty 56 are marked with the IDX Logo. This information is being provided for the consumers' personal, non-commercial use and may not be used for any other purpose. All information subject to change and should be independently verified.

Neighborhood & Commute
Source: Walkscore
Save
Ask
Tour
Hide
Share