Save
Ask
Tour
Hide
Share
$799,000
3 Days On Site

208 Howe Court
Black Hawk, CO 80422

For Sale|Single Family Residence|Active
3
Beds
3
Total Baths
2
Full Baths
1
Partial Bath
3,084
SqFt
$259
/SqFt
2002
Built
Subdivision:
Outlying Sections-100
County:
Gilpin

Due to the health concerns created by Coronavirus we are offering personal 1-1 online video walkthough tours where possible.
208 Howe Court208 Howe Court208 Howe Court208 Howe Court
Save
Ask
Tour
Hide
Share

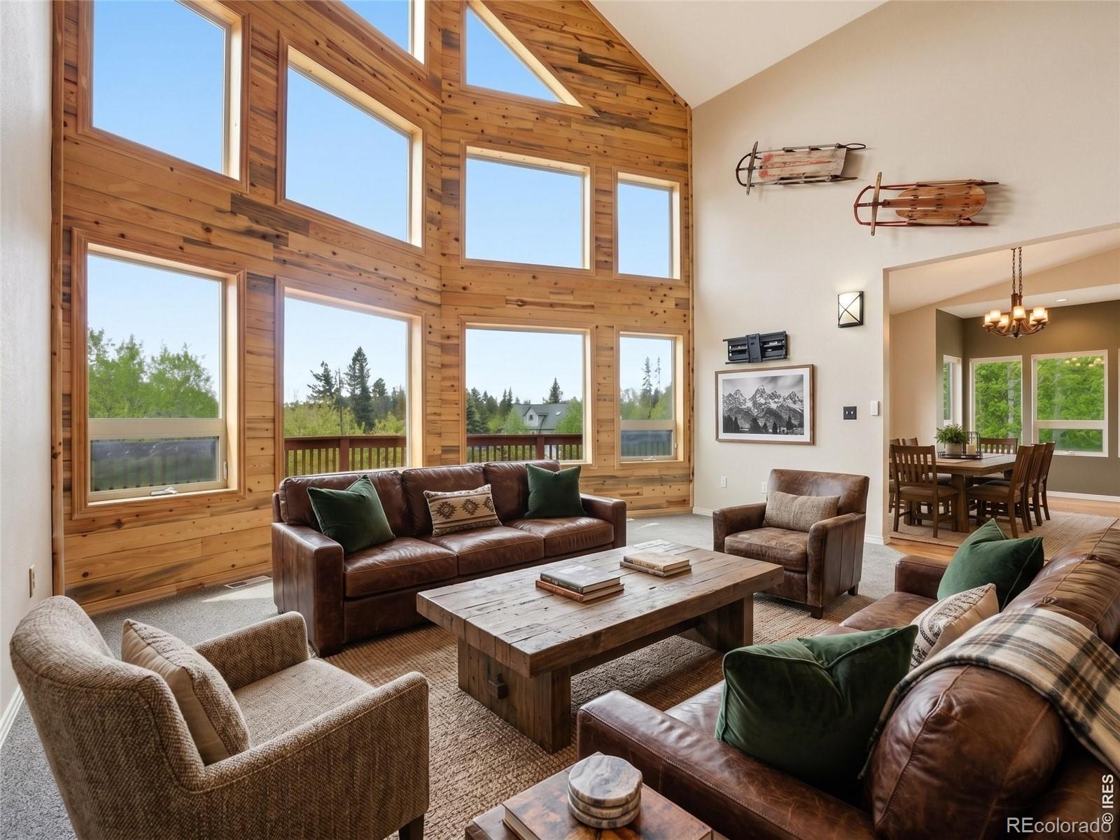
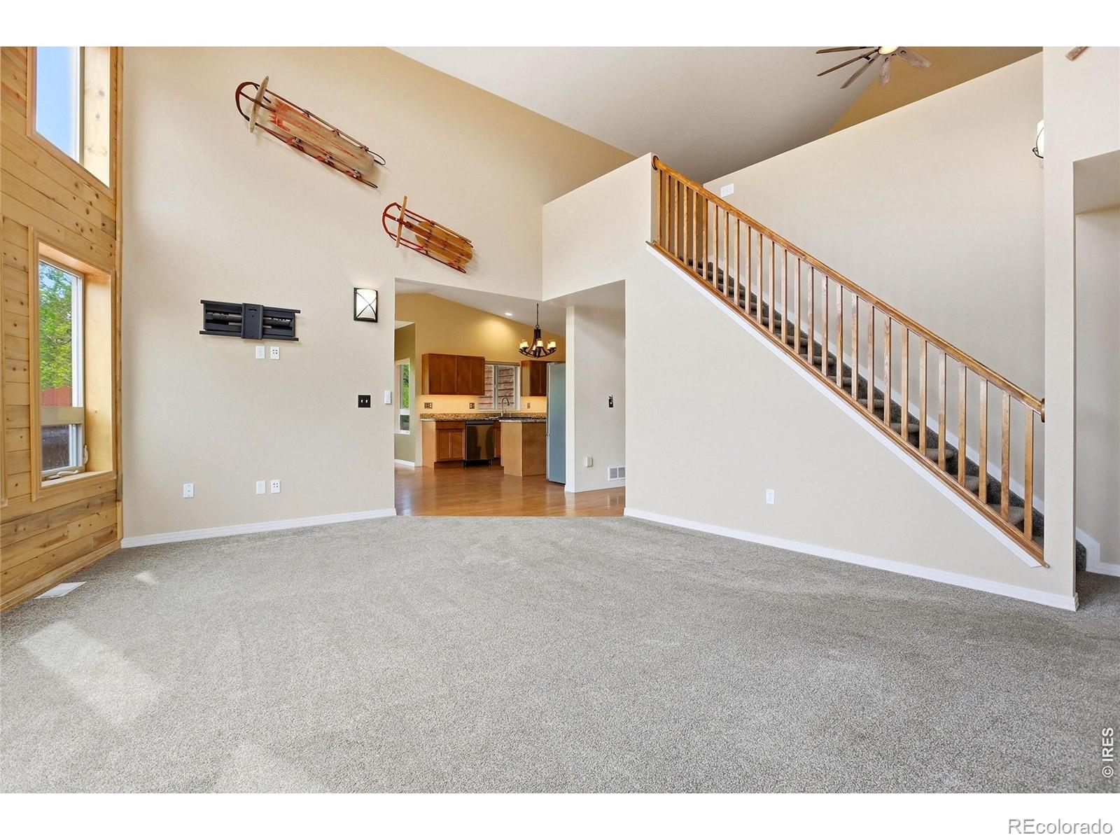
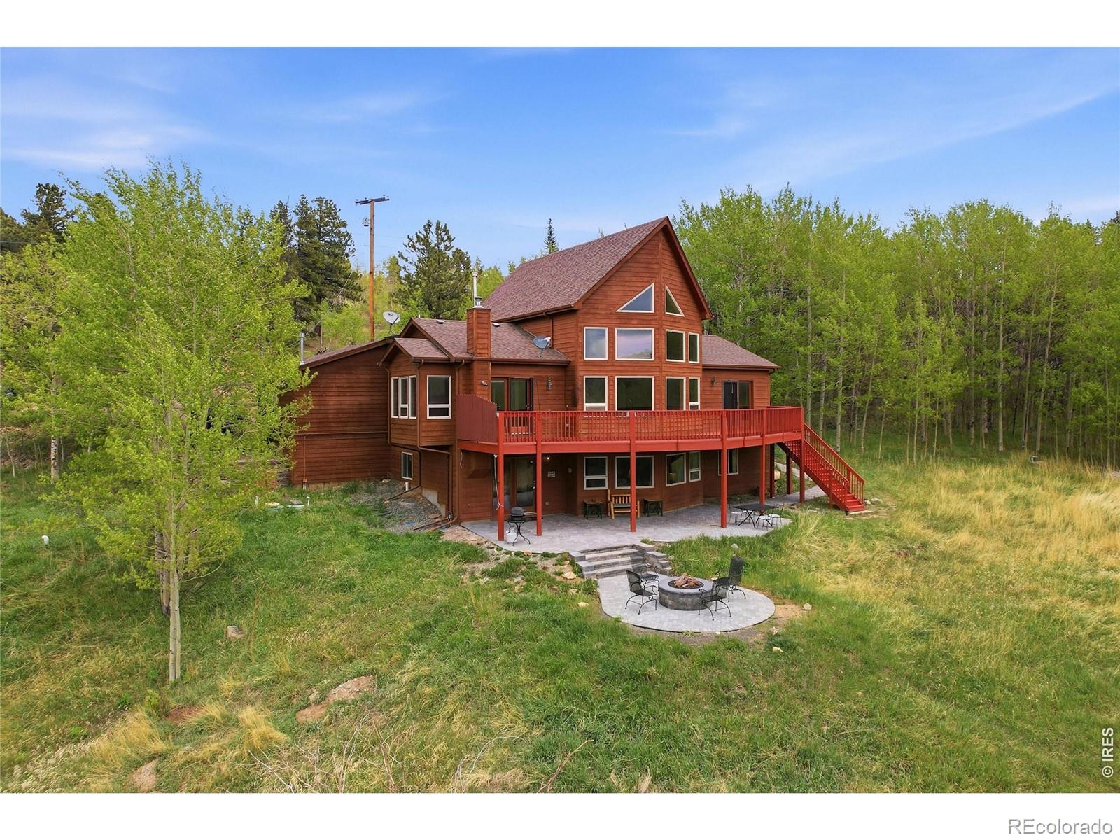
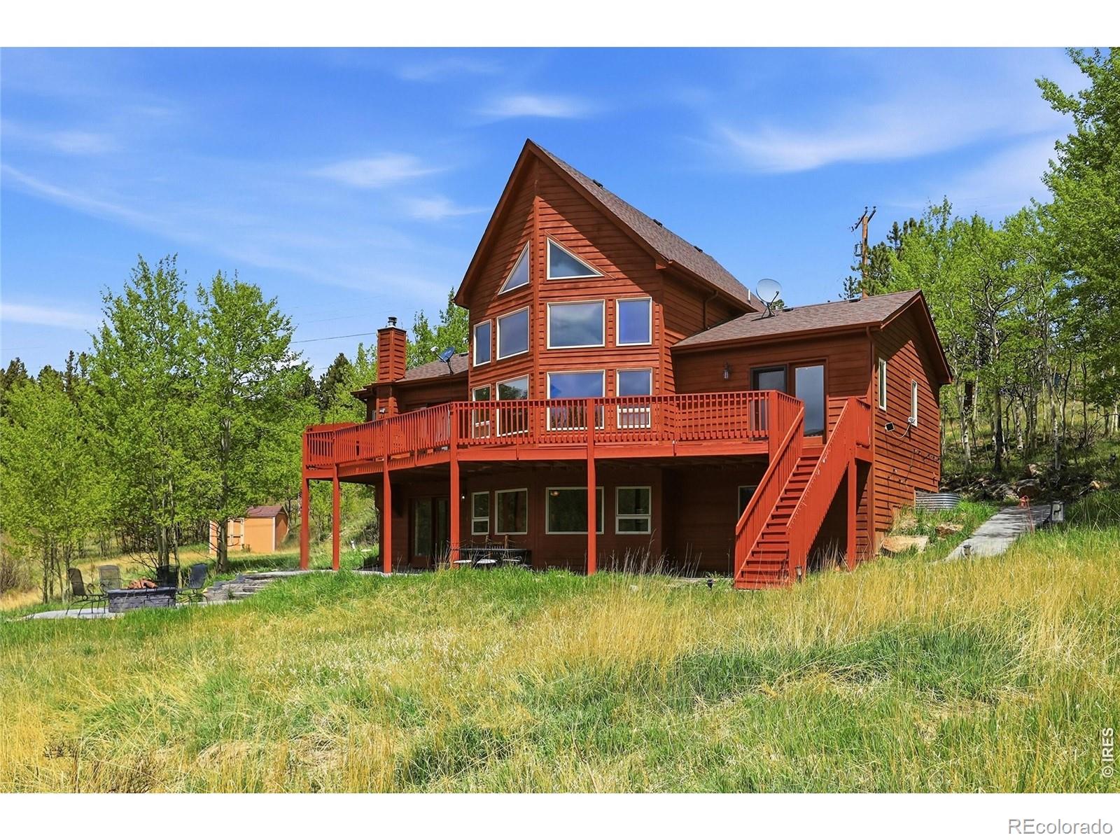
Escape the heat and enjoy the cool mountain air at one of the most peaceful properties in Gilpin County, set on a private one acre lot overlooking a scenic pond and surrounded by mature aspens and mountain views. This well maintained 3 bedroom, 3 bathroom home with a large loft offers comfort, flexibility, and strong short term rental potential. The fully furnished walk out basement has been successfully used as an Airbnb and is ready for immediate use. There is no wait list for STR licensing if the owner occupies the home. The main level features hardwood floors, a bright living room, dining area, spacious kitchen with a large walk in pantry, and a convenient half bath. The primary suite is located on this level and includes direct access to the oversized covered deck, a five piece bathroom, and a walk in closet. Recently painted and updated, the deck is the perfect place to relax and enjoy the surrounding nature, wildlife, and cool mountain air. Upstairs, the loft offers mountain views and flexible space for guests, a home office, or additional living area. The walk out basement includes two bedrooms, a full bathroom, living area, kitchen, laundry, and access to a newly improved patio with a gas fire pit plumbed directly from the home, making it ideal for guests, multi generational living, or rental income. Major updates include a furnace replaced in 2020, water heater in 2022, washer and dryer in 2022, and basement electrical panel updated in 2021. Additional features include vinyl flooring on the lower level, an oversized heated two car garage with EV charger and generator, new septic improvements, no HOA, and low Gilpin County property taxes. Located near Black Hawk's dining, entertainment, casinos, and outdoor recreation, 208 Howe Ct offers the perfect balance of mountain seclusion and convenience. Hiking, fishing, scenic drives, and year round adventure are all nearby. Experience the tranquility, beauty, and charm of mountain living at 208 Howe Ct.

Save
Ask
Tour
Hide
Share
Listing Snapshot
Price 
$799,000
Days On Site 
3 Days
Bedrooms 
3
Inside Area (SqFt) 
3,084 sqft
Total Baths 
3
Full Baths 
2
Partial Baths 
1
Lot Size 
1 Acre
Year Built 
2002
MLS® Number 
9568823
Status 
Active
Property Tax 
$1,370
HOA/Condo/Coop Fees 
N/A
Sq Ft Source 
Public Records
Friends & Family
Recent Activity
3 days agoListing updated with changes from the MLS®
4 days agoListing first seen on site
General Features
Acres 
1
Attached Garage 
Yes
Foundation 
Slab
Garage 
Yes
Garage Spaces 
2
Levels 
Two
Parking 
ConcreteLightedAttached
Parking Spaces 
2
Property Condition 
Updated/Remodeled
Property Sub Type 
Single Family Residence
Security 
Carbon Monoxide Detector(s)Smoke Detector(s)
Sewer 
Septic Tank
SqFt Above 
1730
SqFt Below 
1354
SqFt Total 
3084
Style 
Mountain ContemporaryRustic
Utilities 
Electricity ConnectedNatural Gas AvailablePhone Available
Water Source 
PrivateWell
Interior Features
Appliances 
DishwasherDisposalDryerMicrowaveOvenRefrigeratorWasher
Basement 
FinishedFullInterior EntryWalk-Out Access
Cooling 
Ceiling Fan(s)Central Air
Fireplace 
Yes
Fireplace Features 
BasementWood Burning
Fireplaces 
1
Flooring 
CarpetTileWood
Heating 
Forced Air
Interior 
Built-in FeaturesCeiling Fan(s)Eat-in KitchenEntrance FoyerGranite CountersHigh CeilingsKitchen IslandOpen FloorplanPantryVaulted Ceiling(s)Walk-In Closet(s)
Main Level Bedrooms 
1
Window Features 
Double Pane WindowsSkylight(s)
Bathroom Full 
Dimensions - 7.7 x 12.8Level - Main
Bathroom Half 
Dimensions - 4.1 x 5.1Level - Main
Bedroom 
Dimensions - 15 x 10.3Level - Basement
Dining Room 
Dimensions - 17.7 x 10.7Level - Main
Great Room 
Dimensions - 32.4 x 17.1Level - Basement
Kitchen 
Dimensions - 12.8 x 8.2Level - Basement
Living Room 
Dimensions - 19.2 x 18Level - Main
Loft 
Dimensions - 19.3 x 15.1Level - Upper
Save
Ask
Tour
Hide
Share
Exterior Features
Construction Details 
FrameLogWood Siding
Exterior 
Fire PitLightingPrivate YardRain Gutters
Lot Features 
SlopedGreenbeltMany TreesMeadow
Patio And Porch 
CoveredDeckPatio
Road Frontage 
Unimproved
Roof 
Composition
View 
Mountain(s)Water
Waterview 
Mountain(s)Water
Windows/Doors 
Double Pane WindowsSkylight(s)
Community Features
Financing Terms Available 
CashConventionalFHAVA Loan
Roads 
Dirt
School District 
Gilpin RE-1
Schools
School District
Gilpin RE-1
Elementary School
Gilpin County School
Middle School
Gilpin County School
High School
Gilpin County School
Listing courtesy of Compass - Denver [email protected]


The content relating to real estate for sale in this Web site comes in part from the Internet Data eXchange ("IDX") program of METROLIST, INC., DBA RECOLORADO real estate listings held by brokers other than Compass - Denver are marked with the IDX Logo. This information is being provided for the consumers' personal, non-commercial use and may not be used for any other purpose. All information subject to change and should be independently verified.

Neighborhood & Commute
Source: Walkscore
Save
Ask
Tour
Hide
Share