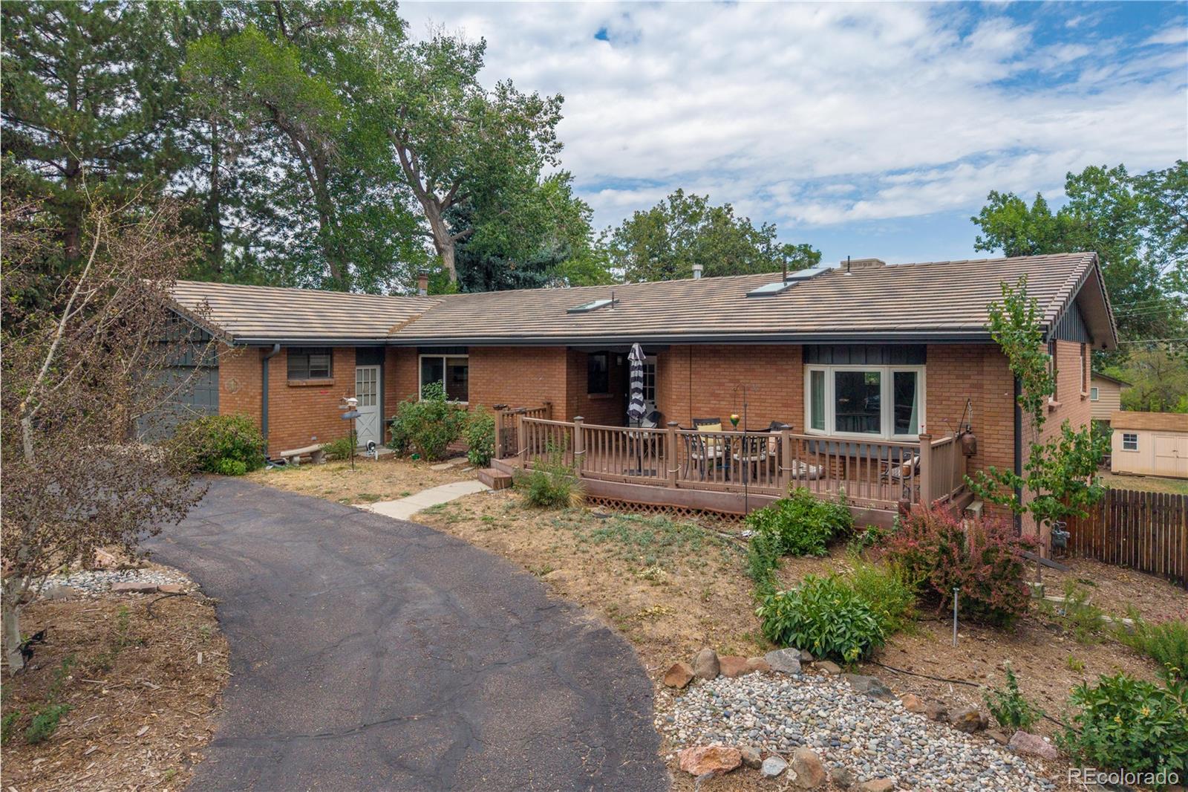
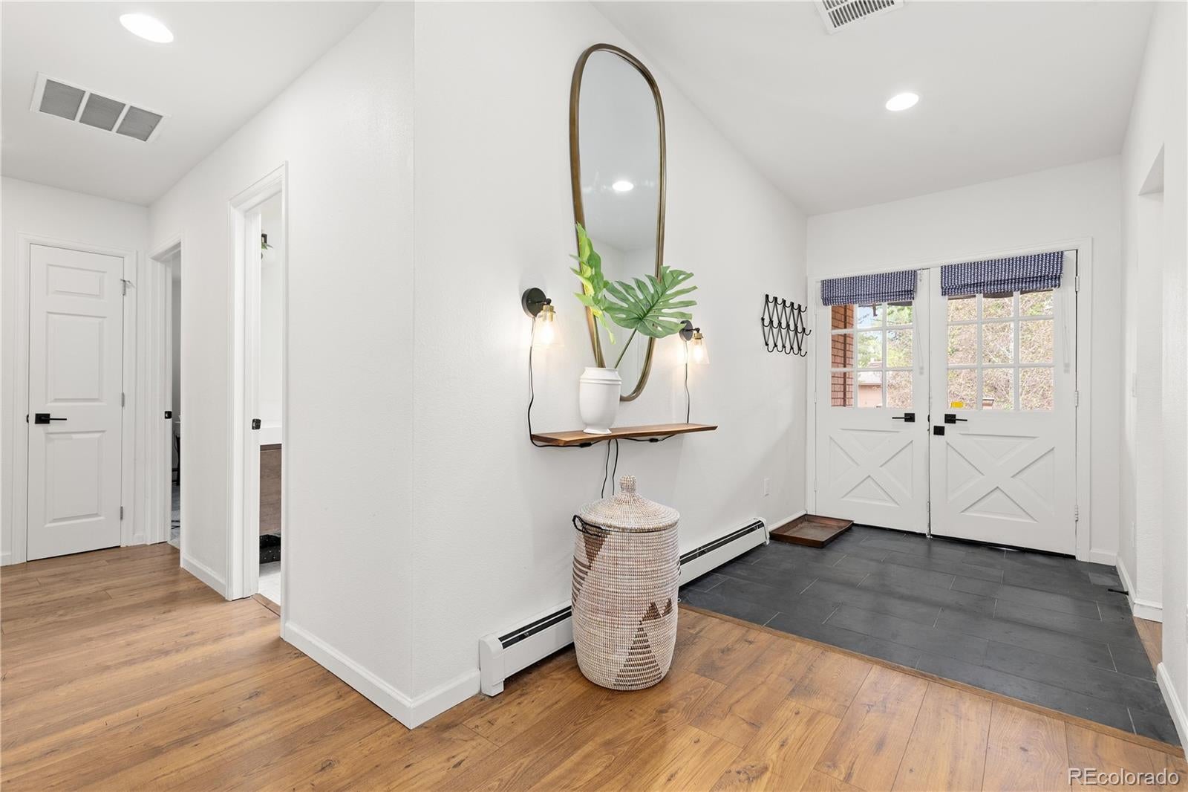
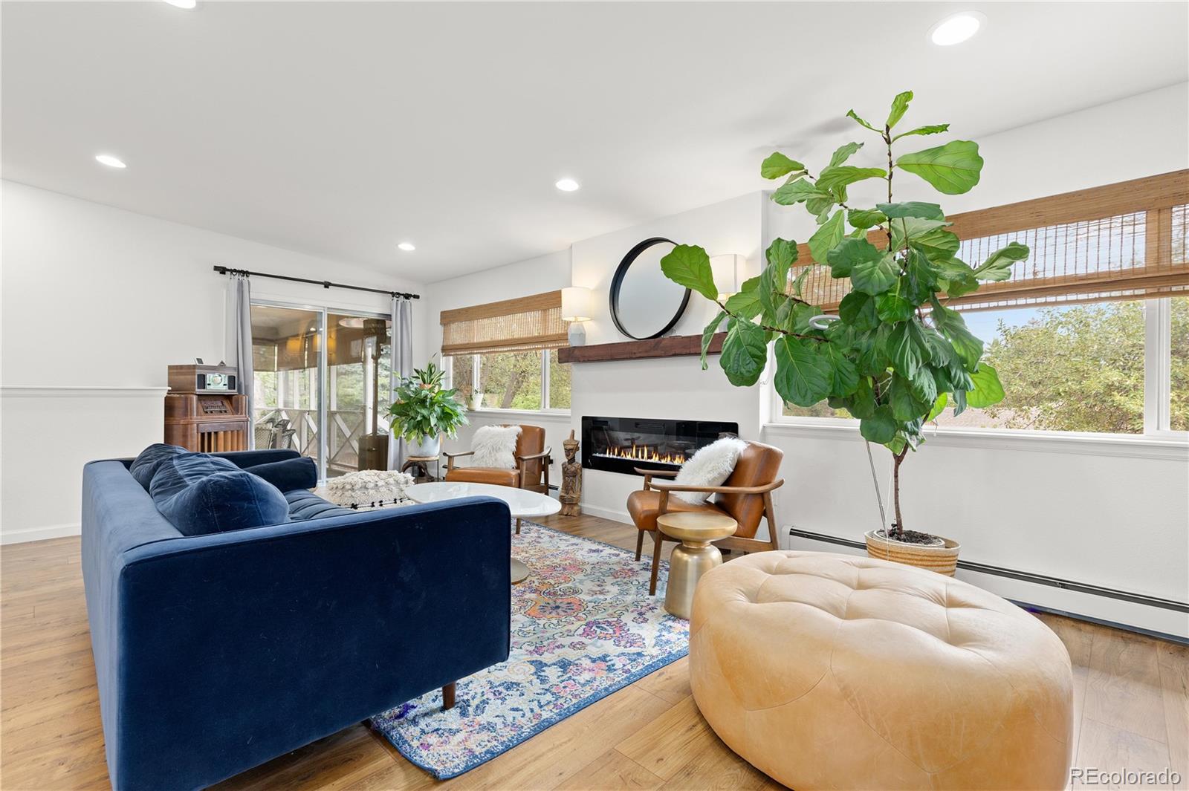
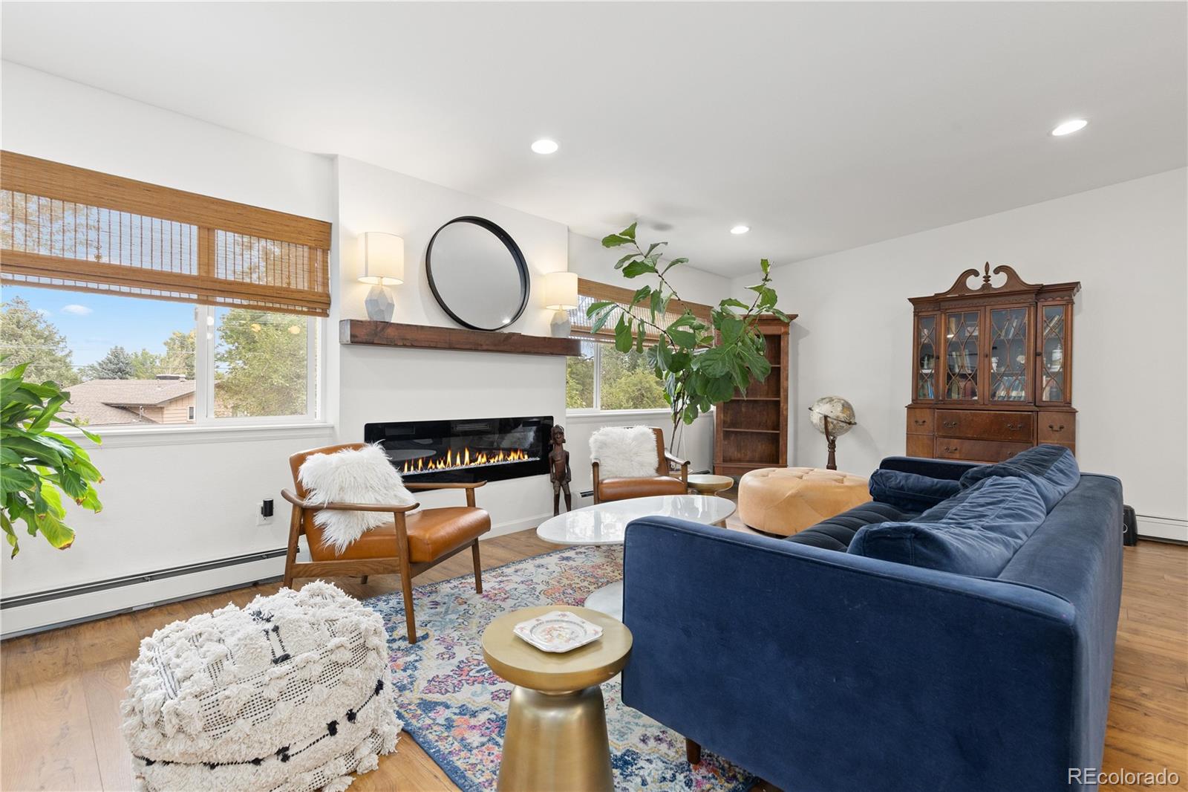
Welcome to this beautifully updated ranch home in the highly sought-after Applewood neighborhood! This move-in ready home offers the ease of main-level living with a fully finished walk-out basement, providing exceptional space for everyday living and entertaining. The remodeled kitchen features stainless steel appliances, modern finishes, and opens to inviting living and dining spaces accented by beautiful wood floors. Enjoy views of South Table Mountain from the welcoming front porch, the perfect spot to relax and take in the surroundings. The spacious primary suite includes a remodeled bathroom, a walk-in closet, and ample storage. Two additional bedrooms complete the main level, while the walk-out lower level offers two more bedrooms, a second kitchen, and flexible living space ideal for multi-generational living, guests, recreation, or a home office. Step outside to enjoy the large, private yard with a deck, garden area, and charming stone walkway. Ideally located in the desirable Applewood community with convenient access to parks, trails, shopping, dining, and commuting routes, this exceptional home is ready to impress!
Listing Snapshot
Inside Area (SqFt)
3,800 sqft
Sq Ft Source
Public Records
Recent Activity
| 9 hours ago | | Listing updated with changes from the MLS® |
| 9 hours ago | | Price changed to $1,595,000 |
| 5 days ago | | Status changed to Active |
| 7 days ago | | Listing first seen on site |
General Features
Green Energy Efficient
AppliancesLightingWater HeaterWindows
Parking
AsphaltCircular DrivewayStorageAttached
Property Sub Type
Single Family Residence
Security
Carbon Monoxide Detector(s)Smoke Detector(s)
Utilities
Natural Gas AvailableCable AvailableElectricity ConnectedNatural Gas ConnectedPhone Available
Interior Features
Appliances
OvenBar FridgeConvection OvenCooktopDishwasherDisposalDouble OvenDryerGas Water HeaterMicrowaveRefrigeratorSelf Cleaning OvenWasherWater PurifierWine Cooler
Basement
Bath/StubbedDaylightExterior EntryFinishedFullInterior EntryWalk-Out Access
Cooling
Ceiling Fan(s)Evaporative Cooling
Fireplace Features
ElectricInsertLiving Room
Flooring
CarpetConcreteLaminateStoneTile
Heating
Fireplace InsertBaseboardHot WaterNatural Gas
Interior
Built-in FeaturesCeiling Fan(s)Eat-in KitchenEntrance FoyerHigh CeilingsHigh Speed InternetIn-Law FloorplanKitchen IslandOpen FloorplanVaulted Ceiling(s)Walk-In Closet(s)
Laundry Features
SinkCommon Area
Window Features
Bay Window(s)Double Pane WindowsSkylight(s)Window Coverings
Bathroom Full
Dimensions - 7 x 6Level - MainDescription - Primary Bathroom
Bathroom Three Quarter
Dimensions - 10 x 7Level - BasementDescription - Dual Vanity
Bedroom
Dimensions - 11 x 13Level - MainDescription - Secondary Bedroom
Family Room
Dimensions - 18 x 17Level - MainDescription - Beams, Porch Access
Kitchen
Dimensions - 13 x 21Level - BasementDescription - Second Kitchen
Living Room
Dimensions - 24 x 19Level - MainDescription - Fireplace, Vaulted Ceilings
Office
Dimensions - 11 x 13Level - BasementDescription - French Doors, Flex Space
Exterior Features
Construction Details
BrickConcreteFrame
Exterior
Private YardRain Gutters
Lot Features
GreenbeltLandscapedLevelMany TreesSprinklers In FrontSprinklers In Rear
Patio And Porch
CoveredDeckFront PorchPatio
Windows/Doors
Bay Window(s)Double Pane WindowsSkylight(s)Window Coverings
Community Features
Financing Terms Available
CashConventionalFHAVA Loan
School District
Jefferson County R-1
Schools
School DistrictJefferson County R-1
Elementary SchoolMaple Grove
Listing courtesy of Redfin Corporation
[email protected]

The content relating to real estate for sale in this Web site comes in part from the Internet Data eXchange ("IDX") program of METROLIST, INC., DBA RECOLORADO real estate listings held by brokers other than Redfin Corporation are marked with the IDX Logo. This information is being provided for the consumers' personal, non-commercial use and may not be used for any other purpose. All information subject to change and should be independently verified.
Source: Walkscore