

313 Whitetail CircleLafayette, CO 80026
Due to the health concerns created by Coronavirus we are offering personal 1-1 online video walkthough tours where possible.
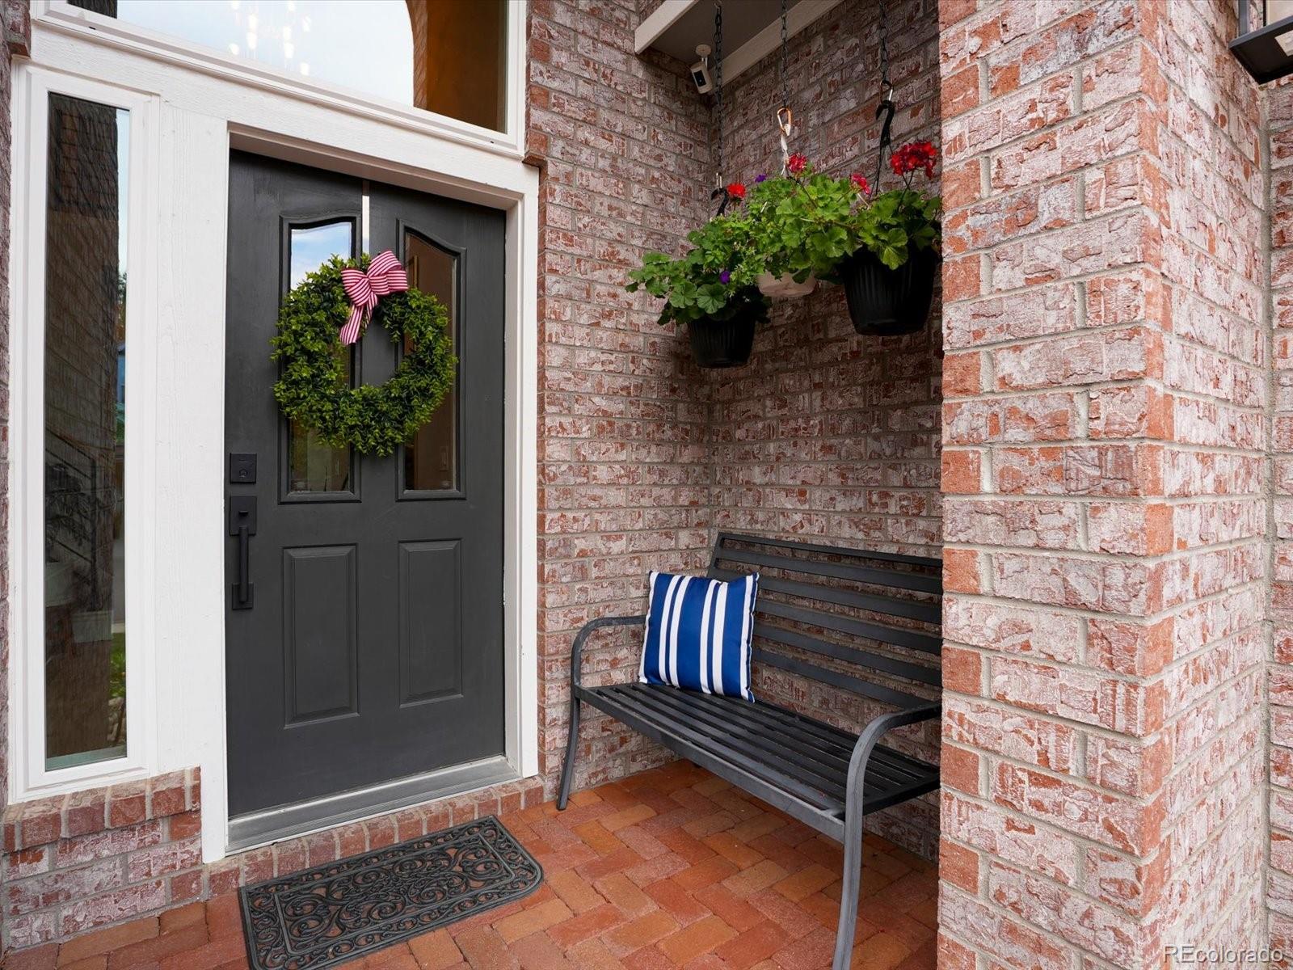
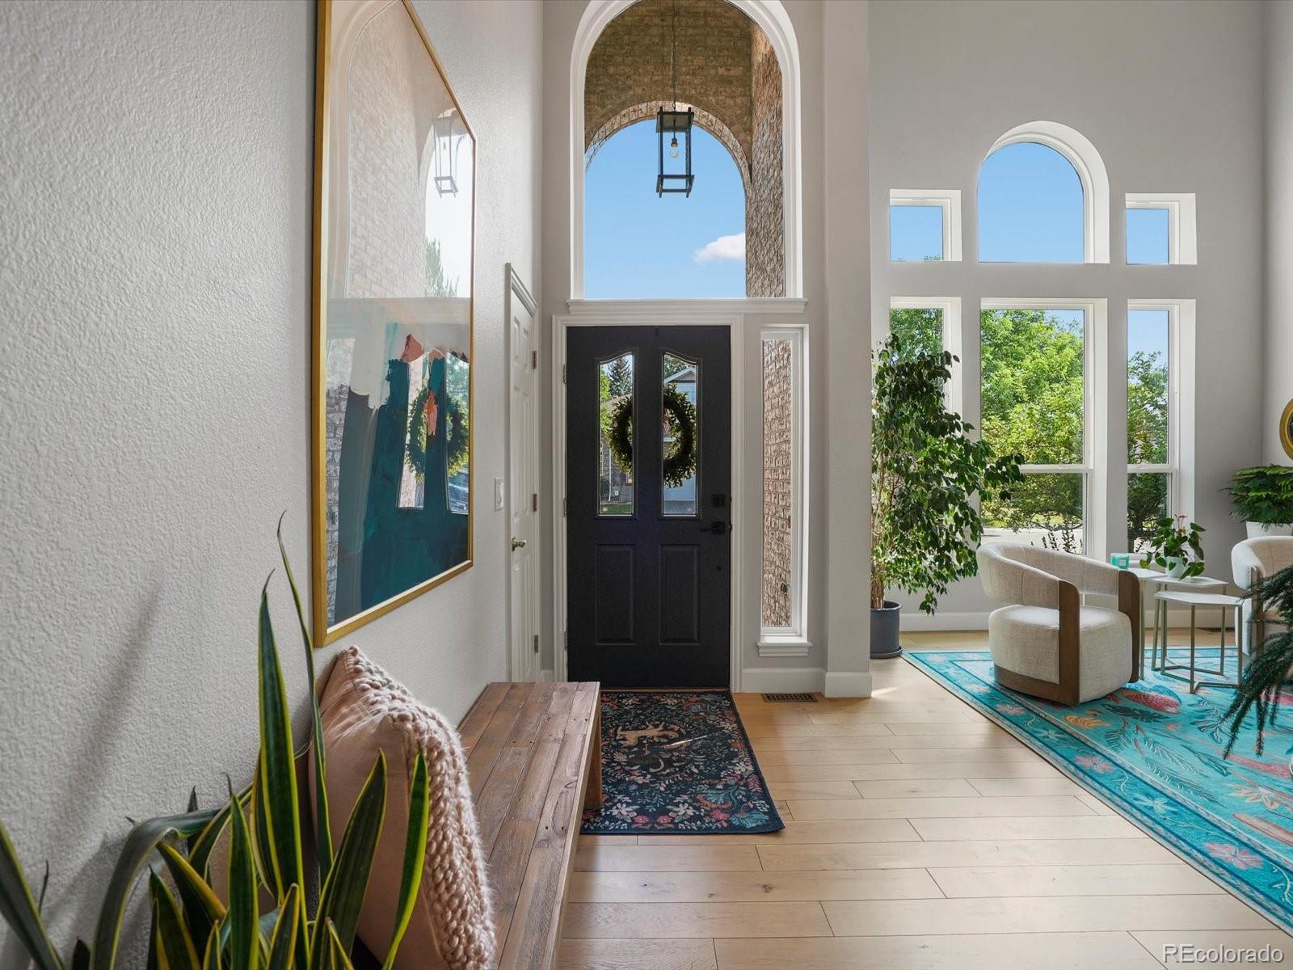

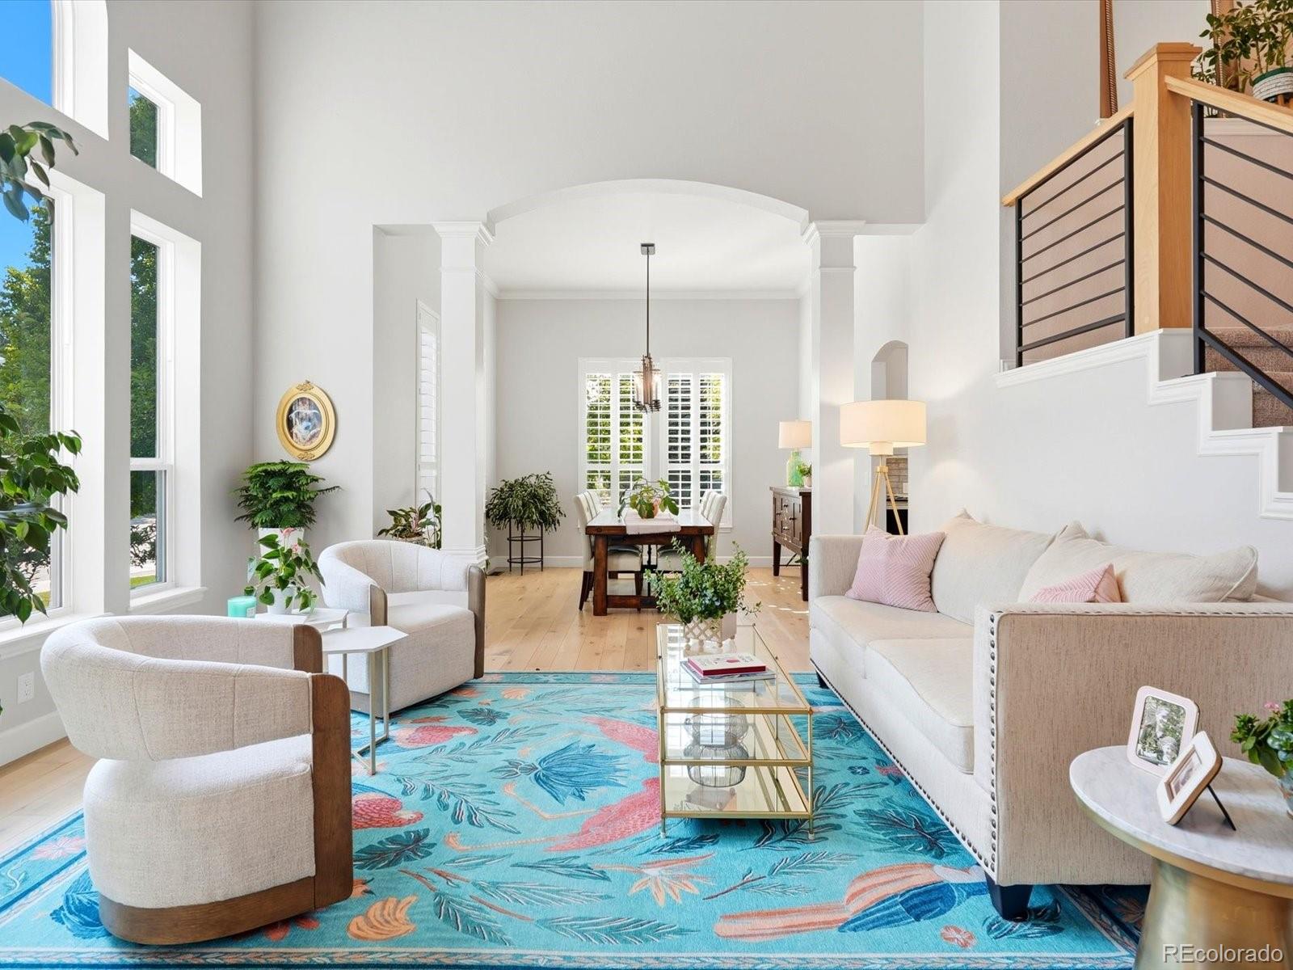
Nestled in the heart of Lafayette, you won't want to miss this completely renovated home in the sought-after South Pointe neighborhood. From the moment you step inside you're welcomed by a dramatic two-story foyer bathed in an abundance of natural light. Just beyond the entry, the formal living and dining rooms provide inviting spaces for everyday entertaining. At the heart of the home is a stunning chef's kitchen where no detail was overlooked. A gas cooktop, built-in refrigerator, double ovens, an expansive center island, custom cabinetry and a cleverly designed appliance garage makes this spaces functional as it is beautiful. The adjoining breakfast nook opens to a picture-perfect deck, creating seamless indoor-outdoor living, the ideal setting for morning coffee or relaxing under the Colorado sky. The main level also offers a spacious family room, private home office, and laundry room. With the adjacent full bath, the office can easily serve as a guest suite or main-level bedroom for multigen living. Upstairs, the expansive primary suite serves as a peaceful retreat, complete with a spa-inspired bathroom featuring a soaking tub, separate shower, and a walk-in closet with built-in shelving. Three additional generously-sized bedrooms and a beautifully updated full bathroom provide plenty of space for family and guests. The finished basement offers remarkable flexibility with two additional bedrooms (one non-conforming), a full bathroom, and expansive recreation space ready to become a home theater, fitness studio, game room, playroom or all of the above. Ideally located within the award-winning Boulder Valley School District, South Pointe combines a true neighborhood feel with exceptional convenience. Enjoy miles of scenic walking and biking trails just steps from your front door, along with the community pool, Whitetail Park, playground, basketball and tennis courts. With quick access to both Boulder and Denver, this is Colorado living at its best.
| 53 minutes ago | Listing updated with changes from the MLS® | |
| 15 hours ago | Status changed to Active | |
| yesterday | Listing first seen on site |

The content relating to real estate for sale in this Web site comes in part from the Internet Data eXchange ("IDX") program of METROLIST, INC., DBA RECOLORADO real estate listings held by brokers other than Compass - Denver are marked with the IDX Logo. This information is being provided for the consumers' personal, non-commercial use and may not be used for any other purpose. All information subject to change and should be independently verified.