

1034 Karlann DriveBlack Hawk, CO 80422
Due to the health concerns created by Coronavirus we are offering personal 1-1 online video walkthough tours where possible.
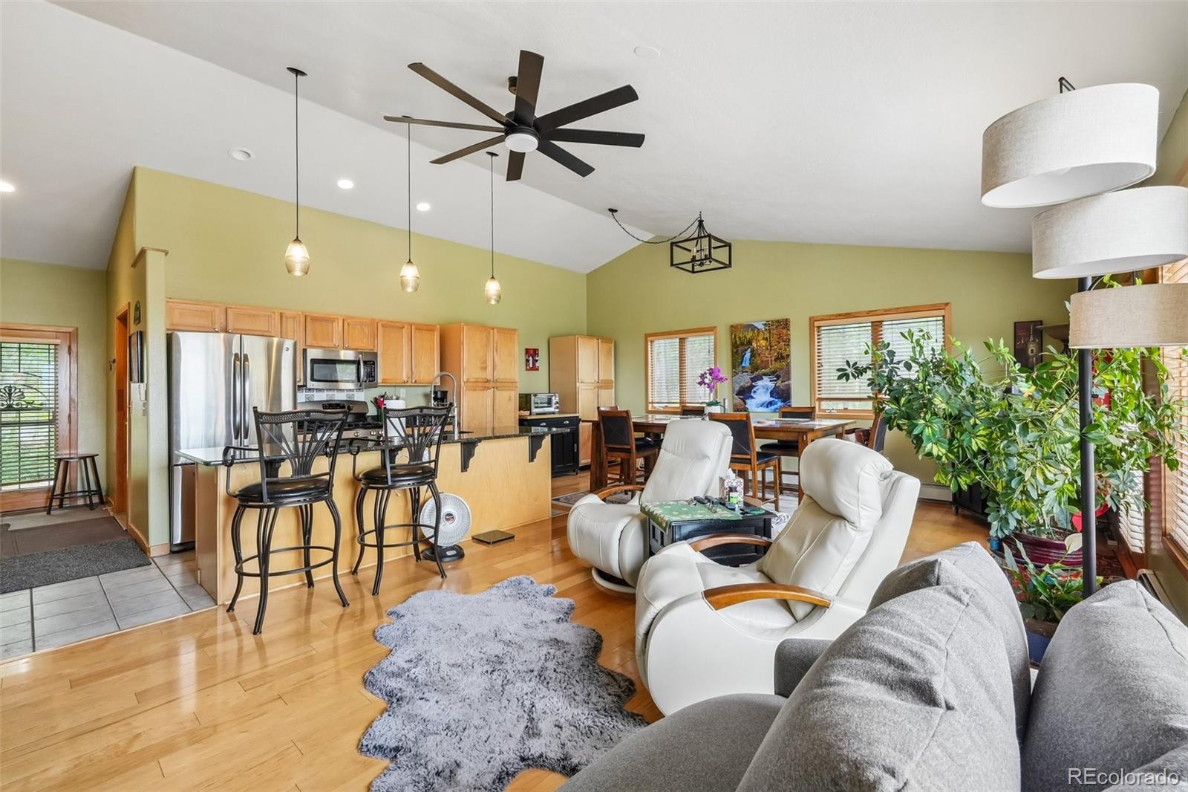
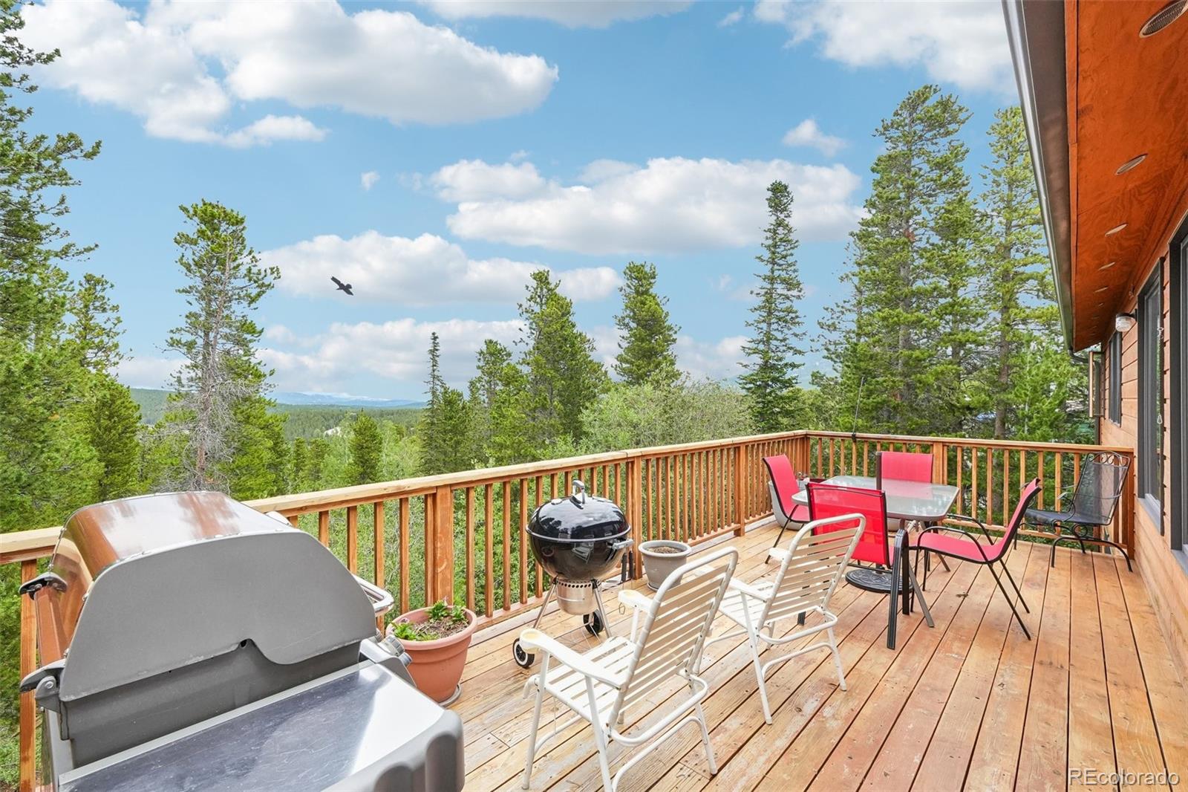
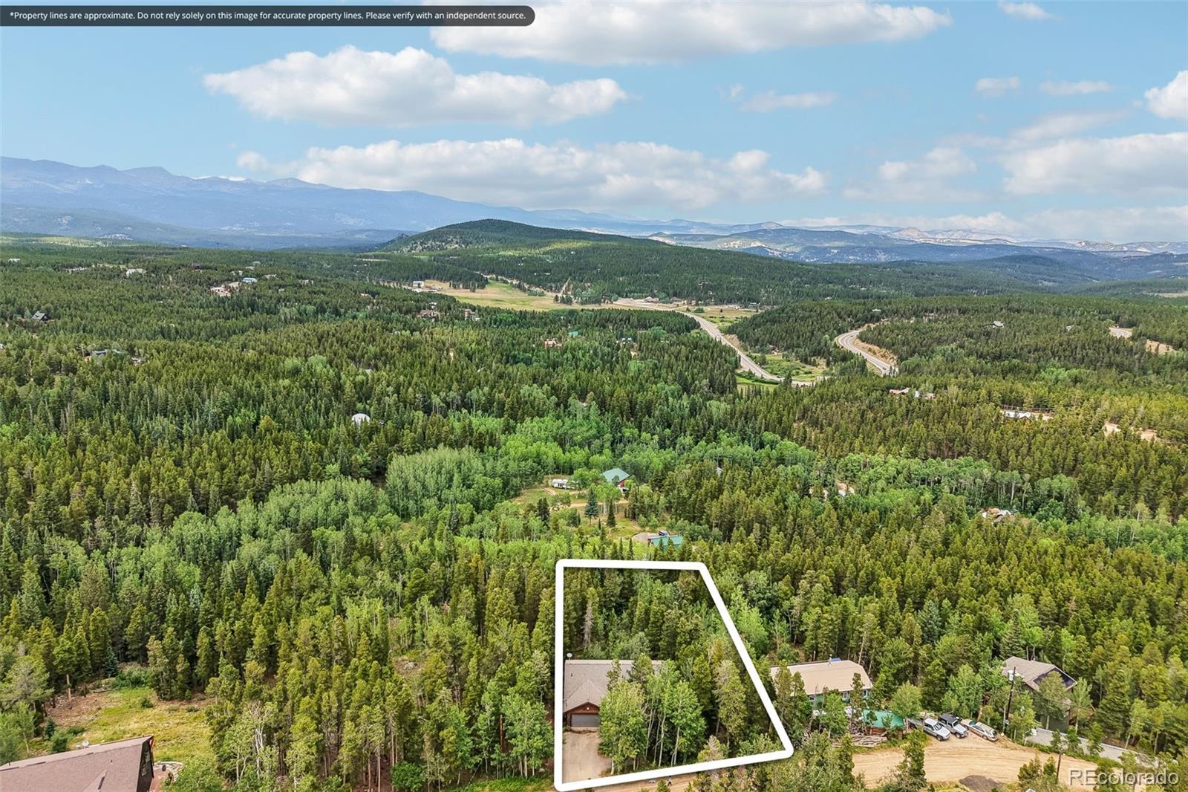
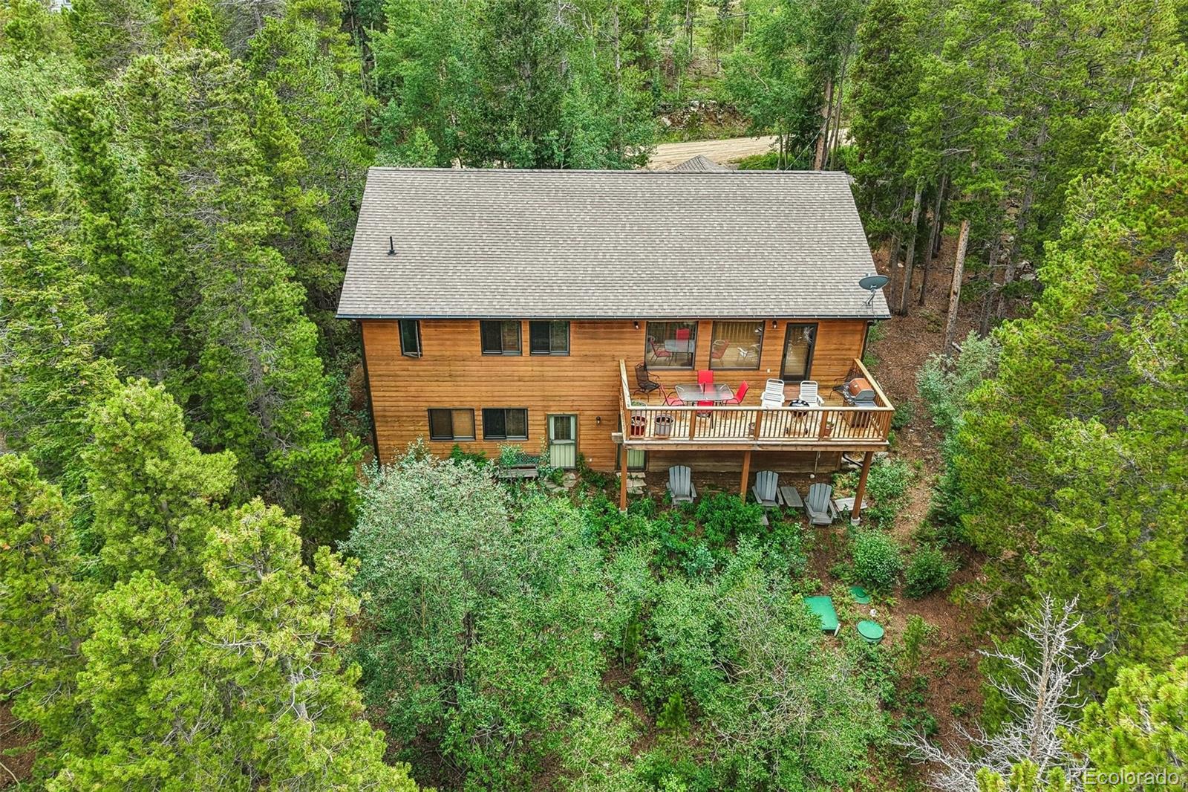
Escape to the beauty of the Colorado mountains in this spacious ranch-style home nestled among towering pines with breathtaking panoramic views. Designed for comfortable main-level living, the open-concept floor plan features vaulted ceilings, abundant natural light, and expansive windows that bring the surrounding landscape indoors. The inviting great room flows seamlessly into the kitchen and dining area, creating an ideal setting for both everyday living and entertaining. Step outside onto the large deck and take in sweeping mountain vistas, colorful sunsets, and peaceful forest surroundings. The main level offers three bedrooms, including a private primary suite, while the fully finished basement provides exceptional flexibility with a large family/recreation room, an additional bedroom, full bath, and ample storage space—perfect for guests, multi-generational living, a home office, or hobby areas. An attached oversized garage, generous parking, and a wooded lot enhance the property's appeal, providing both convenience and privacy. Located in Gilpin County, this home offers easy access to Black Hawk and Central City dining, entertainment, and casinos, while outdoor enthusiasts will appreciate nearby hiking, biking, fishing, ATV trails, and year-round mountain recreation. Enjoy the tranquility of mountain living with convenient access to Nederland, Golden, Boulder, and the Denver metro area.
| a week ago | Listing updated with changes from the MLS® | |
| a week ago | Listing first seen on site |

The content relating to real estate for sale in this Web site comes in part from the Internet Data eXchange ("IDX") program of METROLIST, INC., DBA RECOLORADO real estate listings held by brokers other than Greenwood Estates Realty LLC are marked with the IDX Logo. This information is being provided for the consumers' personal, non-commercial use and may not be used for any other purpose. All information subject to change and should be independently verified.
Did you know? You can invite friends and family to your search. They can join your search, rate and discuss listings with you.