Save
Ask
Tour
Hide
Share
$800,000
15 Days On Site

13082 S Wamblee Valley Road
Conifer, CO 80433

For Sale|Single Family Residence|Active
3
Beds
3
Total Baths
2
Full Baths
1
Partial Bath
3,564
SqFt
$224
/SqFt
1961
Built
Subdivision:
Richmond Hill
County:
Jefferson

Due to the health concerns created by Coronavirus we are offering personal 1-1 online video walkthough tours where possible.
Upcoming Open Houses
Due to COVID-19, we recommend you verify Open Houses before attending.
Sat, Aug 22, 12:00 PM - 2:00 PM
13082 S Wamblee Valley Road13082 S Wamblee Valley Road13082 S Wamblee Valley Road13082 S Wamblee Valley Road
Save
Ask
Tour
Hide
Share

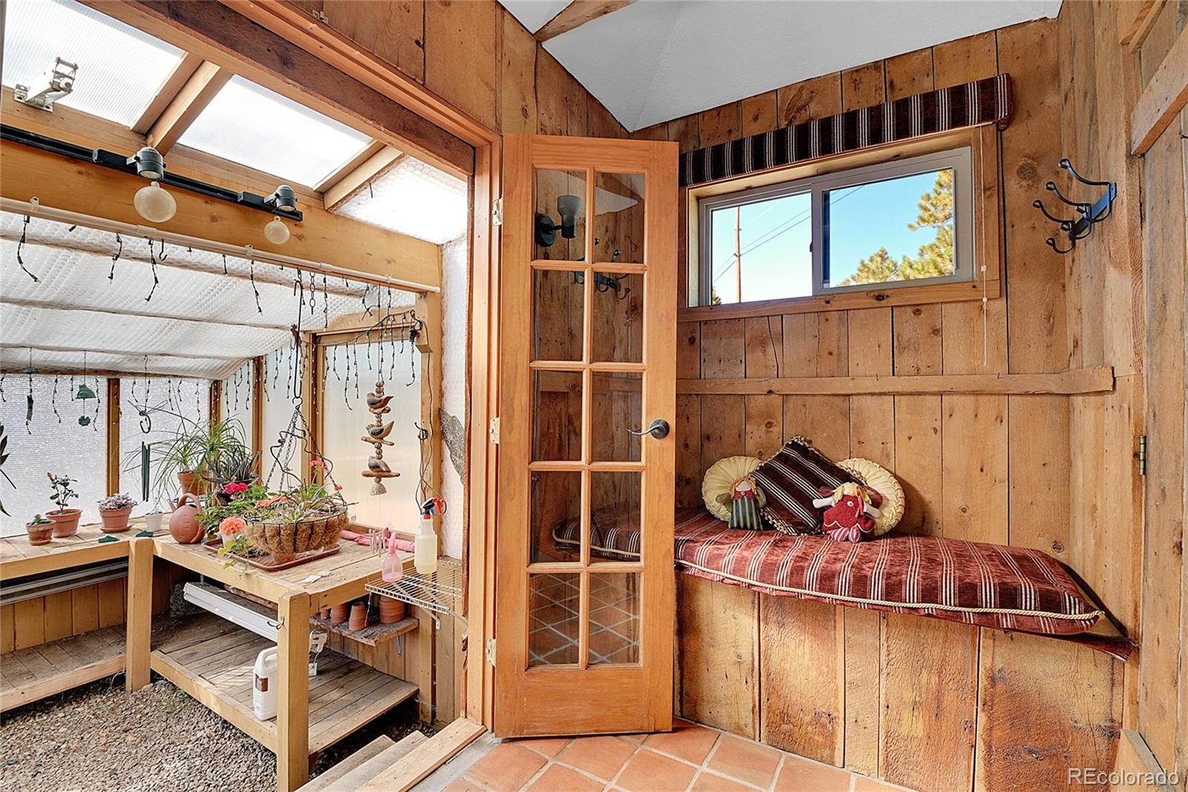
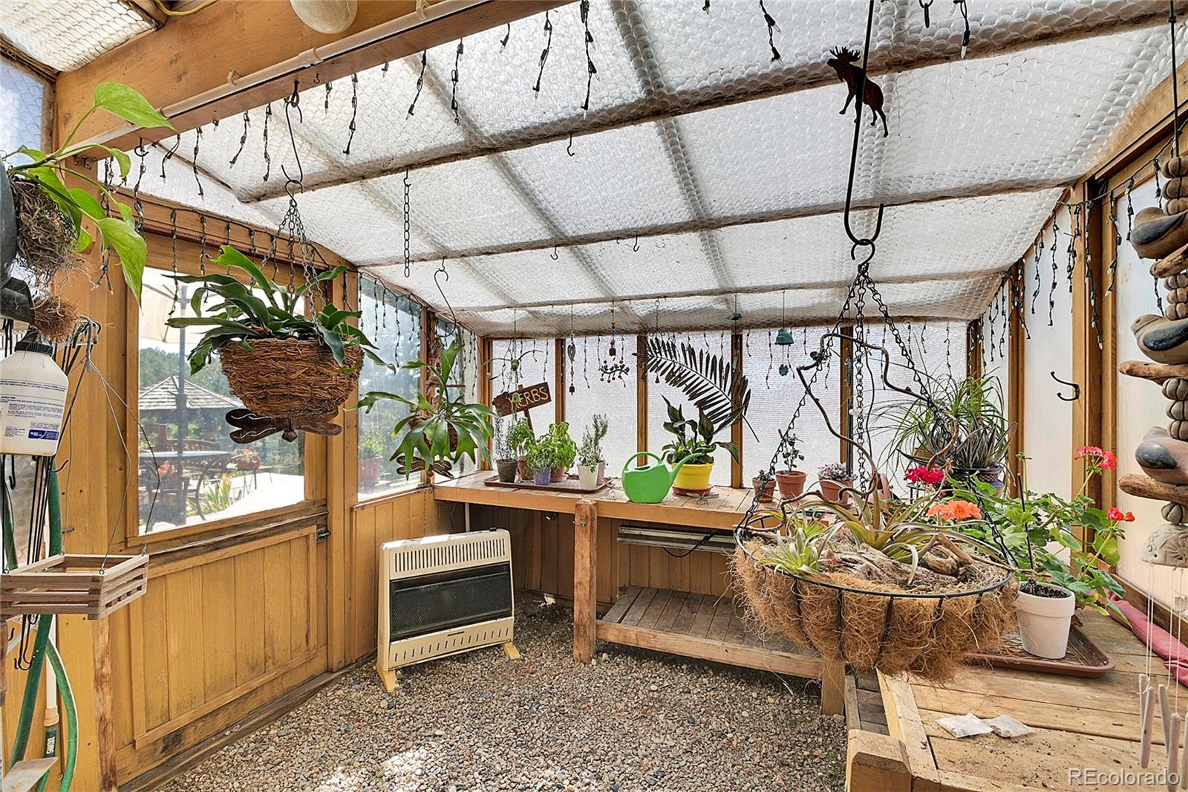
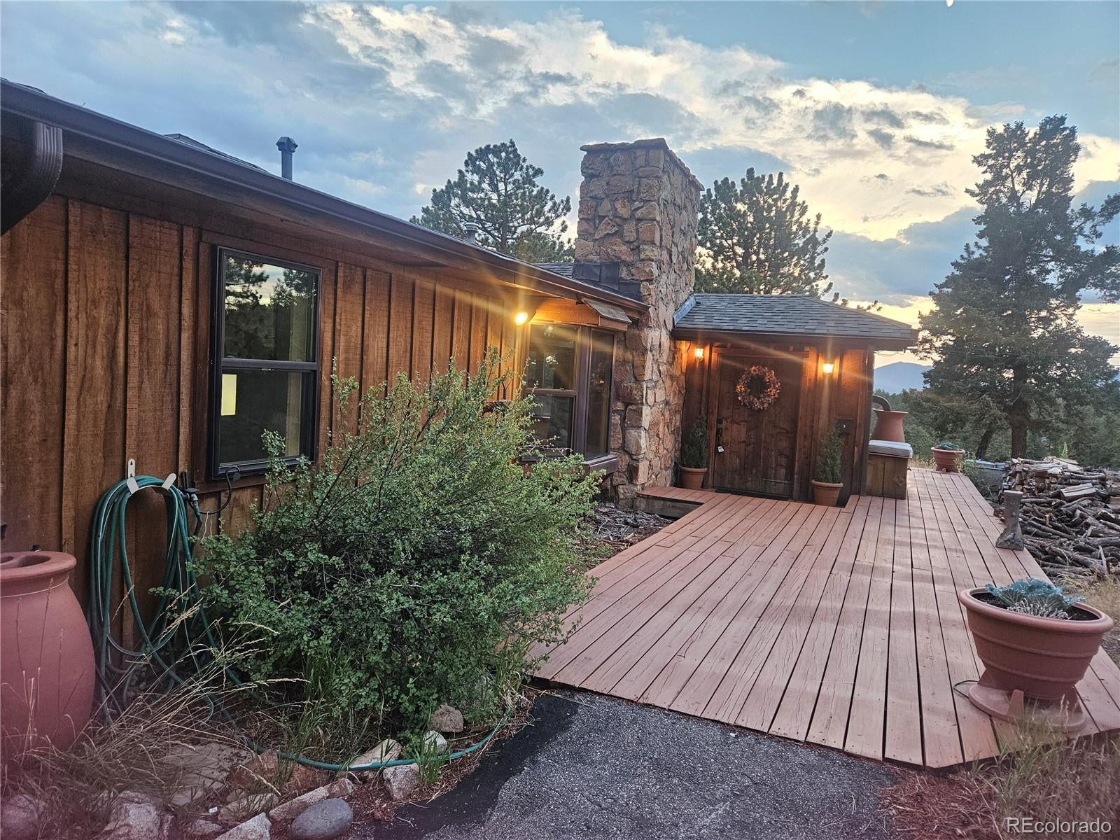
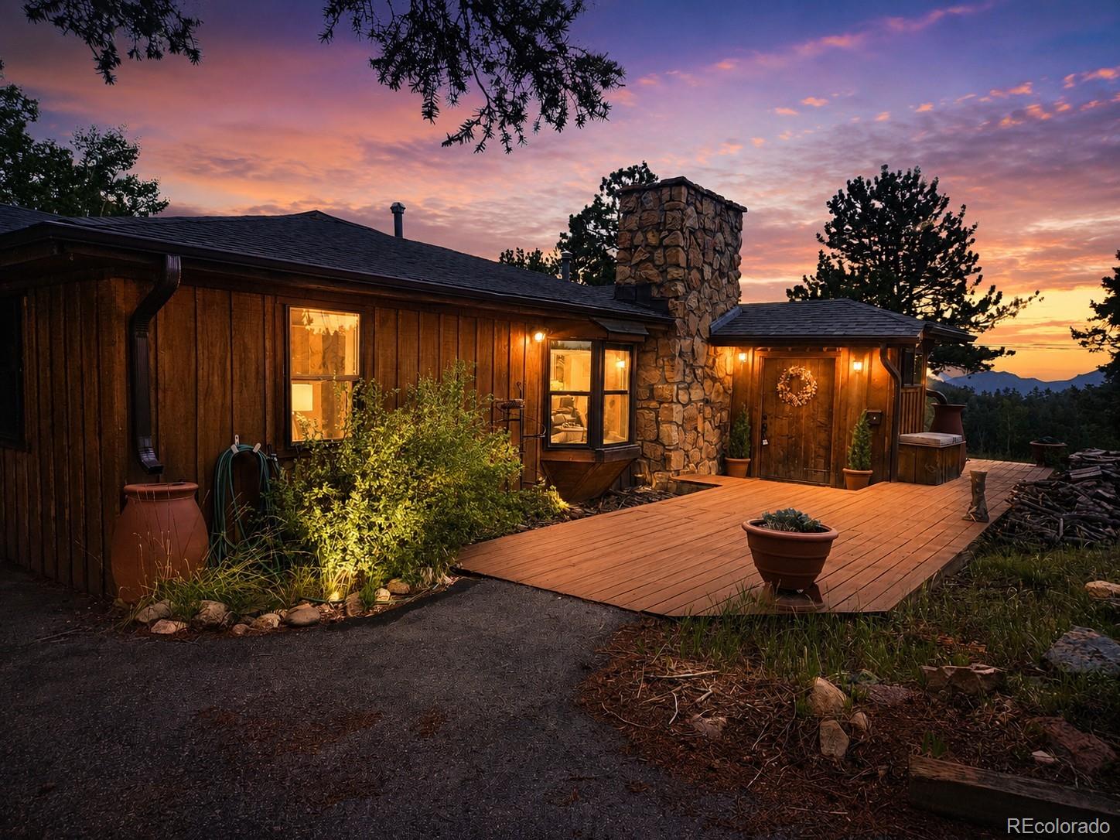
Exceptional Unique Foothills Retreat with Panoramic Pike's Peak Views Escape to your own private sanctuary! This extraordinary mountain home blends rustic charm with modern luxury, offering breathtaking scenery and a lifestyle tailored to your Colorado mountain living dream. Inside discover an inviting, open floorplan with high ceilings, warm wood finishes, and a huge game room/great room. The home has a private home theater complete with tiered seating for the ultimate game day or movie night. Or, if music is your vibe, use this secluded room as a music studio! Soak in the indoor hot tub or retreat to the primary suite—a true spa-inspired haven featuring a luxurious steam shower to help you recharge after a day of mountain adventures. One of the home's gems is the attached green room where you can grow fresh herbs and flowers year-round, offering a bright spot even on the snowiest winter days. Step outside onto the expansive wrap-around deck to take in sweeping, panoramic views of the mountains, including the iconic Pike's Peak. The property has a fenced dog run (perfectly sized for both large and small breeds), plus a pasture ready for horses, goats, or llamas. A beautiful outdoor gazebo and expansive decking provide the perfect backdrop for quiet morning coffees or lively parties under the stars. A large hoop storage shed offers incredible versatility with abundant space for your equipment, outdoor toys, or a small RV. With its rare amenities and sweeping vistas, this property is a dream mountain lifestyle come true. Important Property Details: - Appraised Value: Appraised for $835,000 in January 2026. - Maintenance Updates: Septic tank has been recently replaced and inspected. (The Continued Use Permit from Jefferson County is in the supplemental documents). - Virtual Tour: See the grandeur of this home for yourself in our gorgeous property video: https://vimeo.com/1122292207

Save
Ask
Tour
Hide
Share
Listing Snapshot
Price 
$800,000
Days On Site 
15 Days
Bedrooms 
3
Inside Area (SqFt) 
3,564 sqft
Total Baths 
3
Full Baths 
2
Partial Baths 
1
Lot Size 
3.05 Acres
Year Built 
1961
MLS® Number 
8782608
Status 
Active
Property Tax 
$4,086
HOA/Condo/Coop Fees 
N/A
Sq Ft Source 
Public Records
Friends & Family
Recent Activity
24 hours agoListing updated with changes from the MLS®
2 weeks agoStatus changed to Active
2 weeks agoListing first seen on site
General Features
Acres 
3.05
Attached Garage 
Yes
Direction Faces 
South
Foundation 
RaisedSlab
Garage 
Yes
Garage Spaces 
3
Green Energy Efficient 
AppliancesHVACInsulationWater HeaterWindows
Parking 
AsphaltLightedAttached
Parking Spaces 
3
Property Condition 
Updated/Remodeled
Property Sub Type 
Single Family Residence
Security 
Carbon Monoxide Detector(s)Smoke Detector(s)
Sewer 
Septic Tank
SqFt Above 
2775
SqFt Below 
789
SqFt Total 
3564
Style 
Mountain ContemporaryRustic
Utilities 
Natural Gas AvailableCable AvailableElectricity AvailableElectricity ConnectedNatural Gas ConnectedPhone Available
Water Source 
PrivateWell
Zoning 
A-2
Interior Features
Appliances 
CooktopDishwasherDisposalGas Water HeaterMicrowaveRangeRefrigerator
Basement 
Crawl SpaceFinishedWalk-Out Access
Electric 
220 Volts
Fireplace 
Yes
Fireplace Features 
Free StandingGreat RoomLiving RoomPellet StoveWood Burning
Fireplaces 
2
Flooring 
CarpetTileVinyl
Heating 
Forced Air
Interior 
Entrance FoyerGranite CountersKitchen IslandPantryWet Bar
Laundry Features 
Laundry Closet
Spa 
Yes
Window Features 
Bay Window(s)Double Pane WindowsSkylight(s)Window Treatments
Bathroom Full 
Level - UpperDescription - Tile flooring, Tub/shower combo, across from 2nd and 3rd bedrooms
Bathroom Half 
Level - LowerDescription - LVP flooring, adjacent to game room, stubbed for shower
Bedroom 
Level - UpperDescription - Carpet flooring, French doors open to indoor hot tub
Dining Room 
Level - UpperDescription - Tile flooring, stained glass window
Game Room 
Level - LowerDescription - aka Great Room. LVP flooring, French doors to side deck, pellet stove, door to bathroom (1/2)
Kitchen 
Level - UpperDescription - Tile flooring, gas cooktop, granite countertops
Laundry 
Level - UpperDescription - Tile flooring, laundry closet
Living Room 
Level - UpperDescription - New carpet flooring, stone facade wood burning fireplace
Media Room 
Level - BasementDescription - Carpet flooring, 3 levels of tiered seating for 19, wet bar, bar refrigerator, microwave, walk-out
Mud Room 
Level - UpperDescription - Entrance foyer, Tile flooring and entrance to greenhouse
Sun Room 
Level - LowerDescription - Indoor hot tub, French doors to back deck, French doors to primary bedroom
Save
Ask
Tour
Hide
Share
Exterior Features
Construction Details 
Cedar
Exterior 
BarbecueDog RunGardenGas GrillPrivate Yard
Fencing 
Partial
Lot Features 
SlopedWoodedCorner LotMeadowRolling Slope
Patio And Porch 
DeckFront PorchPatioWrap Around
Roof 
Shingle
Spa 
Yes
View 
MeadowMountain(s)
Waterview 
MeadowMountain(s)
Windows/Doors 
Bay Window(s)Double Pane WindowsSkylight(s)Window Treatments
Community Features
Financing Terms Available 
1031 ExchangeCashConventionalFHAVA Loan
Horse Allowed 
Yes
Roads 
Paved
School District 
Jefferson County R-1
Schools
School District
Jefferson County R-1
Elementary School
Elk Creek
Middle School
West Jefferson
High School
Conifer
Listing courtesy of Keller Williams Foothills Realty [email protected]


The content relating to real estate for sale in this Web site comes in part from the Internet Data eXchange ("IDX") program of METROLIST, INC., DBA RECOLORADO real estate listings held by brokers other than Keller Williams Foothills Realty are marked with the IDX Logo. This information is being provided for the consumers' personal, non-commercial use and may not be used for any other purpose. All information subject to change and should be independently verified.

Neighborhood & Commute
Source: Walkscore
Save
Ask
Tour
Hide
Share