Save
Ask
Tour
Hide
Share
$995,000
55 Days On Site

592 Brook Drive
Idaho Springs, CO 80452

For Sale|Single Family Residence|Active
4
Beds
3
Total Baths
2
Full Baths
1
Partial Bath
3,514
SqFt
$283
/SqFt
1989
Built
Subdivision:
Winterland
County:
Clear Creek

Due to the health concerns created by Coronavirus we are offering personal 1-1 online video walkthough tours where possible.
592 Brook Drive592 Brook Drive592 Brook Drive592 Brook Drive
Save
Ask
Tour
Hide
Share

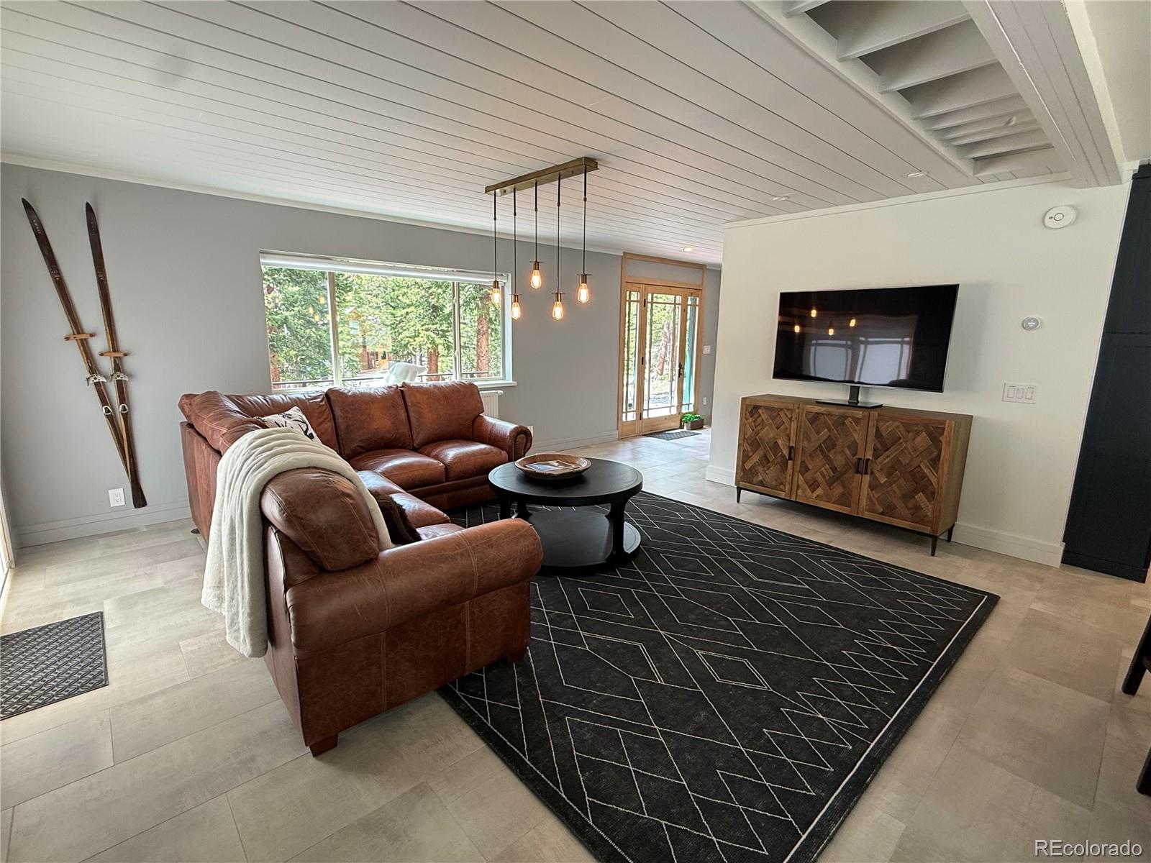
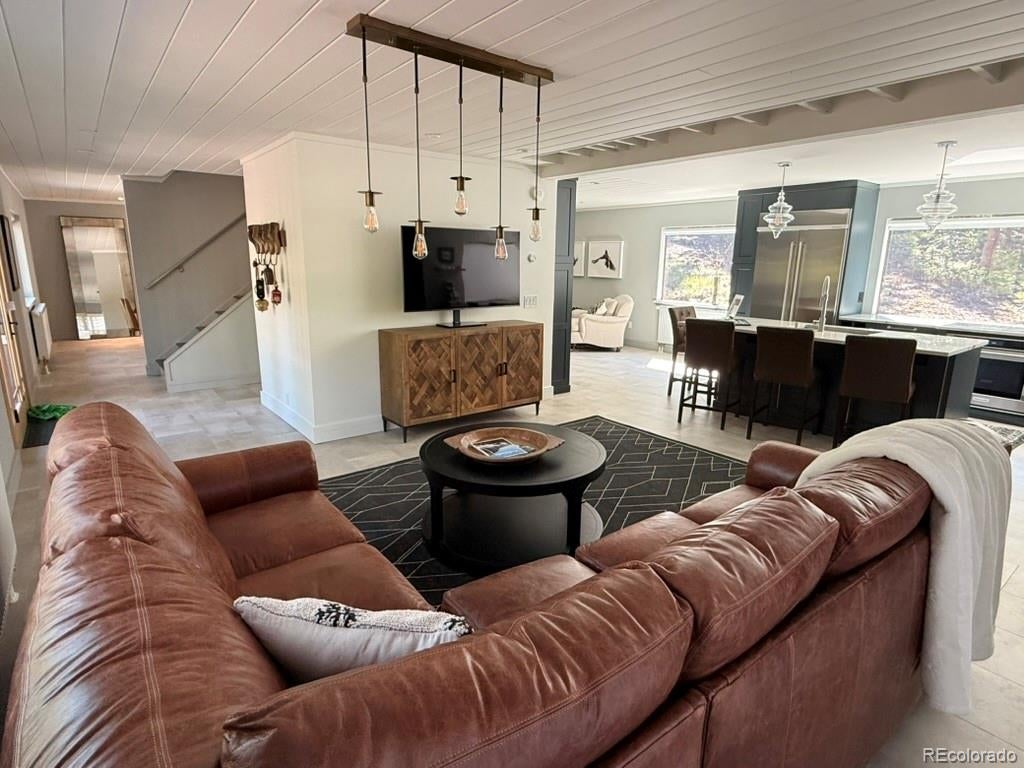
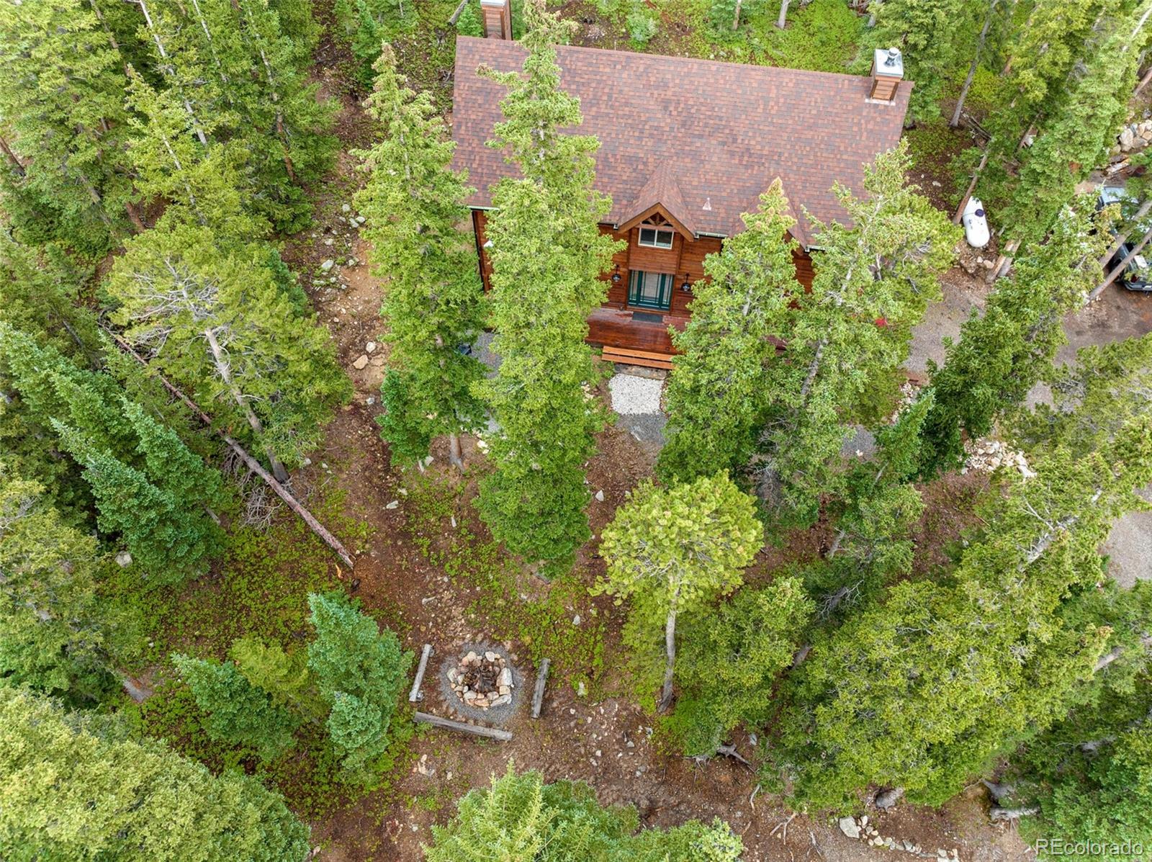
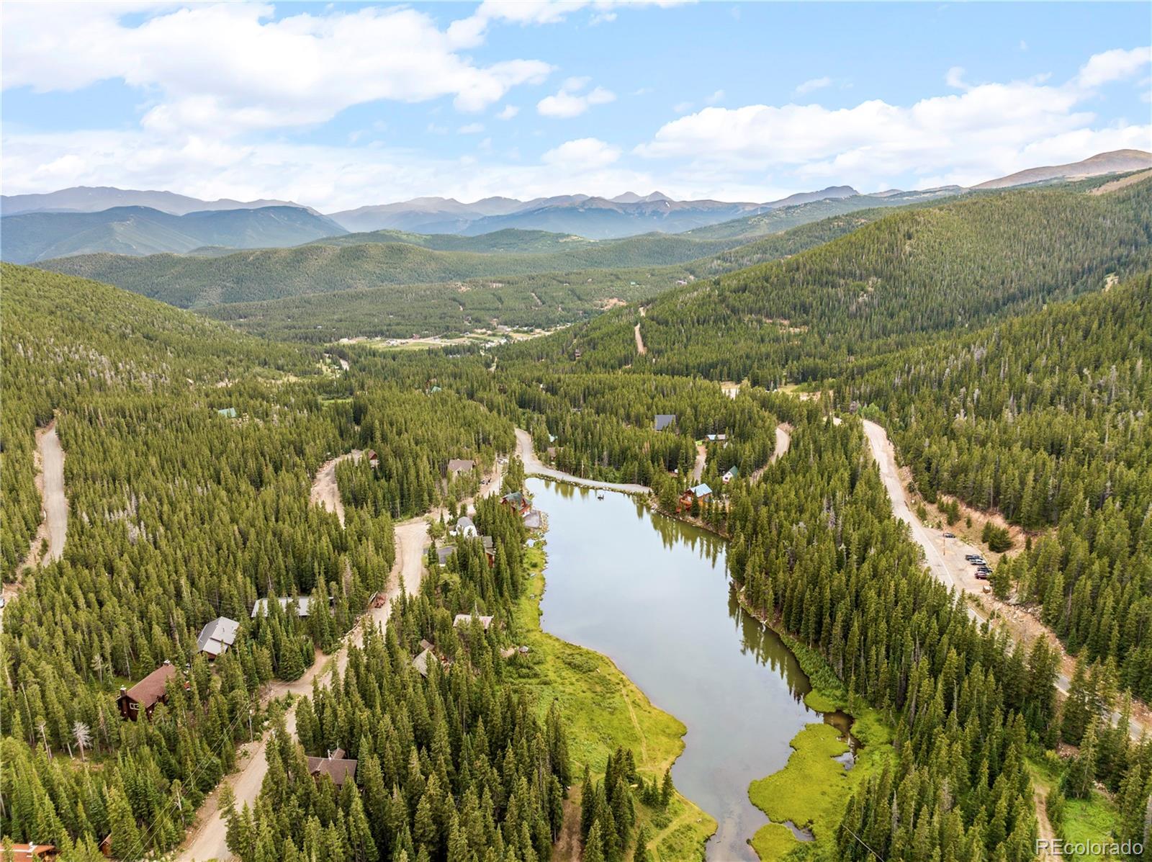
Located directly across from Lake Quivera in the St. Mary's Glacier community, this fully remodeled mountain retreat offers the perfect setting for year-round adventure, family gatherings, and unforgettable weekends in the Rockies. Inside, designer finishes and thoughtful updates create a warm, inviting atmosphere with a bright open floor plan that embraces the surrounding forest views. A chef-inspired kitchen, multiple gathering spaces, and a luxurious primary suite provide comfort and flexibility for hosting family and friends throughout the seasons. The home is serviced by a recently repiped boiler and an efficient hot-water baseboard heating system, providing comfortable and consistent warmth throughout the year. Life here extends far beyond the home itself. From ATV adventures to peaceful mornings surrounded by alpine beauty, outdoor recreation is woven into everyday life. Owners who choose to join the optional POA enjoy exclusive access to Lake Quivera and Silver Lake, two private, trout-stocked lakes offering fishing, paddleboarding, and kayaking. The iconic St. Mary's Glacier trailhead is just a short walk away, providing access to breathtaking mountain scenery, a year-round glacier, alpine lake views, and thousands of acres of National Forest land for hiking, wildlife viewing, and snowshoeing. Just 25 minutes away, historic downtown Idaho Springs offers local restaurants, breweries, coffee shops, boutique shopping, hot springs, and year-round community events. Explore the newly opened Mighty Argo Gondola, enjoy live music and festivals, or spend the day mountain biking in Virginia Canyon and rafting on Clear Creek. When winter arrives, Loveland Ski Area is only 40 minutes away, making spontaneous ski days easy and convenient, while quick access to I-70 keeps Denver and Summit County within reach. This home offers more than a place to stay—it offers a place to reconnect, create memories, and experience mountain living at its finest.

Save
Ask
Tour
Hide
Share
Listing Snapshot
Price 
$995,000
Days On Site 
55 Days
Bedrooms 
4
Inside Area (SqFt) 
3,514 sqft
Total Baths 
3
Full Baths 
2
Partial Baths 
1
Lot Size 
0.34 Acres
Year Built 
1989
MLS® Number 
8752754
Status 
Active
Property Tax 
$3,512
HOA/Condo/Coop Fees 
$5 monthly
Sq Ft Source 
Public Records
Friends & Family
Recent Activity
3 hours agoListing updated with changes from the MLS®
3 hours agoPrice changed to $995,000
2 months agoStatus changed to Active
2 months agoListing first seen on site
General Features
Acres 
0.34
Attached Garage 
Yes
Garage 
Yes
Garage Spaces 
2
Levels 
Three Or More
Parking 
StorageAttached
Parking Spaces 
2
Property Condition 
Updated/Remodeled
Property Sub Type 
Single Family Residence
SqFt Above 
3075
SqFt Below 
439
SqFt Total 
3514
Style 
ContemporaryMountain Contemporary
Utilities 
Propane
Water Source 
Public
Zoning 
R-1
Interior Features
Appliances 
Convection OvenCooktopDishwasherDryerMicrowaveOvenRefrigeratorWasherWine Cooler
Basement 
Exterior EntryWalk-Out Access
Fireplace 
Yes
Fireplace Features 
Dining RoomFree StandingGas LogLiving Room
Fireplaces 
2
Flooring 
TileWood
Heating 
BaseboardHot Water
Interior 
Breakfast BarKitchen IslandWalk-In Closet(s)
Window Features 
Window Coverings
Bathroom Full 
Level - UpperDescription - Beautifully updated full bathroom featuring modern tilework, contemporary fixtures, and clean, timeless finishes.
Bathroom Three Quarter 
Level - MainDescription - Beautifully updated bathroom featuring a walk-in glass-enclosed shower, modern tilework, matte black fixtures, and clean contemporary finishes.
Bedroom 
Level - UpperDescription - Generous primary retreat with oversized windows, serene forest views, wood plank ceiling, and ample space for a sitting area. Designed as a peaceful escape immersed in nature.
Bonus Room 
Level - BasementDescription - Dedicated lower-level storage room ideal for organizing skis, snowshoes, fishing equipment, hiking gear, and seasonal items. A practical extension of the home's mountain lifestyle.
Dining Room 
Level - MainDescription - Elegant dining space designed for gathering and entertaining, featuring a striking floor-to-ceiling gas fireplace, expansive windows framing peaceful forest views, recessed lighting, and seamless access to the surrounding living areas. The bright, open design creates an inviting setting for everything from intimate dinners to holiday celebrations.
Game Room 
Level - BasementDescription - Finished lower-level game room designed for entertaining, featuring space for foosball, game tables, movie nights, or casual gatherings after a day of mountain adventures.
Kitchen 
Level - MainDescription - Fully remodeled chef's kitchen featuring KitchenAid Pro appliances, quartzite countertops, induction cooktop, 24 bottle wine fridge, oversized island with seating, and abundant natural light overlooking the forested surroundings
Laundry 
Level - UpperDescription - Convenient upper-level laundry room with built-in cabinetry and storage, thoughtfully located near the bedrooms for everyday functionality.
Living Room 
Level - MainDescription - Warm and inviting living room accented by a charming wood-burning fireplace, creating the perfect place to relax after a day of mountain adventures. Large windows fill the space with natural light while bringing the beauty of the surrounding forest indoors, and direct access to the deck creates effortless indoor-outdoor living and entertaining.
Save
Ask
Tour
Hide
Share
Exterior Features
Construction Details 
CedarFrameMetal Siding
Exterior 
Balcony
Lot Features 
SlopedMany Trees
Patio And Porch 
DeckFront Porch
Roof 
Composition
View 
Mountain(s)
Waterview 
Mountain(s)
Windows/Doors 
Window Coverings
Community Features
Association Dues 
60
Financing Terms Available 
CashConventional
HOA Fee Frequency 
Annually
Roads 
Gravel
School District 
Clear Creek RE-1
Schools
School District
Clear Creek RE-1
Elementary School
Carlson
Middle School
Clear Creek
High School
Clear Creek
Listing courtesy of Keller Williams Integrity Real Estate LLC [email protected]


The content relating to real estate for sale in this Web site comes in part from the Internet Data eXchange ("IDX") program of METROLIST, INC., DBA RECOLORADO real estate listings held by brokers other than Keller Williams Integrity Real Estate LLC are marked with the IDX Logo. This information is being provided for the consumers' personal, non-commercial use and may not be used for any other purpose. All information subject to change and should be independently verified.

Neighborhood & Commute
Source: Walkscore
Save
Ask
Tour
Hide
Share