Save
Ask
Tour
Hide
Share
$3,750,000
18 Days On Site

28886 Cragmont Drive
Evergreen, CO 80439

For Sale|Single Family Residence|Active
3
Beds
3
Total Baths
1
Full Bath
2
Partial Baths
2,046
SqFt
$1,833
/SqFt
1942
Built
Subdivision:
High Prairie
County:
Jefferson

Due to the health concerns created by Coronavirus we are offering personal 1-1 online video walkthough tours where possible.
28886 Cragmont Drive28886 Cragmont Drive28886 Cragmont Drive28886 Cragmont Drive
Save
Ask
Tour
Hide
Share

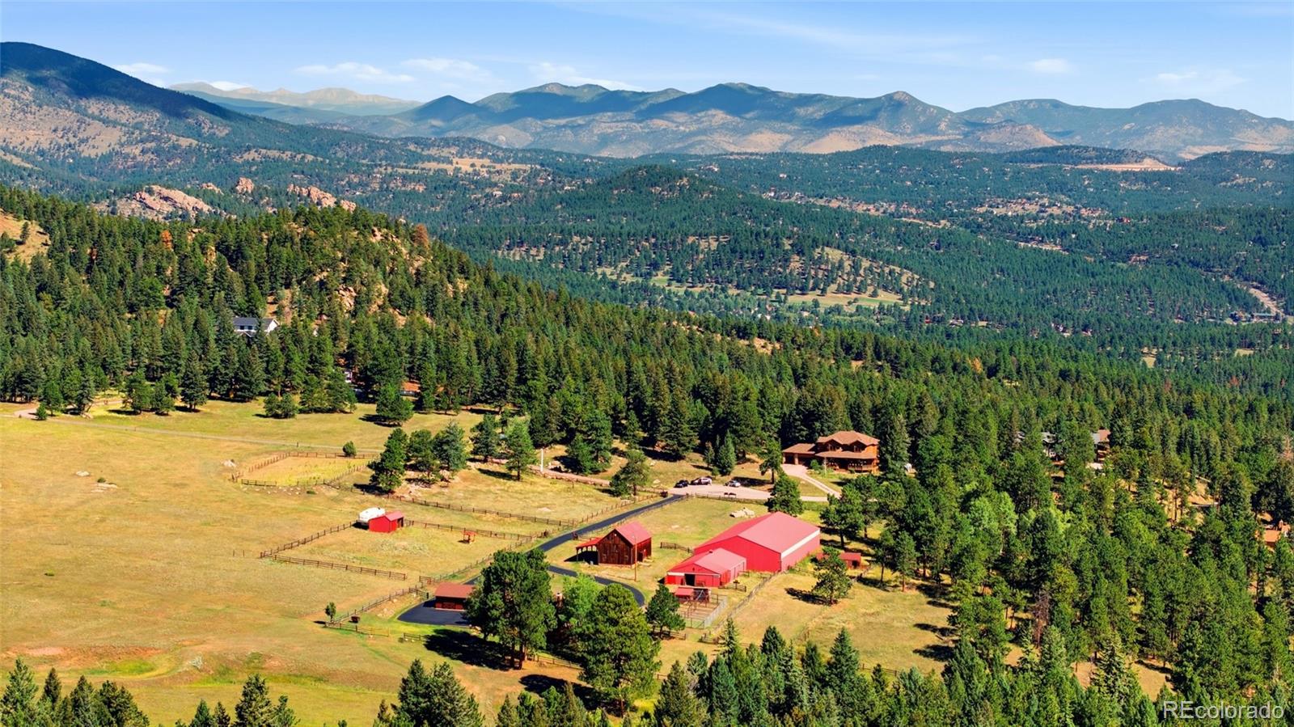
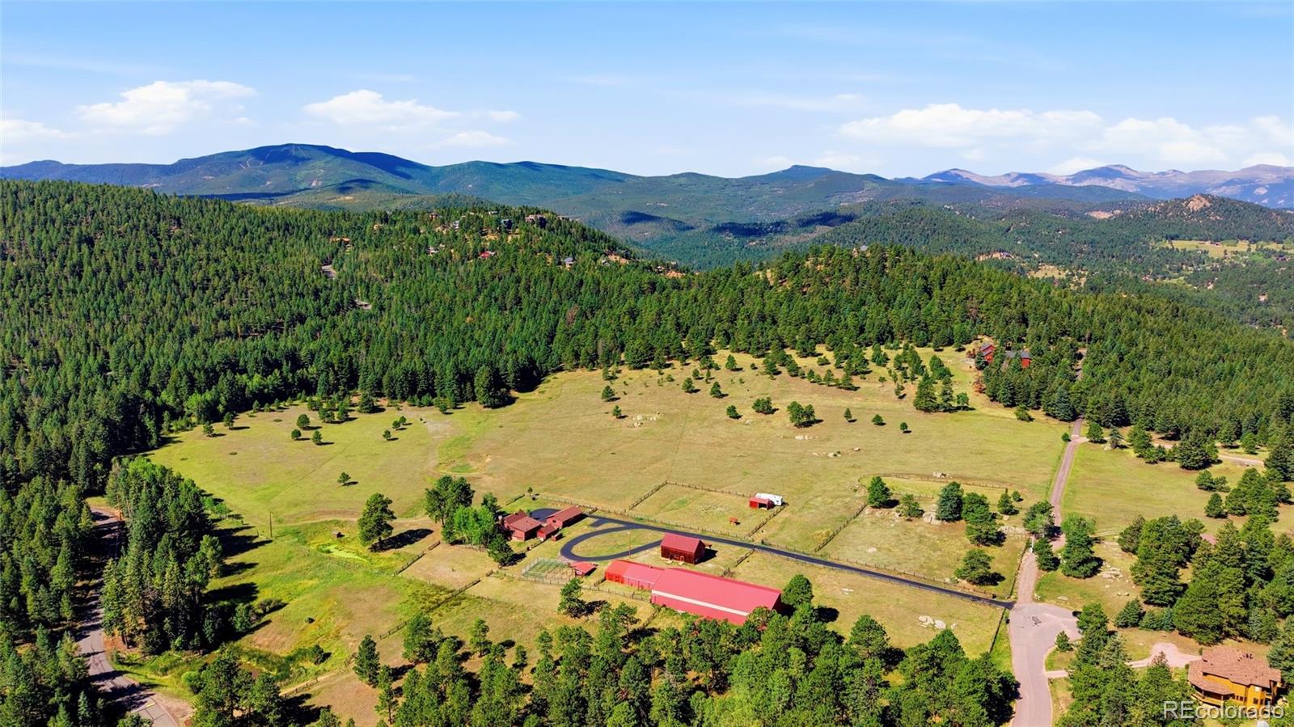
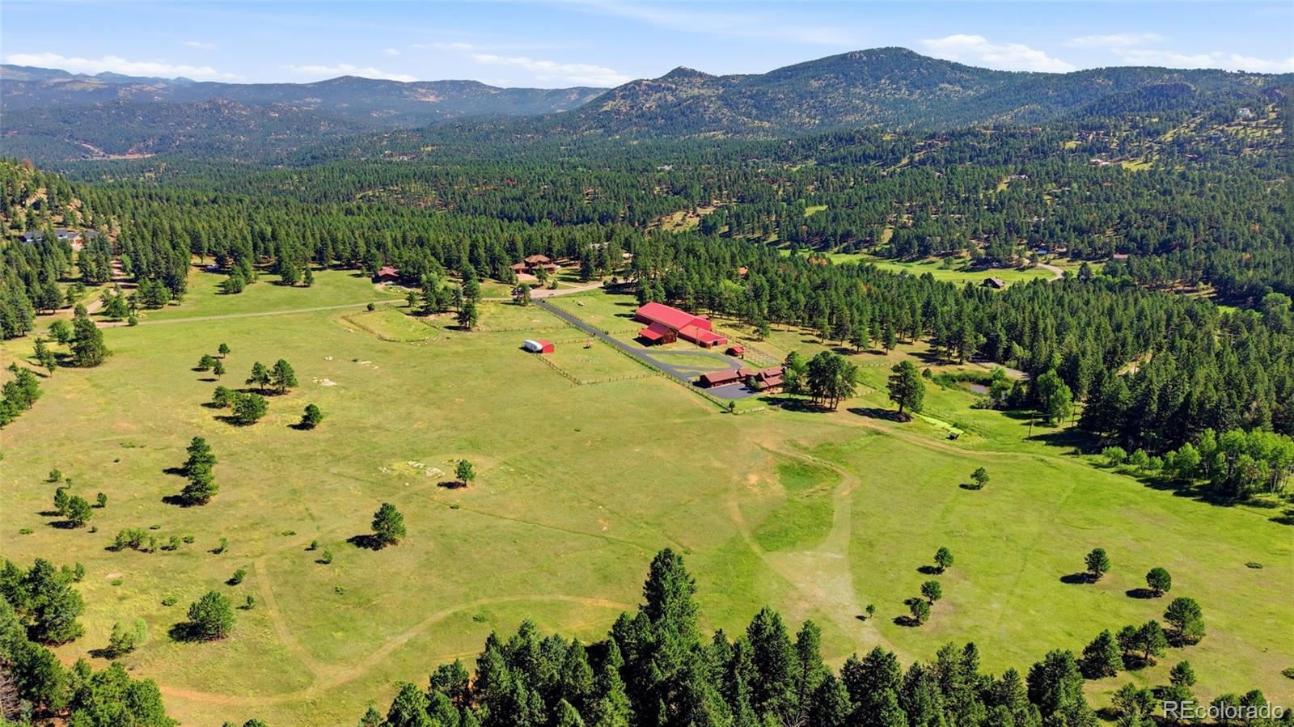
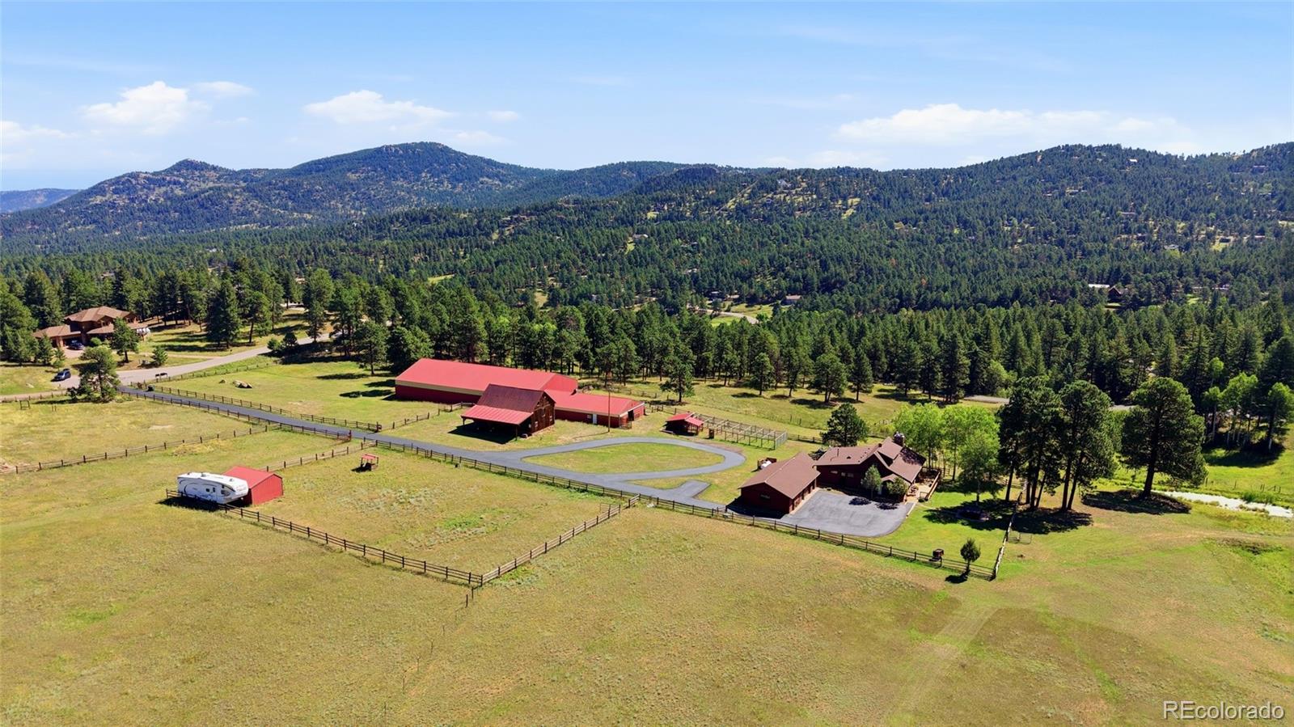
Discover Rocky Mountain ranch living at its finest on this incredibly rare 30-acre estate, perfectly nestled between Evergreen and Conifer in the Denver foothills. This kind of natural meadow and usable acreage is extremely hard to find at altitude. Full of charm and character, the well-maintained home is filled with natural light and set behind a private yard with aspen trees. A wraparound deck spans the east and south sides, with a covered section offering shade and a spot to unwind, plus a hot tub for evenings under the stars. Strategically updated over the years, it's ready for you to make your own. The kitchen boasts slab granite countertops, sub zero refrigerator and gas cooktop. The main floor master suite includes a modern bathroom and walk-in closet. Mature pines and sweeping mountain views greet you along the freshly paved driveway. The land and amenities is where the property truly shines. A 10-stall barn connects to an indoor arena for year-round riding, backed by a separate outdoor arena, a hay barn with workshop space and extended roof for covered parking, a 3-stall stable with top/bottom latch doors, a chicken coop with enclosed poultry yard, a loafing shed, and a cellar. Native meadow rolls across cross-fenced pasture, anchored by a year-round pond and two seasonal ponds. A backup generator and private domestic well add true self-sufficiency, while A-2 zoning keeps your options open. Gated entry and no HOA. Roughly 10-15 minutes to both Evergreen and Conifer, 45 minutes to Downtown Denver, and 1 hour to Colorado Horse Park. This is more than a property; it’s a lifestyle.

Save
Ask
Tour
Hide
Share
Listing Snapshot
Price 
$3,750,000
Days On Site 
18 Days
Bedrooms 
3
Inside Area (SqFt) 
2,046 sqft
Total Baths 
3
Full Baths 
1
Partial Baths 
2
Lot Size 
30.02 Acres
Year Built 
1942
MLS® Number 
8697727
Status 
Active
Property Tax 
$10,061
HOA/Condo/Coop Fees 
N/A
Sq Ft Source 
Public Records
Friends & Family
Recent Activity
2 weeks agoListing updated with changes from the MLS®
2 weeks agoStatus changed to Active
3 weeks agoListing first seen on site
General Features
Acres 
30.02
Direction Faces 
South
Garage 
Yes
Garage Spaces 
1
Levels 
Two
Parking 
AsphaltCircular DrivewayGuest
Parking Spaces 
3
Property Condition 
Updated/Remodeled
Property Sub Type 
Single Family Residence
Sewer 
Septic Tank
SqFt Above 
2046
SqFt Total 
2046
Style 
Mountain Contemporary
Utilities 
Electricity ConnectedPropane
Water Source 
PrivateWell
Zoning 
A-2
Interior Features
Appliances 
DishwasherDisposalMicrowaveRangeRefrigerator
Basement 
Crawl Space
Fireplace 
Yes
Fireplace Features 
GasGas Log
Fireplaces 
1
Flooring 
CarpetTileWood
Furnished 
Unfurnished
Heating 
BaseboardForced AirPropane
Interior 
Eat-in KitchenGranite CountersOpen FloorplanVaulted Ceiling(s)Walk-In Closet(s)
Laundry Features 
SinkIn Unit
Main Level Bedrooms 
1
Spa 
Yes
Bathroom Full 
Level - MainDescription - Beautifully tiled shower, custom wood vanity, and bathtub
Bathroom Half 
Level - MainDescription - Located off of mud room in laundry room
Bathroom Three Quarter 
Level - MainDescription - Beautifully tiled shower and custom wood vanity
Bedroom 
Level - MainDescription - Spacious walk-in closet, sitting area, vaulted ceilings
Dining Room 
Level - MainDescription - Hardwood flooring with beautiful views to the South
Family Room 
Level - MainDescription - Floor-to-ceiling stone wood-burning fireplace, direct deck access, surrounded by windows and natural light
Kitchen 
Level - MainDescription - Slab granite countertops, SS appliances, gas cook top, sub zero refrigerator, hardwood floors
Laundry 
Level - MainDescription - Laundry room with utility sink and toilet
Mud Room 
Level - MainDescription - Mud room with exterior access door steps away from detached garage
Sun Room 
Level - MainDescription - Sun room with direct deck access, windows on the south, west and north
Save
Ask
Tour
Hide
Share
Exterior Features
Construction Details 
FrameWood Siding
Exterior 
Private Yard
Fencing 
FencedFull
Lot Features 
SlopedCul-De-SacLevelMeadowRock Outcropping
Patio And Porch 
CoveredDeck
Roof 
Composition
Spa 
Yes
View 
MeadowMountain(s)
Waterfront Features 
Pond
Waterview 
MeadowMountain(s)
Community Features
School District 
Jefferson County R-1
Horse Property 
ArenaPaddocksPastureTack Room
Financing Terms Available 
1031 ExchangeCashConventionalVA Loan
Building Access 
Exterior Access
Roads 
Paved
Horse Allowed 
Yes
Schools
School District
Jefferson County R-1
Elementary School
Marshdale
Middle School
West Jefferson
High School
Conifer
Listing courtesy of Serhant Colorado LLC [email protected]


The content relating to real estate for sale in this Web site comes in part from the Internet Data eXchange ("IDX") program of METROLIST, INC., DBA RECOLORADO real estate listings held by brokers other than Serhant Colorado LLC are marked with the IDX Logo. This information is being provided for the consumers' personal, non-commercial use and may not be used for any other purpose. All information subject to change and should be independently verified.

Neighborhood & Commute
Source: Walkscore
Save
Ask
Tour
Hide
Share