Save
Ask
Tour
Hide
Share
$1,030,000
22 Days On Site

9573 Fox Valley Drive
Morrison, CO 80465

For Sale|Single Family Residence|Active Under Contract
4
Beds
3
Total Baths
1
Full Bath
2
Partial Baths
2,686
SqFt
$383
/SqFt
1990
Built
Subdivision:
South Turkey Creek
County:
Jefferson

Due to the health concerns created by Coronavirus we are offering personal 1-1 online video walkthough tours where possible.
9573 Fox Valley Drive9573 Fox Valley Drive9573 Fox Valley Drive9573 Fox Valley Drive
Save
Ask
Tour
Hide
Share

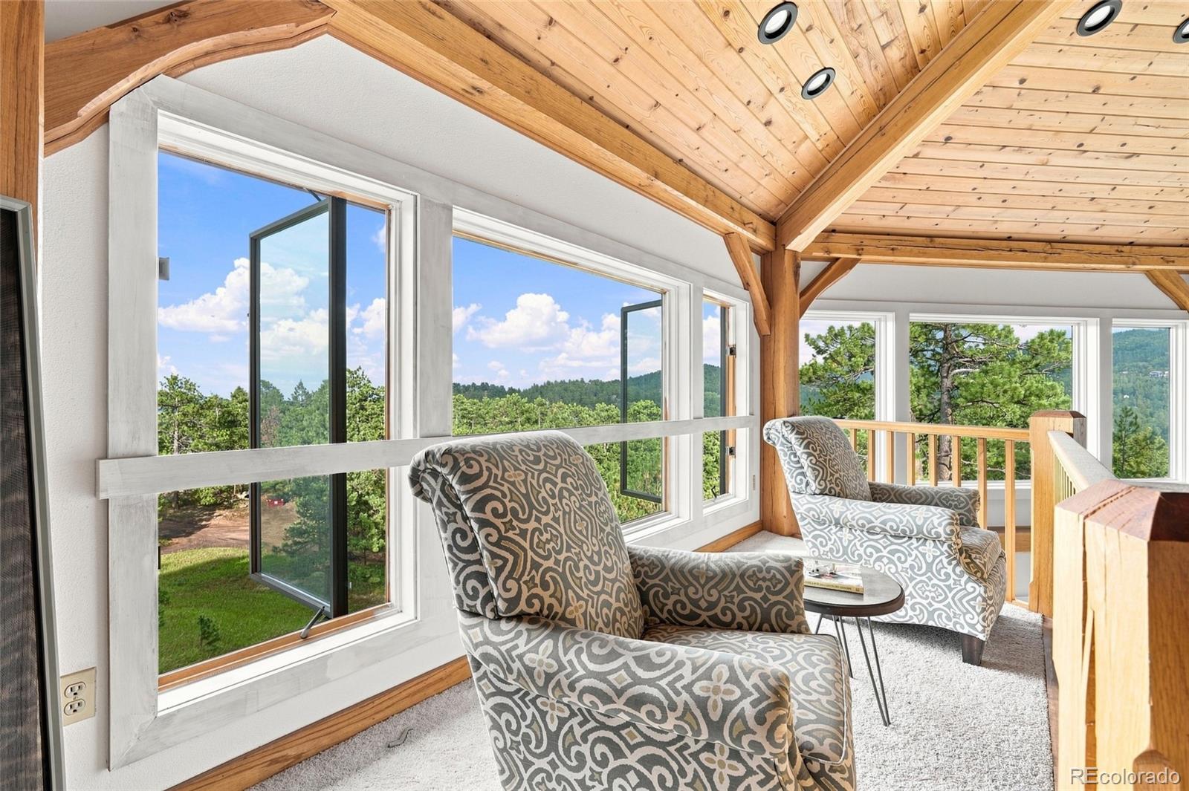
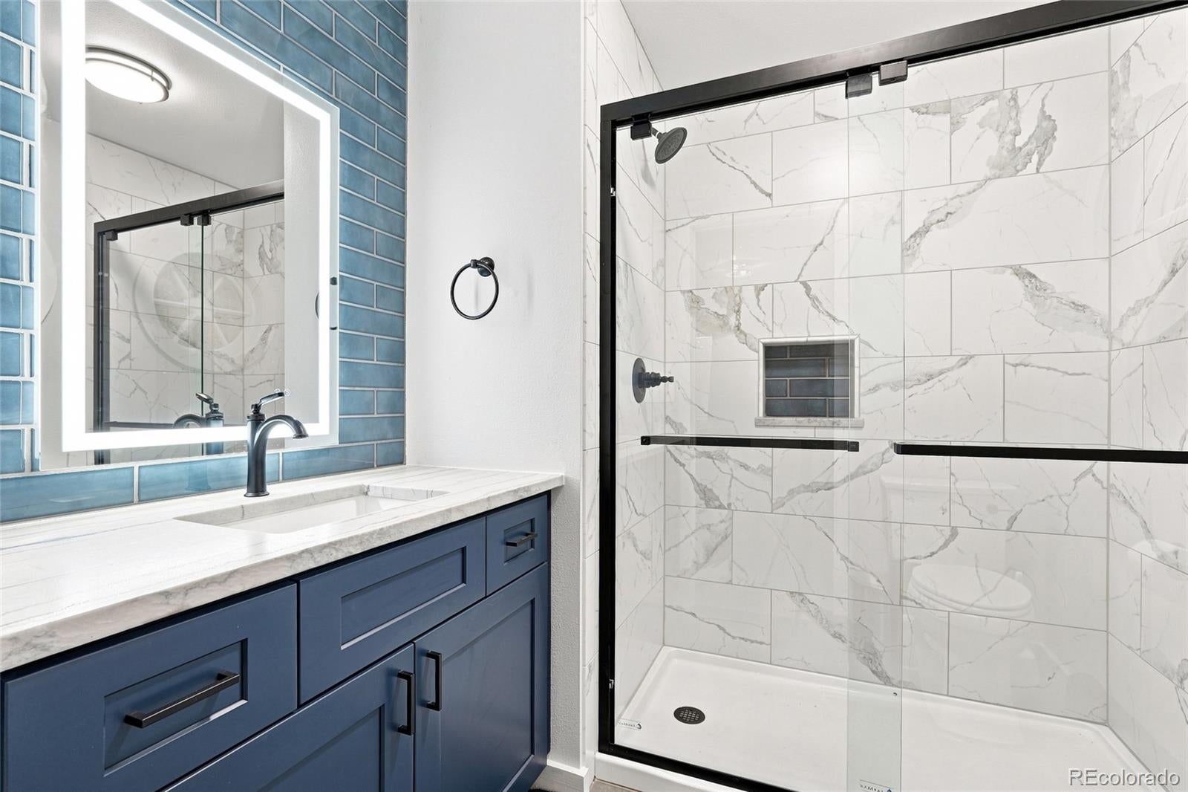
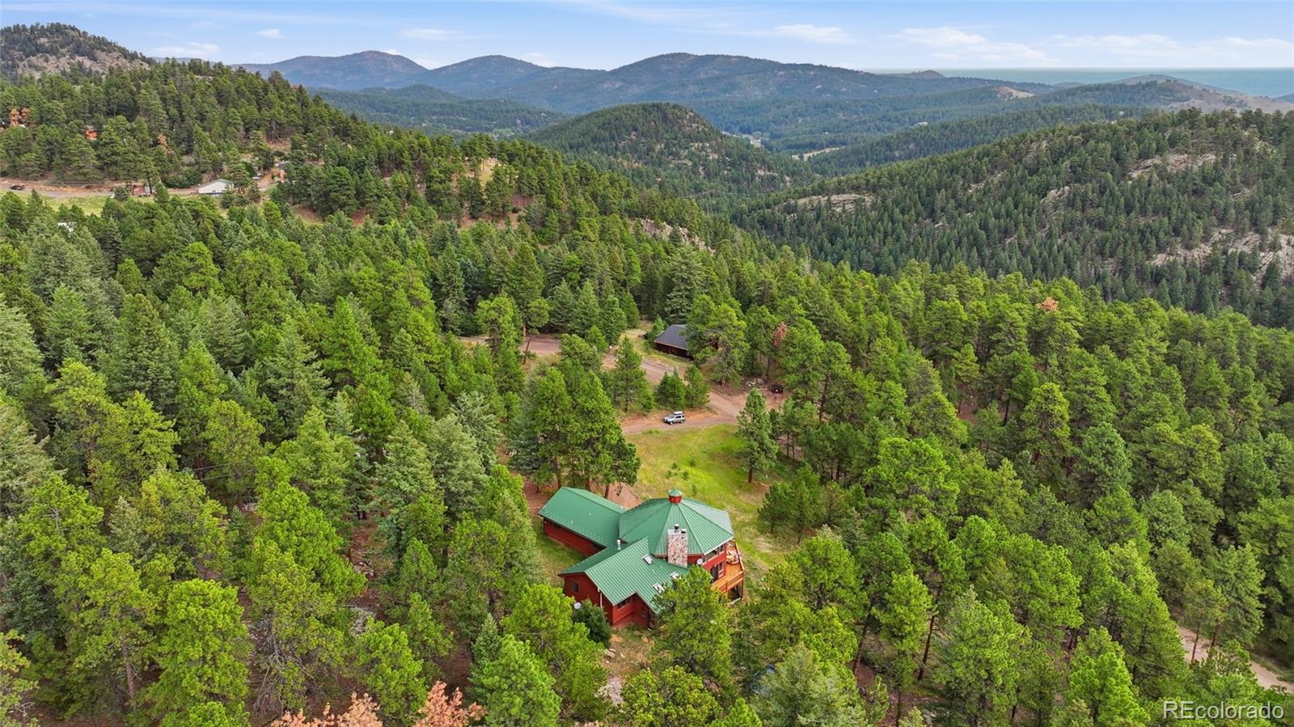
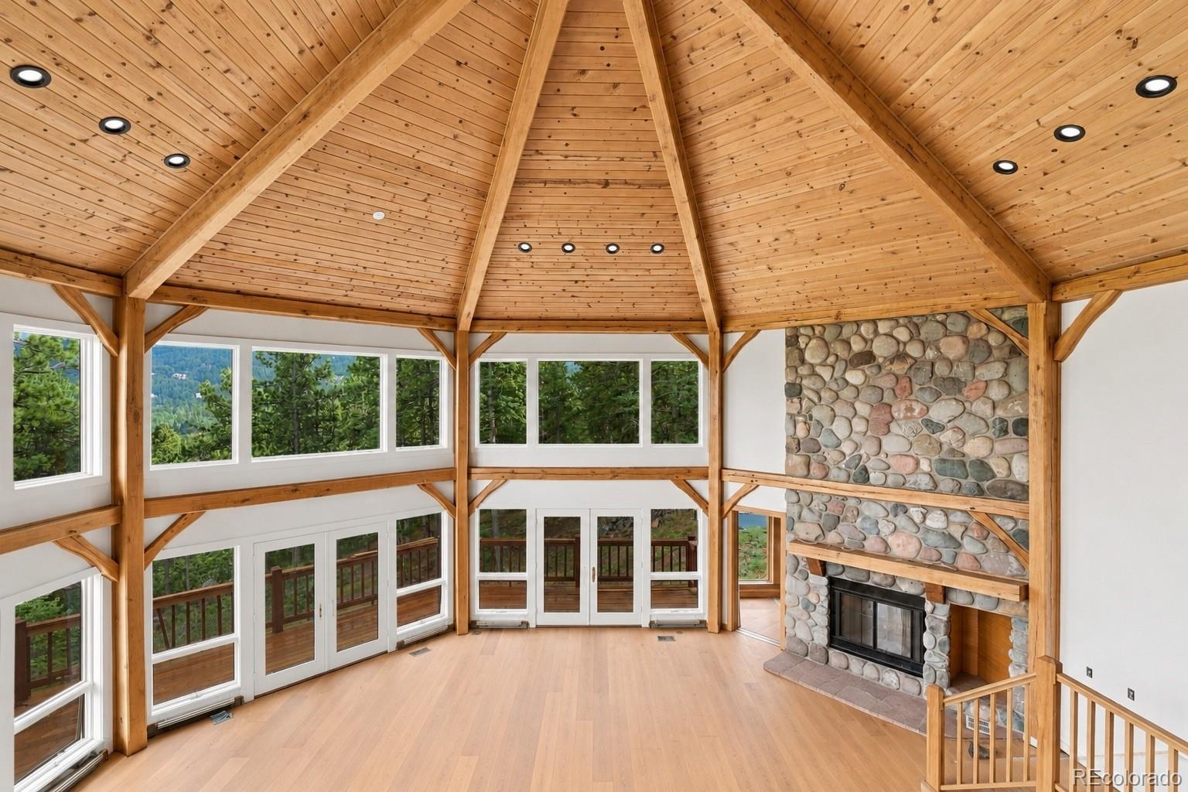
You come up the drive and the world gets quieter. The house sits high on the hill, tucked back against the mountain, trees closing in behind it like the land decided to keep this one for itself. Inside, it’s the great room that stops you. Light, height, a stone fireplace sets the backdrop and ten acres of Fox Valley on the other side of the glass. This house has been becoming something all year. New wide plank flooring. Fresh paint. New fixtures. Two bathrooms entirely refreshed. And the kitchen — the last piece — finishing with intention by Sep. 12. The finished house is yours. Downstairs the walkout is unfinished, and that’s on purpose. Somewhere to grow into later, when you know what you want it to be. And out past the trees, there’s a campsite. A real one. The kind of place where cool nights end around a fire, with the mountain at your back. That’s the part that isn’t in any spec sheet and the part you’ll think about later. All that’s lefts left is the living, and a property unlike all the others.

Save
Ask
Tour
Hide
Share
Listing Snapshot
Price 
$1,030,000
Days On Site 
22 Days
Bedrooms 
4
Inside Area (SqFt) 
2,686 sqft
Total Baths 
3
Full Baths 
1
Partial Baths 
2
Lot Size 
10 Acres
Year Built 
1990
MLS® Number 
8665820
Status 
Active Under Contract
Property Tax 
$6,598
HOA/Condo/Coop Fees 
N/A
Sq Ft Source 
Public Records
Friends & Family
Recent Activity
2 weeks agoListing updated with changes from the MLS®
2 weeks agoStatus changed to Active Under Contract
3 weeks agoListing first seen on site
General Features
Acres 
10
Attached Garage 
Yes
Foundation 
Slab
Garage 
Yes
Garage Spaces 
2
Levels 
Three Or More
Parking 
UnpavedAttached
Parking Spaces 
2
Property Sub Type 
Single Family Residence
Sewer 
Septic Tank
SqFt Above 
2686
SqFt Total 
3946
Style 
Mountain Contemporary
Utilities 
Electricity Connected
Water Source 
PrivateWell
Zoning 
A-2
Interior Features
Appliances 
DishwasherMicrowaveOvenRefrigerator
Basement 
Exterior EntryUnfinishedWalk-Out Access
Electric 
220 Volts
Fireplace 
Yes
Fireplace Features 
Great RoomWood Burning
Fireplaces 
1
Flooring 
CarpetTileVinyl
Furnished 
Unfurnished
Heating 
Baseboard
Interior 
Breakfast BarEat-in KitchenOpen Floorplan
Main Level Bedrooms 
3
Window Features 
Bay Window(s)Skylight(s)
Bathroom Full 
Level - Upper
Bathroom Three Quarter 
Level - Main
Bedroom 
Level - Main
Bonus Room 
Level - Basement
Dining Room 
Level - Main
Great Room 
Level - Main
Kitchen 
Level - Main
Laundry 
Level - Basement
Sun Room 
Level - Main
Save
Ask
Tour
Hide
Share
Exterior Features
Construction Details 
FrameWood Siding
Exterior 
Balcony
Fencing 
None
Lot Features 
Sloped
Patio And Porch 
Deck
Road Frontage 
UnimprovedPrivate Road
Roof 
Composition
Windows/Doors 
Bay Window(s)Skylight(s)
Community Features
School District 
Jefferson County R-1
Financing Terms Available 
CashConventionalFHAVA Loan
Roads 
Dirt
Horse Allowed 
Yes
Schools
School District
Jefferson County R-1
Elementary School
West Jefferson
Middle School
West Jefferson
High School
Conifer
Listing courtesy of Real Broker, LLC DBA Real [email protected]


The content relating to real estate for sale in this Web site comes in part from the Internet Data eXchange ("IDX") program of METROLIST, INC., DBA RECOLORADO real estate listings held by brokers other than Real Broker, LLC DBA Real are marked with the IDX Logo. This information is being provided for the consumers' personal, non-commercial use and may not be used for any other purpose. All information subject to change and should be independently verified.

Neighborhood & Commute
Source: Walkscore
Save
Ask
Tour
Hide
Share