

20 Paint Brush DriveBlack Hawk, CO 80422
Due to the health concerns created by Coronavirus we are offering personal 1-1 online video walkthough tours where possible.
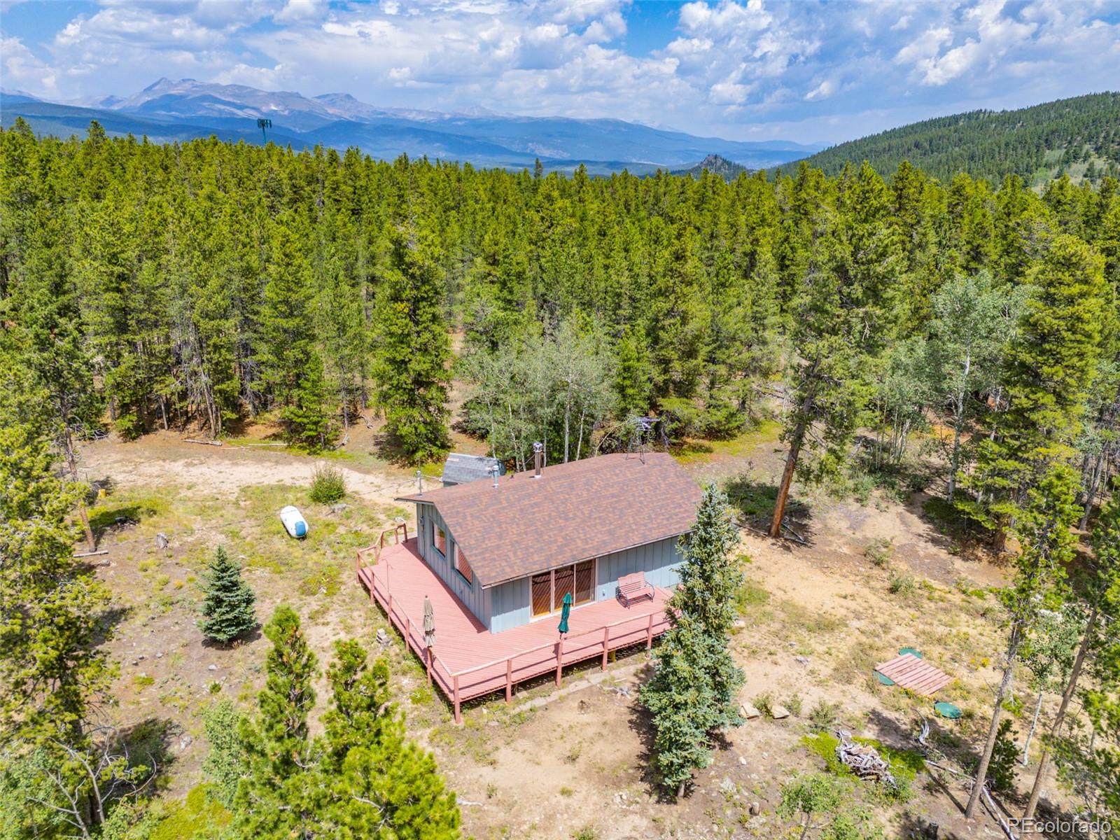
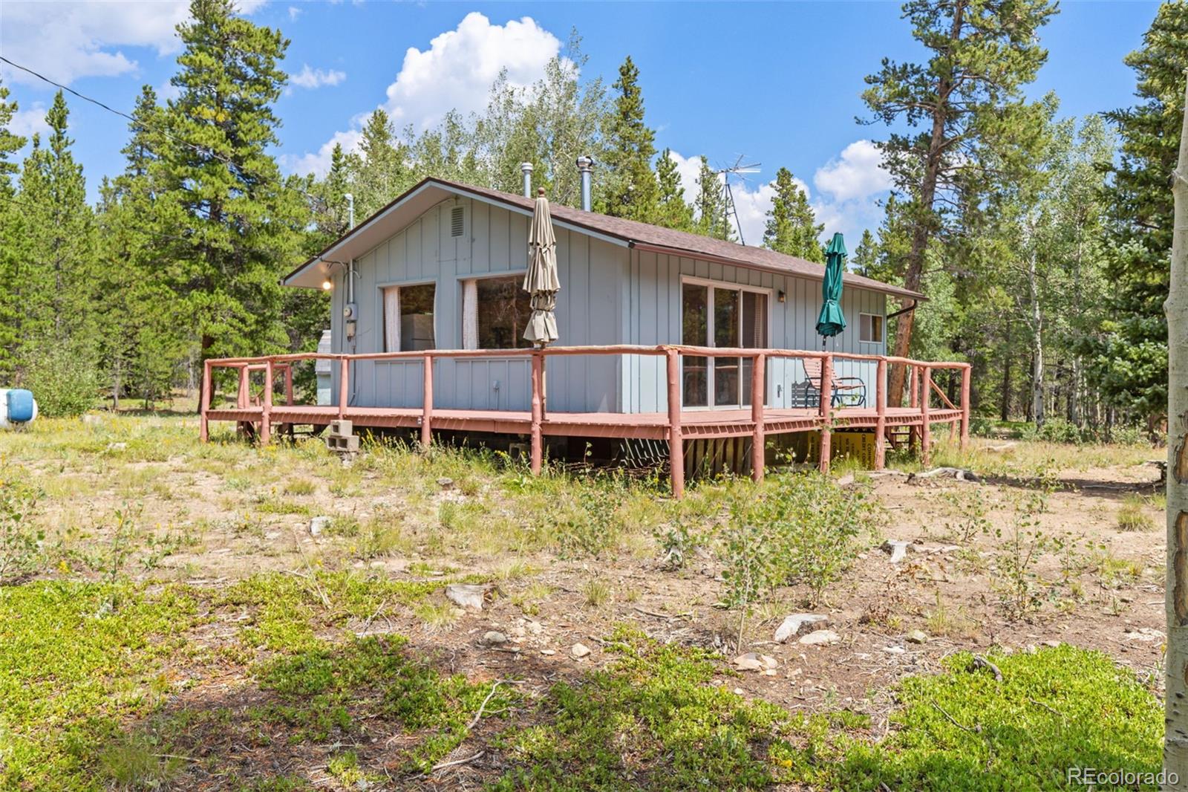
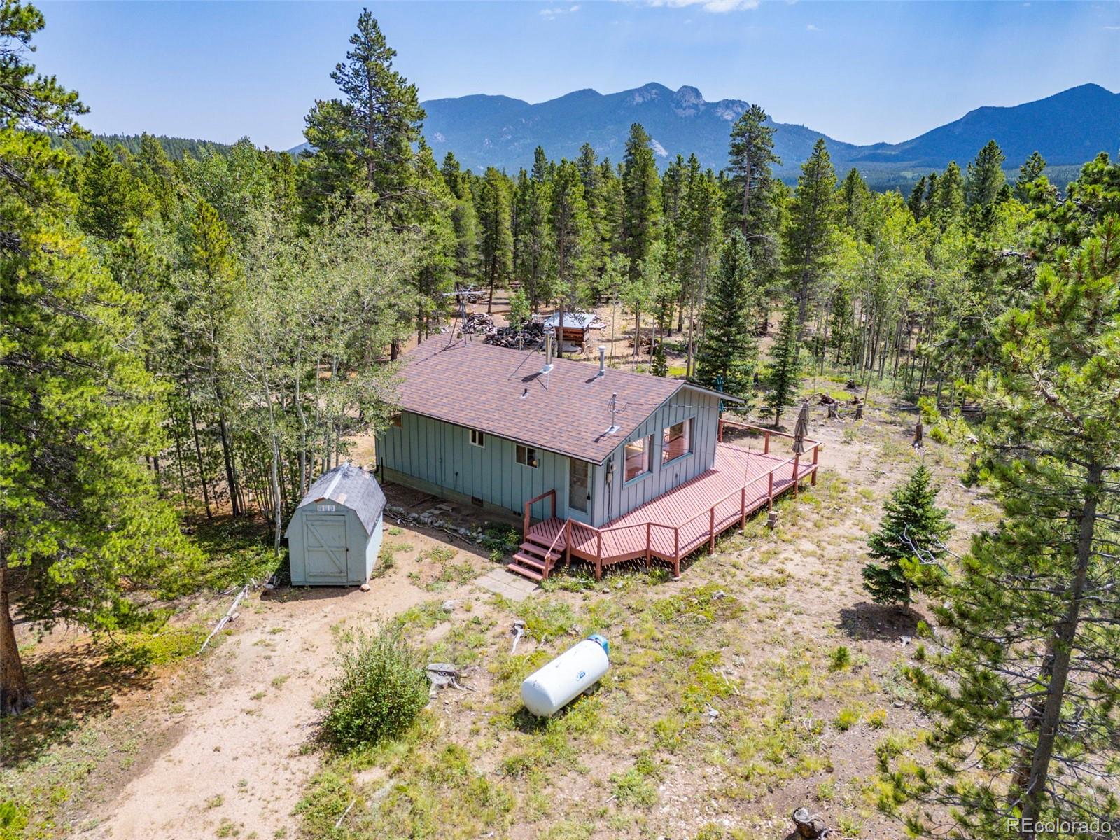
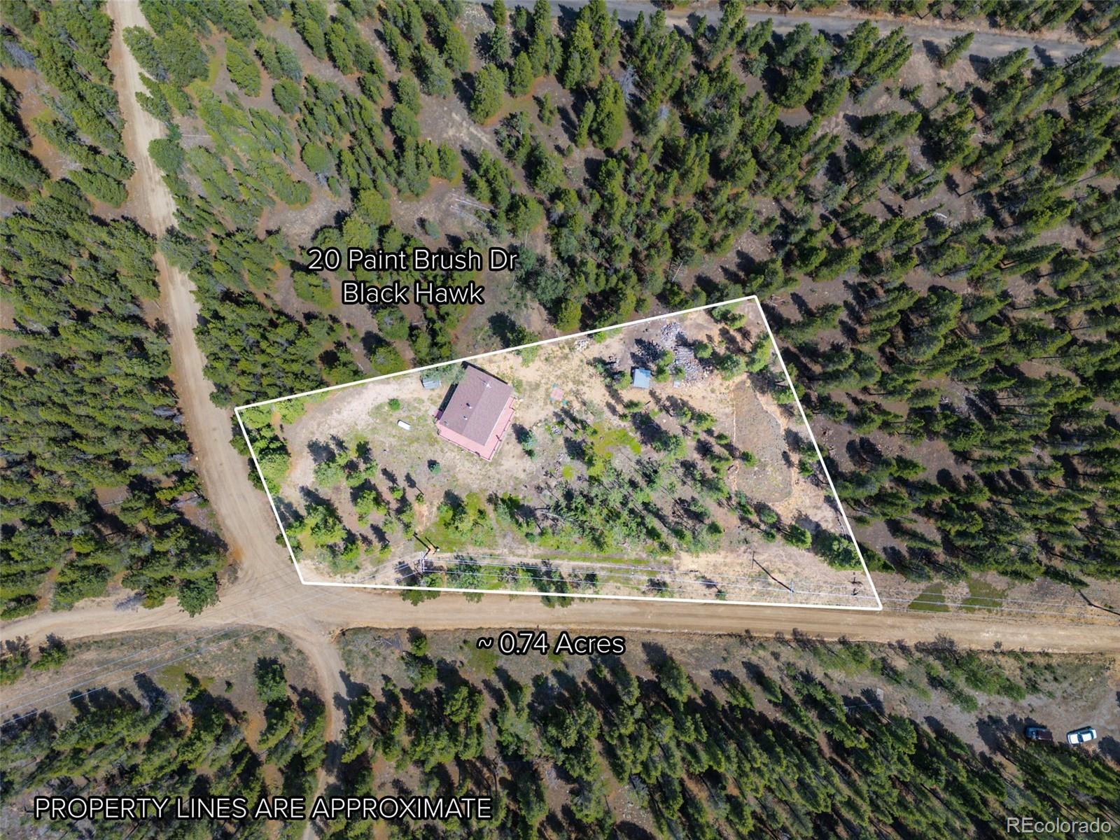
This charming mountain cabin sits adjacent to National Forest, offering endless miles of direct access for hiking, biking, skiing, and OHV/Jeep adventures. Set on a flat and fully usable 3/4-acre lot along a quiet dead-end road, the property is ideal for year-round living or a peaceful second-home retreat. Inside, the open floor plan features hardwood floors, abundant natural light, and tranquil forested views from nearly every window. The home includes two cozy bedrooms, a fully remodeled bathroom, and a functional kitchen ready for your personal touch. Thoughtfully maintained with key system upgrades, including a roof installed in 2016 and a new 3-bedroom septic system in 2023-allowing for future expansion. Additional improvements include all new plumbing, a new electrical panel and mast, and a new furnace for added peace of mind. A large woodstove anchors the living area and efficiently supplements heat during colder months. The crawl space and bathroom have also been updated with improved insulation. Enjoy full sun exposure and outdoor living on the wraparound deck, with level land perfect for recreation, parking, or future enhancements. A rare opportunity along the Peak to Peak Highway-offering well, septic, year-round access, and exceptional proximity to National Forest at a very affordable value. Small in footprint, but big on potential.
| 10 hours ago | Listing updated with changes from the MLS® | |
| 11 hours ago | Listing first seen on site |

The content relating to real estate for sale in this Web site comes in part from the Internet Data eXchange ("IDX") program of METROLIST, INC., DBA RECOLORADO real estate listings held by brokers other than RE/MAX Alliance - Nederland are marked with the IDX Logo. This information is being provided for the consumers' personal, non-commercial use and may not be used for any other purpose. All information subject to change and should be independently verified.