Save
Ask
Tour
Hide
Share
$740,000
40 Days On Site

353 Brook Drive
Idaho Springs, CO 80452

For Sale|Single Family Residence|Active Under Contract
3
Beds
2
Total Baths
2
Full Baths
2,726
SqFt
$271
/SqFt
1981
Built
Subdivision:
St Marys / Winterland
County:
Clear Creek

Due to the health concerns created by Coronavirus we are offering personal 1-1 online video walkthough tours where possible.
353 Brook Drive353 Brook Drive353 Brook Drive353 Brook Drive
Save
Ask
Tour
Hide
Share

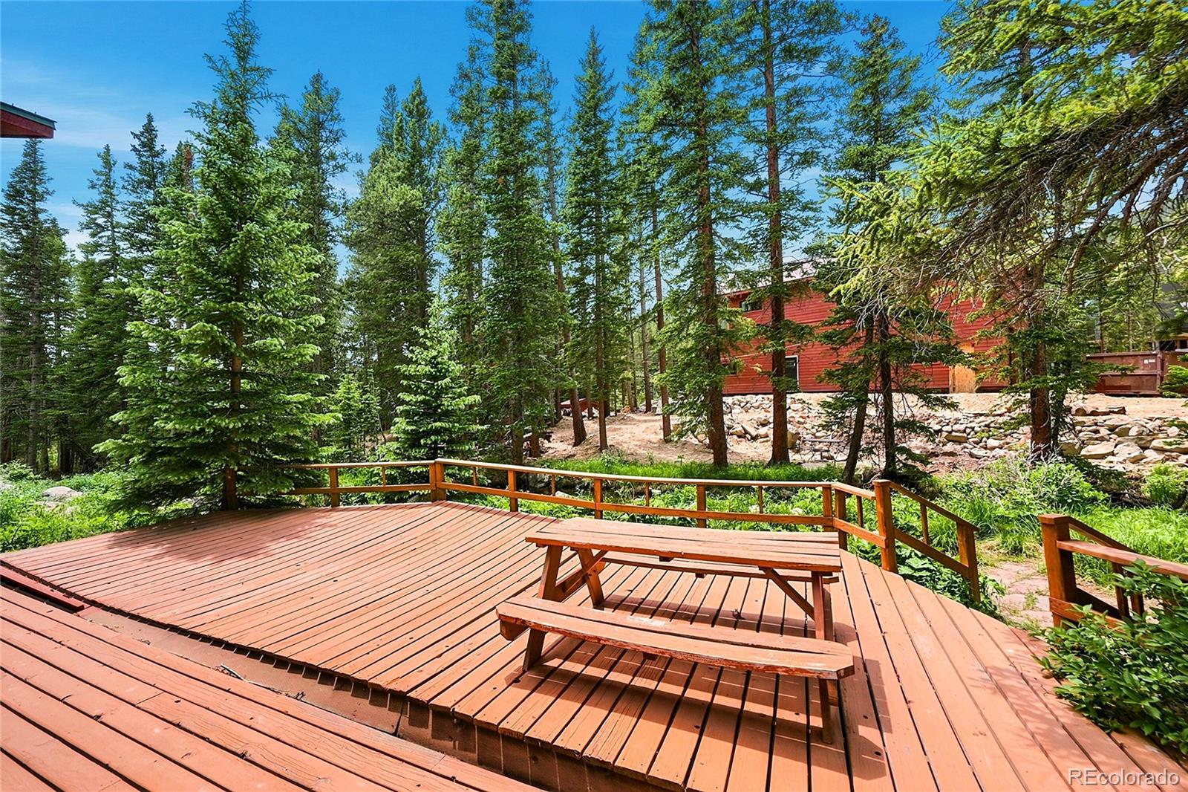
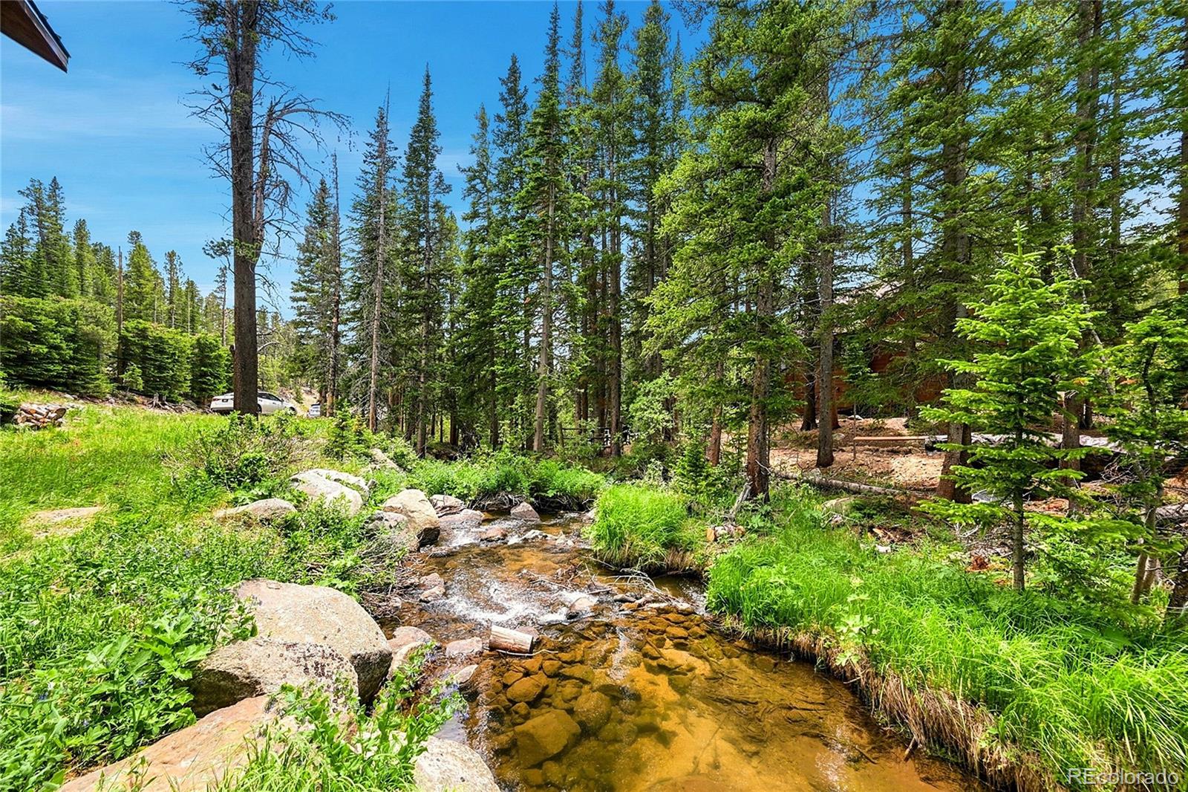
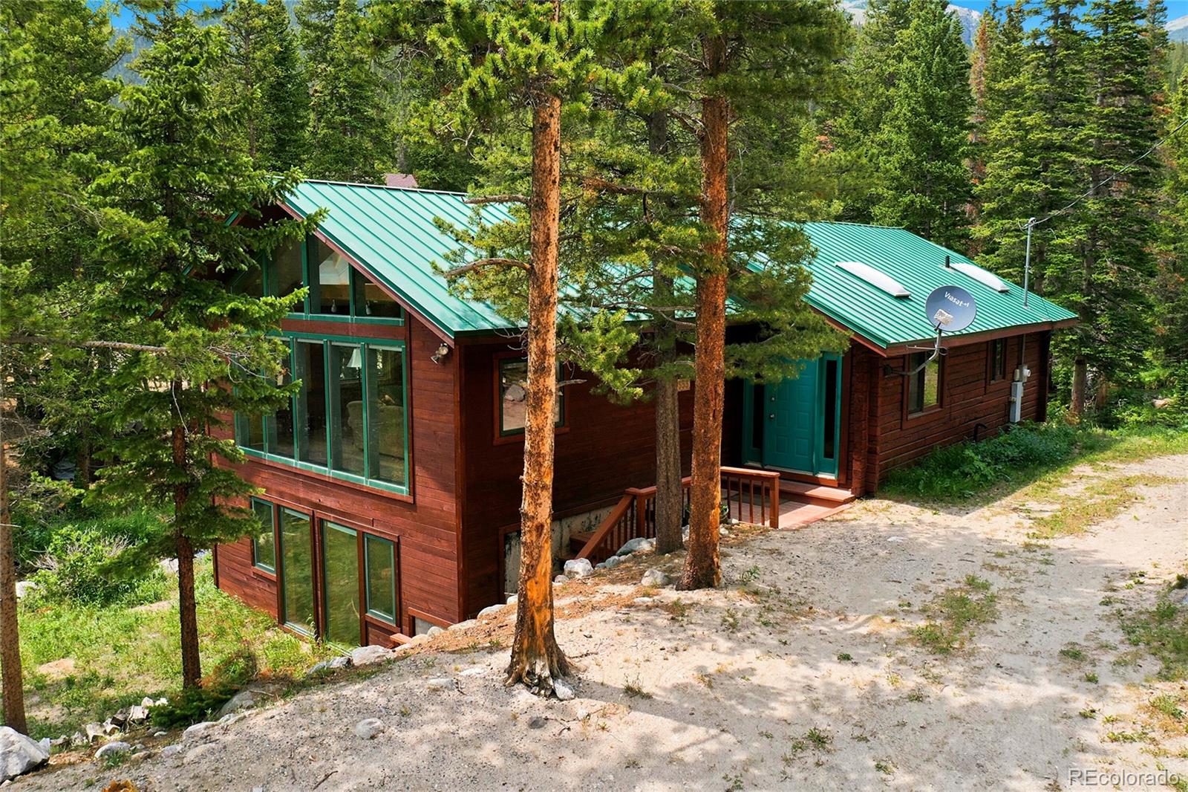
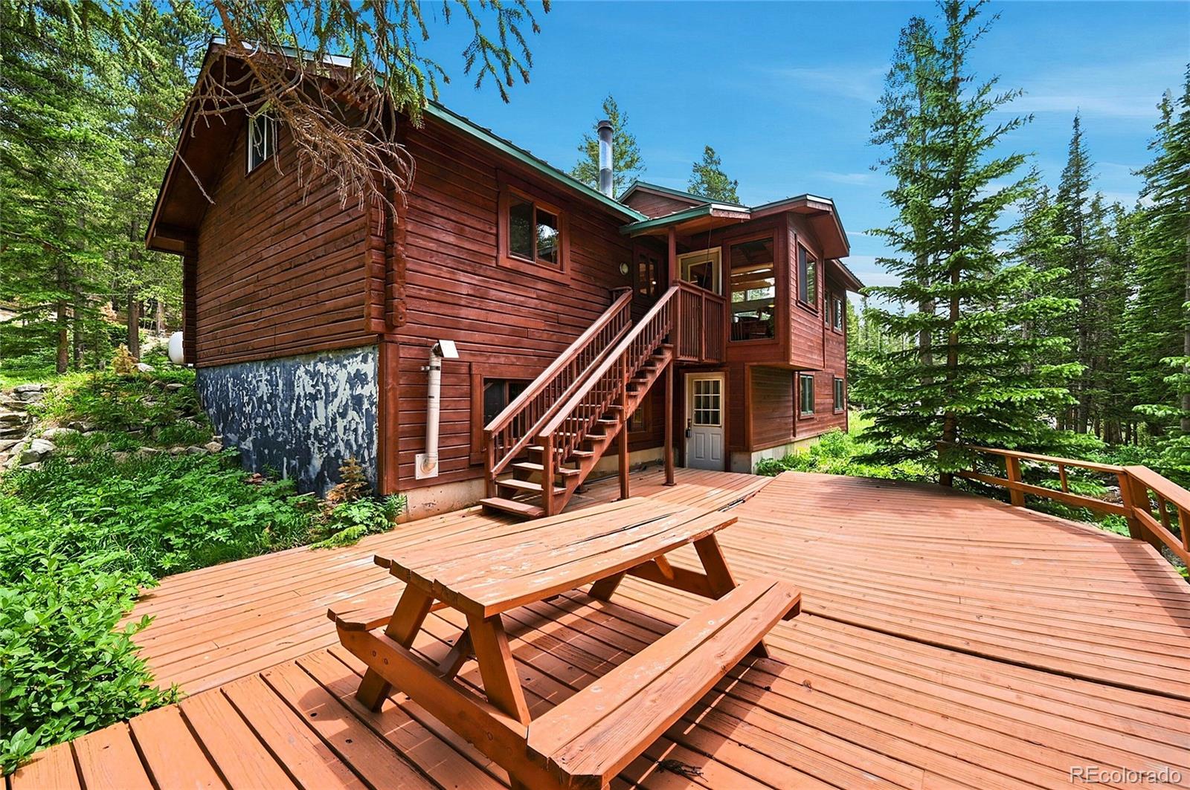
Waterfront property in St Marys is hard to find, but here is the exception! This charming log home sits right next to Silver Creek and is just two doors down from Lake Quivira. Listen to the creek from nearly every window. This outstanding home has been lightly lived in as a mountain getaway and has not been available for over 20 years. The main level has a wonderful open floor plan with a vaulted great room, dining area, space for a study, kitchen, and a main level bedroom that makes living easy. Gleaming hardwood floors grace most of the upper level and add to the rustic mountain charm of the original cabin and living room addition. The main level bedroom has a private bathroom and loft for a hidden play, sleeping, or storage area. The lower level is spacious with a family room, bunk room, two good-sized bedrooms, a full bathroom and exterior access to the back deck and creek. The waterfront area is so relaxing and tranquil. This home has baseboard heat throughout, and is also supplemented by a lower level pellet stove and a main level wood stove and gas burner. Flexible heat sources allow for affordable options. All this and just steps to all the recreation the area has to offer. Drop a line in the lake and bring home dinner, or stroll over to the glacier trail and take in the mountain beauty. This one is special!

Save
Ask
Tour
Hide
Share
Listing Snapshot
Price 
$740,000
Days On Site 
40 Days
Bedrooms 
3
Inside Area (SqFt) 
2,726 sqft
Total Baths 
2
Full Baths 
2
Partial Baths 
N/A
Lot Size 
0.65 Acres
Year Built 
1981
MLS® Number 
8534420
Status 
Active Under Contract
Property Tax 
$3,477
HOA/Condo/Coop Fees 
$5 monthly
Sq Ft Source 
Public Records
Friends & Family
Recent Activity
3 weeks agoListing updated with changes from the MLS®
3 weeks agoStatus changed to Active Under Contract
a month agoListing first seen on site
General Features
Acres 
0.65
Direction Faces 
South
Foundation 
Concrete Perimeter
Levels 
One
Parking 
Unpaved
Parking Spaces 
4
Property Sub Type 
Single Family Residence
Security 
Carbon Monoxide Detector(s)Smoke Detector(s)
Sewer 
Public Sewer
SqFt Above 
2006
SqFt Below 
720
SqFt Total 
2726
Style 
Mountain Contemporary
Utilities 
Electricity ConnectedPropane
Water Source 
Public
Zoning 
R-1
Interior Features
Appliances 
DishwasherDryerMicrowaveOvenRefrigeratorTrash CompactorWasher
Basement 
Exterior EntryFinishedFullWalk-Out Access
Cooling 
Ceiling Fan(s)None
Fireplace 
Yes
Fireplace Features 
GasPellet StoveWood Burning Stove
Fireplaces 
3
Furnished 
Partially
Heating 
BaseboardElectricPellet StovePropaneWood Stove
Interior 
Ceiling Fan(s)
Main Level Bedrooms 
1
Window Features 
Double Pane WindowsSkylight(s)Window Coverings
Bathroom Full 
Level - Basement
Bedroom 
Level - MainDescription - En Suite Main Level Primary Bedroom
Bonus Room 
Level - BasementDescription - Extra Space off Family Room Used as Bunkroom
Dining Room 
Level - MainDescription - Dining Area off Kitchen / Open, Vaulted
Family Room 
Level - BasementDescription - Spacious Family Room with Exterior Door
Kitchen 
Level - MainDescription - Kitchen Open to Dining / Living Rooms
Living Room 
Level - MainDescription - Light Filled / Wall of Windows, Hardwood Floors
Loft 
Level - MainDescription - Loft / Play Area / Above Primary Bedroom
Utility Room 
Level - BasementDescription - Utility Room with Storage Shelves and Laundry
Save
Ask
Tour
Hide
Share
Exterior Features
Construction Details 
CedarLog
Lot Features 
SlopedLevelMany Trees
Road Frontage 
Unimproved
Roof 
Metal
View 
Mountain(s)Water
Waterfront 
Yes
Waterfront Features 
River FrontStream
Waterview 
Mountain(s)Water
Windows/Doors 
Double Pane WindowsSkylight(s)Window Coverings
Community Features
Association Dues 
60
Financing Terms Available 
CashConventional
HOA Fee Frequency 
Annually
Roads 
Dirt
School District 
Clear Creek RE-1
Schools
School District
Clear Creek RE-1
Elementary School
Carlson
Middle School
Clear Creek
High School
Clear Creek
Listing courtesy of Coldwell Banker Realty 28 [email protected]


The content relating to real estate for sale in this Web site comes in part from the Internet Data eXchange ("IDX") program of METROLIST, INC., DBA RECOLORADO real estate listings held by brokers other than Coldwell Banker Realty 28 are marked with the IDX Logo. This information is being provided for the consumers' personal, non-commercial use and may not be used for any other purpose. All information subject to change and should be independently verified.

Neighborhood & Commute
Source: Walkscore
Save
Ask
Tour
Hide
Share