Save
Ask
Tour
Hide
Share
$1,090,000
7 Days On Site

545 Catalpa Court
Louisville, CO 80027

For Sale|Single Family Residence|Active
5
Beds
3
Total Baths
2
Full Baths
1
Partial Bath
2,477
SqFt
$440
/SqFt
1984
Built
Subdivision:
Saratoga
County:
Boulder

Due to the health concerns created by Coronavirus we are offering personal 1-1 online video walkthough tours where possible.
545 Catalpa Court545 Catalpa Court545 Catalpa Court545 Catalpa Court
Save
Ask
Tour
Hide
Share

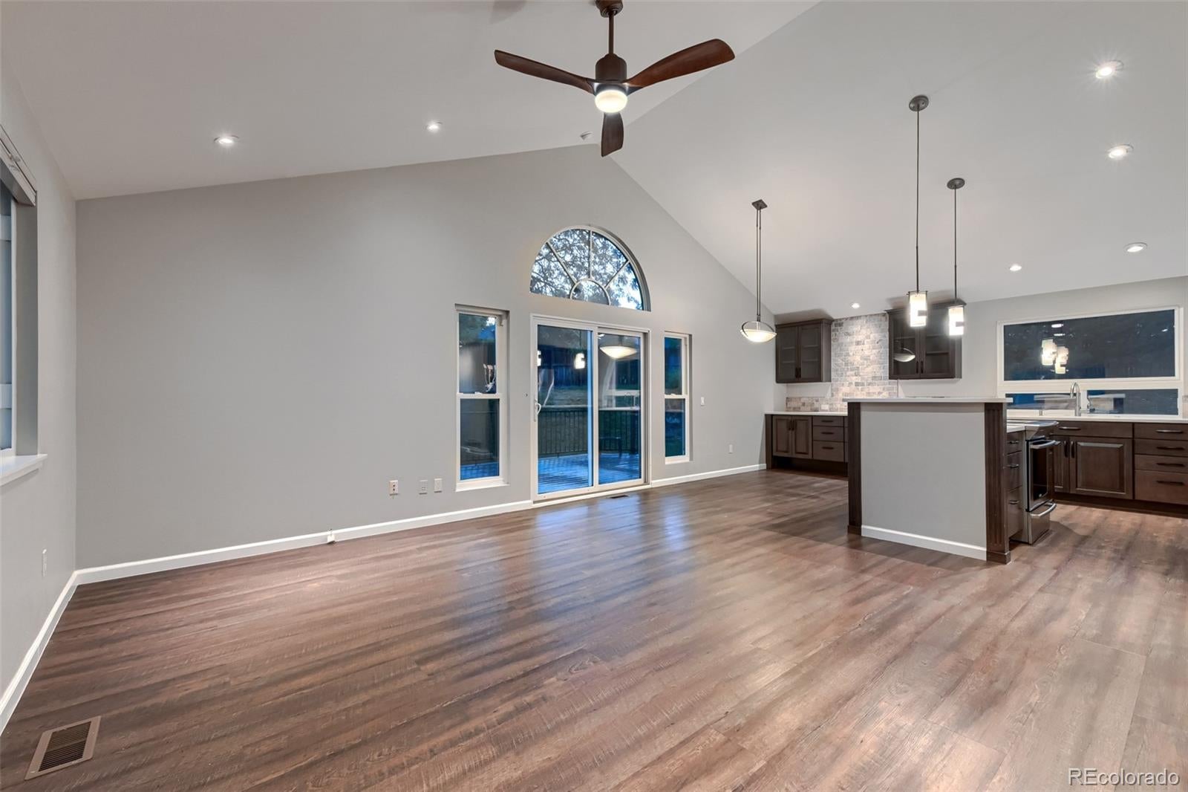
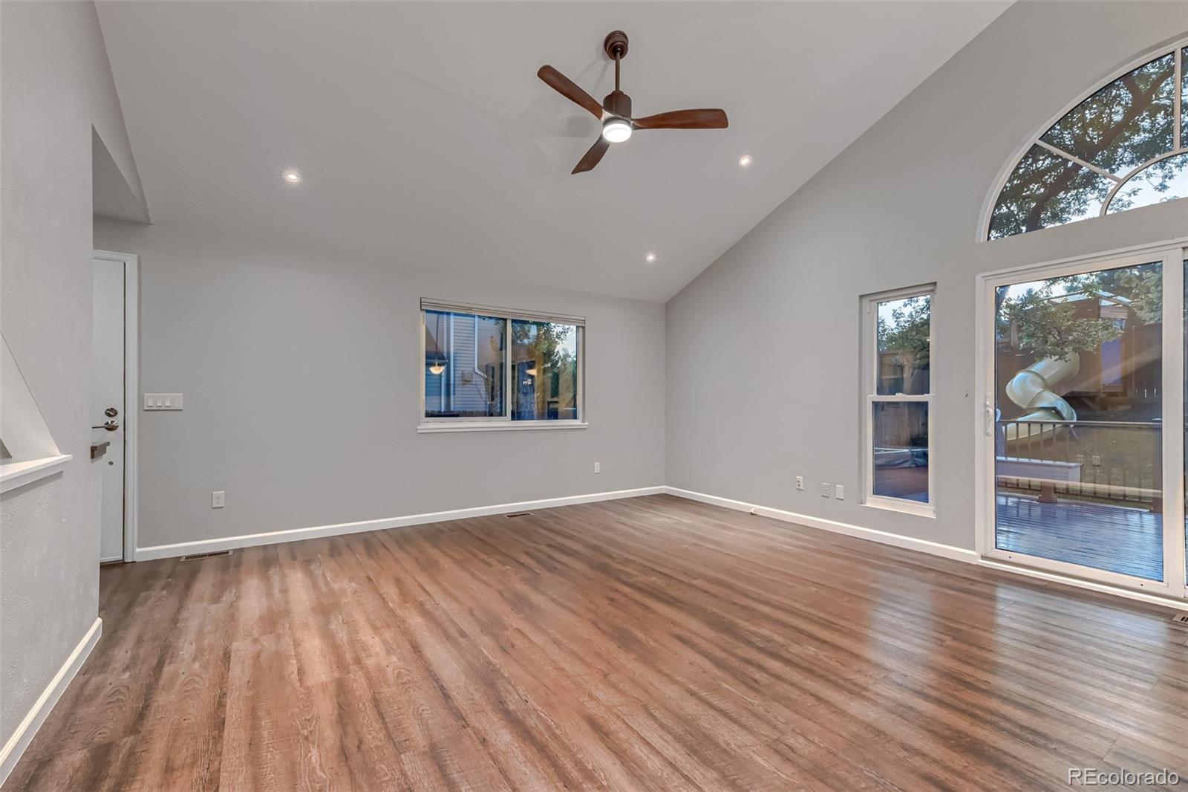
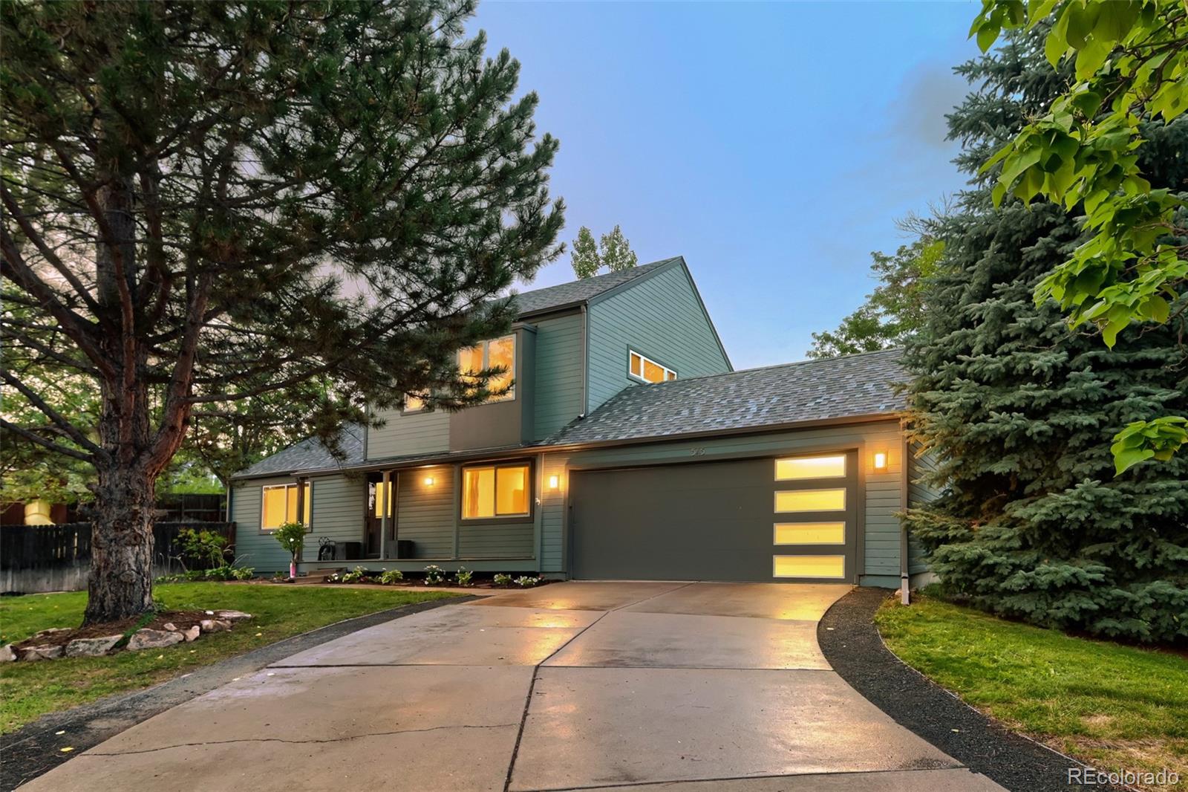
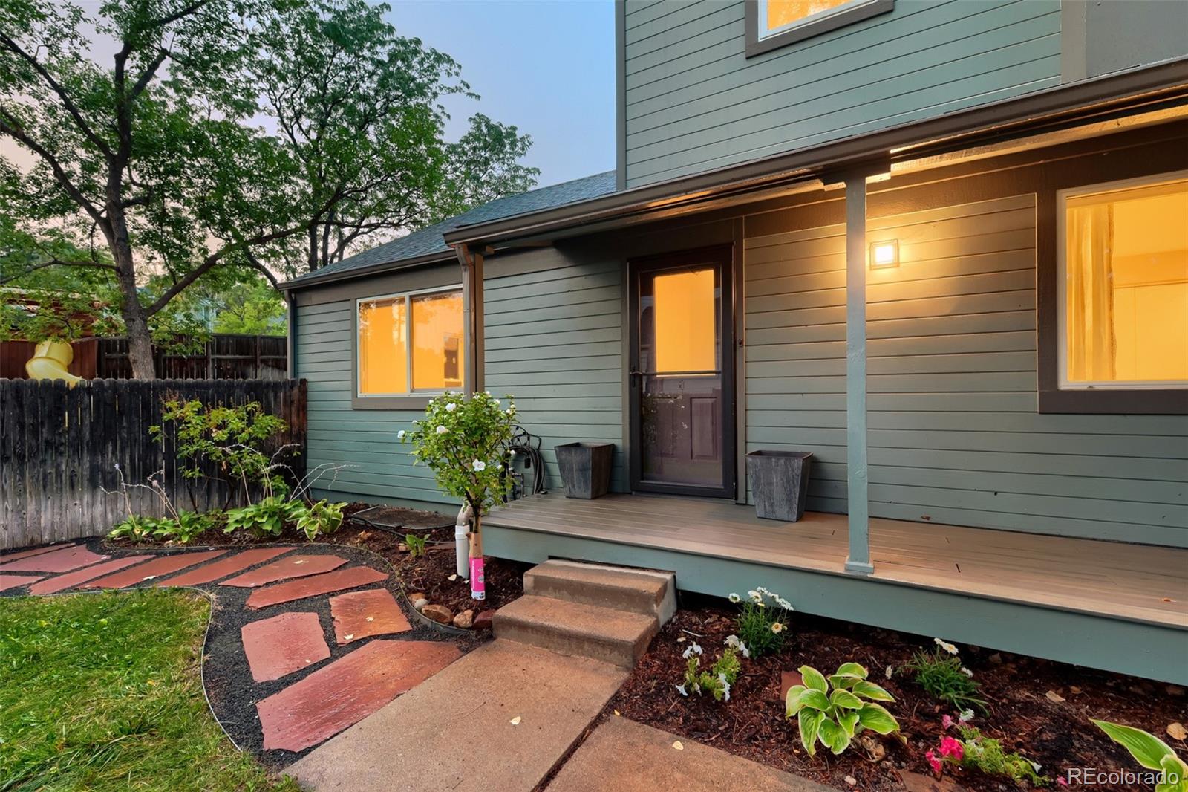
This highly remodeled and expanded home sits at the end of a quiet cul-de-sac within close proximity of Old Town Louisville, Dauhenbaugh Open Space, the Louisville Rec Center and Fireside Elementary. This one sparkles! The main floor layout was tweaked when the kitchen was fully revamped with all new appliances, a new layout, new cabinetry, new quartz surfaces and new flooring. A 500 square foot Primary bedroom suite was added as a second-floor addition, complete with walk-in closet with built-ins and a luxury bath retreat with heated floors. All windows have been replaced with ultra-high efficiency Alpen Windows out of Louisville. The mechanicals have all been updated as well as a new roof and a new enlarged composite deck. The garage has been wired for electric car charging and refreshed lighting was installed. The rest of the bathrooms and the laundry room were remodeled last fall and this summer all the trees with were pruned and the large backyard Ash was treated. The large yard features a hot tub pad, a playset and multiple garden beds. Look in Documents for a full list of additions and improvements.

Save
Ask
Tour
Hide
Share
Listing Snapshot
Price 
$1,090,000
Days On Site 
7 Days
Bedrooms 
5
Inside Area (SqFt) 
2,477 sqft
Total Baths 
3
Full Baths 
2
Partial Baths 
1
Lot Size 
0.24 Acres
Year Built 
1984
MLS® Number 
8533814
Status 
Active
Property Tax 
$5,971
HOA/Condo/Coop Fees 
N/A
Sq Ft Source 
Public Records
Friends & Family
Recent Activity
4 days agoListing updated with changes from the MLS®
a week agoListing first seen on site
General Features
Acres 
0.24
Attached Garage 
Yes
Direction Faces 
South
Foundation 
Slab
Garage 
Yes
Garage Spaces 
2
Green Energy Efficient 
AppliancesHVACThermostat
Levels 
Two
Parking 
Electric Vehicle Charging Station(s)Attached
Parking Spaces 
2
Property Condition 
Updated/Remodeled
Property Sub Type 
Single Family Residence
Sewer 
Public Sewer
SqFt Above 
1577
SqFt Below 
900
SqFt Total 
2585
Style 
Contemporary
Water Source 
Public
Zoning 
RE
Interior Features
Appliances 
CooktopDishwasherDisposalDryerGas Water HeaterMicrowaveOvenRefrigeratorWasher
Basement 
Finished
Cooling 
Ceiling Fan(s)Central Air
Flooring 
CarpetWood
Heating 
Forced AirHeat PumpRadiant Floor
Interior 
Built-in FeaturesCeiling Fan(s)High Speed InternetKitchen IslandOpen FloorplanVaulted Ceiling(s)Walk-In Closet(s)
Main Level Bedrooms 
2
Window Features 
Triple Pane WindowsWindow Coverings
Bathroom Full 
Level - Basement
Bathroom Three Quarter 
Level - Upper
Bedroom 
Dimensions - 12 x 12Level - MainDescription - Carpeted
Dining Room 
Dimensions - 9 x 9Level - MainDescription - Engineered Hardwood Flooring
Family Room 
Dimensions - 26 x 15Level - BasementDescription - Carpeted
Kitchen 
Dimensions - 12 x 9Level - MainDescription - Engineered Hardwood Flooring
Laundry 
Dimensions - 10 x 7Level - BasementDescription - Vinyl Flooring
Living Room 
Dimensions - 16 x 16Level - MainDescription - Engineered Hardwood Flooring
Save
Ask
Tour
Hide
Share
Exterior Features
Construction Details 
FrameWood Siding
Exterior 
GardenPlaygroundPrivate YardRain Gutters
Fencing 
FencedFull
Lot Features 
Cul-De-SacLandscapedMany TreesSprinklers In FrontSprinklers In Rear
Patio And Porch 
CoveredDeckFront Porch
Roof 
Composition
Windows/Doors 
Triple Pane WindowsWindow Coverings
Community Features
School District 
Boulder Valley RE 2
Financing Terms Available 
CashConventionalFHA
Schools
School District
Boulder Valley RE 2
Elementary School
Fireside
Middle School
Monarch K-8
High School
Monarch
Listing courtesy of MALEC GROUP LLC [email protected]


The content relating to real estate for sale in this Web site comes in part from the Internet Data eXchange ("IDX") program of METROLIST, INC., DBA RECOLORADO real estate listings held by brokers other than MALEC GROUP LLC are marked with the IDX Logo. This information is being provided for the consumers' personal, non-commercial use and may not be used for any other purpose. All information subject to change and should be independently verified.

Neighborhood & Commute
Source: Walkscore
Save
Ask
Tour
Hide
Share