Save
Ask
Tour
Hide
Share
$775,000
8 Days On Site

13851 Pine Valley Road
Pine, CO 80470

For Sale|Single Family Residence|Active
3
Beds
3
Total Baths
2
Full Baths
1
Partial Bath
1,984
SqFt
$391
/SqFt
1997
Built
Subdivision:
Linns
County:
Jefferson

Due to the health concerns created by Coronavirus we are offering personal 1-1 online video walkthough tours where possible.
13851 Pine Valley Road13851 Pine Valley Road13851 Pine Valley Road13851 Pine Valley Road
Save
Ask
Tour
Hide
Share

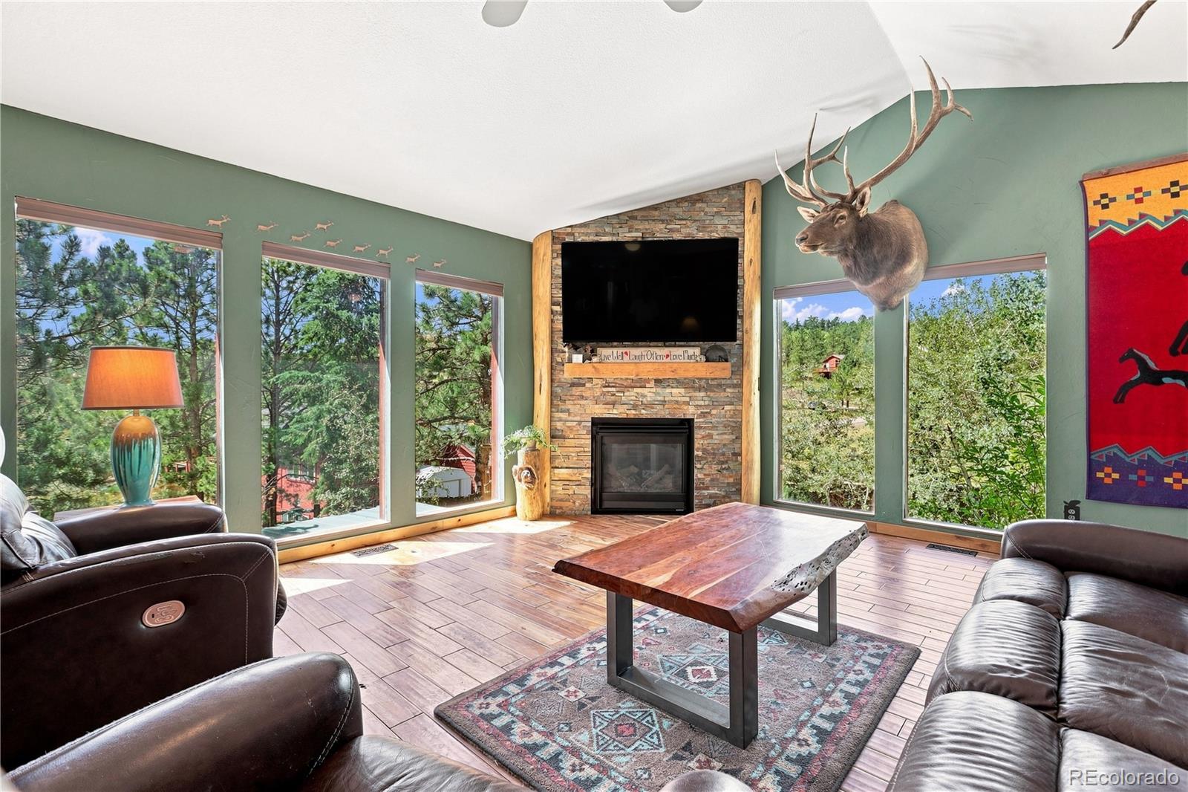
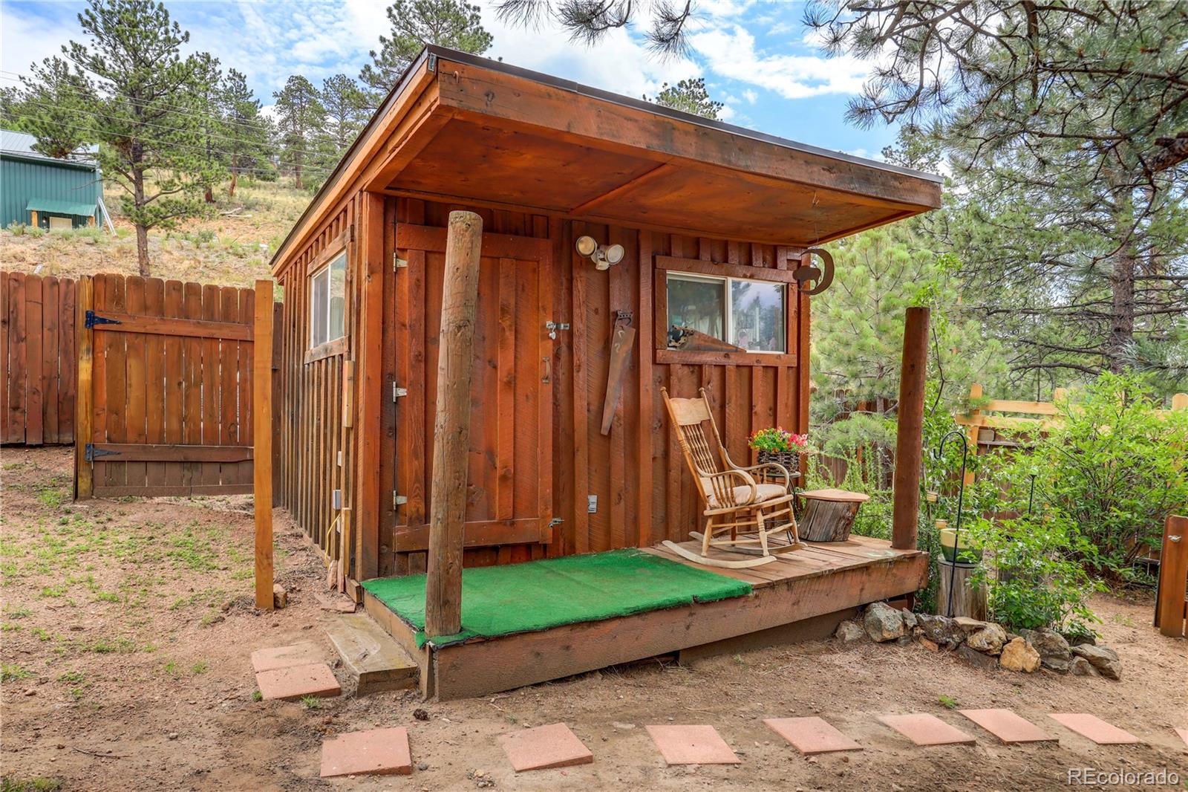
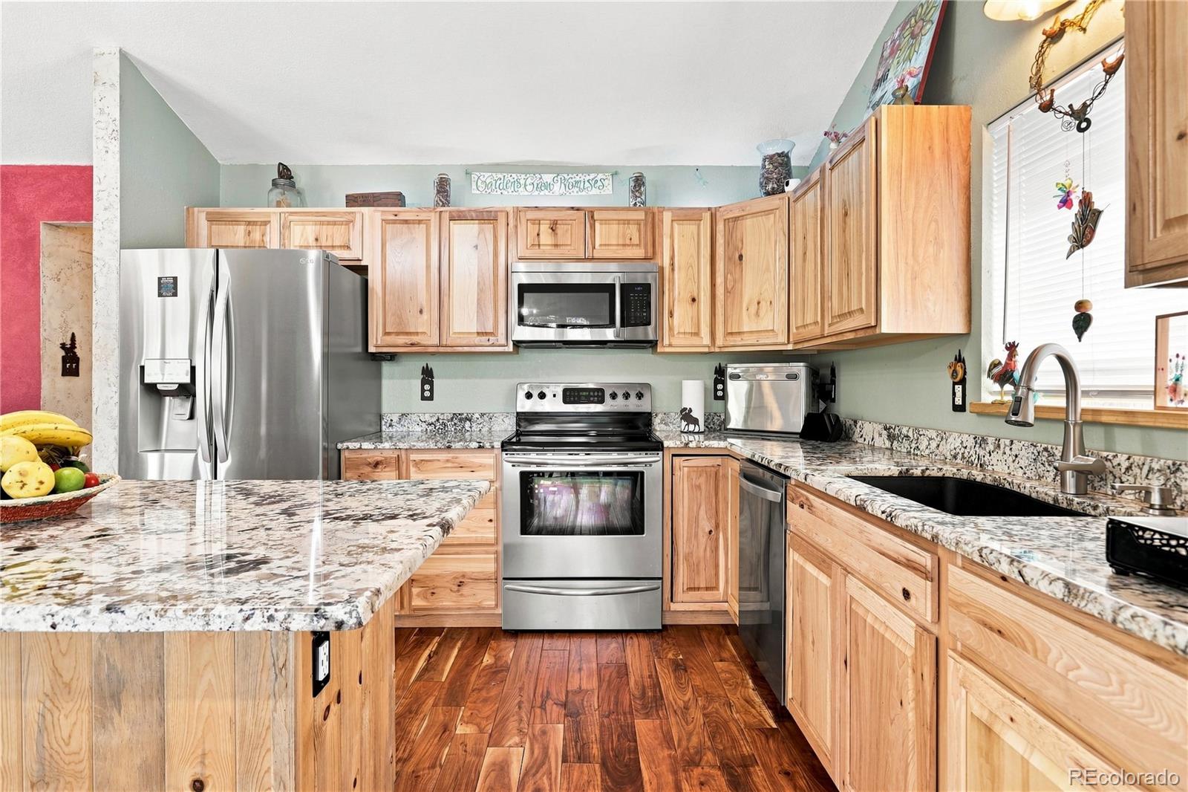
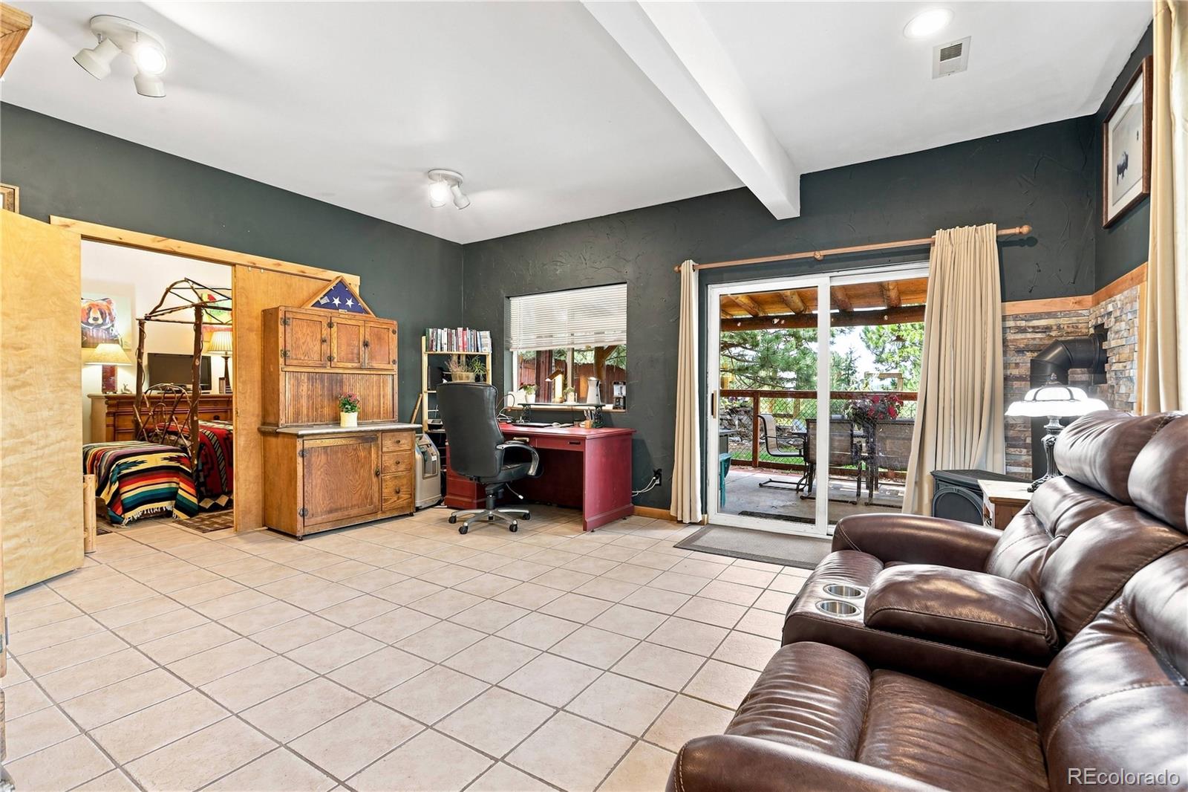
Escape to your dream Colorado lifestyle in this spectacular mountain retreat! Perfectly situated on 1.11 flat, highly usable acres, this beautifully updated 3-bedroom, 3-bathroom raised ranch seamlessly blends modern luxury with authentic rustic charm. From the moment you step inside, you will love the premium finishes, starting with the striking Acacia hardwood floors and the eye-catching custom beetle kill wood stair railings. The desirable open-concept layout flows effortlessly, where vaulted ceilings create an open, airy feel and big windows frame pristine mountain views, inviting the outdoors in. Cozy up to the warm gas fireplace in the living room, or enjoy the ambiance of the freestanding gas stove in the family room. The heart of the home is a fully updated kitchen boasting gorgeous hickory cabinets, granite countertops, newer appliances, and a brilliant new pantry hidden by custom barn doors. Rich beetle kill wood accents and solid core alder interior doors enrich the home's mountain character. Step out onto the spacious deck directly off the main living area to soak in the scenery, or relax on the covered patio below. Enjoy ultimate peace of mind with an attached 2-car garage and a brand-new, top-tier Class A roof featuring high-level hail resistance and a valuable transferable warranty, engineered specifically to meet the strict Jefferson County Wildfire Resiliency Code (WRC). A new front door and heavy-duty storm door add extra security and efficiency. Outside, furry friends will love the convenient dog run, while adventure enthusiasts appreciate the dedicated outdoor RV/camper hookup space and plenty of room to park your outdoor toys. Location is everything: you get the peace of a mountain paradise with incredibly easy access to Hwy 285. Zip down to Denver, head into Conifer for dinner, or hit the trails for world-class hiking, biking, fishing, and skiing. This property truly checks every box—schedule your tour today!

Save
Ask
Tour
Hide
Share
Listing Snapshot
Price 
$775,000
Days On Site 
8 Days
Bedrooms 
3
Inside Area (SqFt) 
1,984 sqft
Total Baths 
3
Full Baths 
2
Partial Baths 
1
Lot Size 
1.11 Acres
Year Built 
1997
MLS® Number 
8510245
Status 
Active
Property Tax 
$3,049
HOA/Condo/Coop Fees 
N/A
Sq Ft Source 
Appraiser
Friends & Family
Recent Activity
4 days agoListing updated with changes from the MLS®
7 days agoStatus changed to Active
a week agoListing first seen on site
General Features
Acres 
1.11
Attached Garage 
Yes
Direction Faces 
Southwest
Foundation 
Slab
Garage 
Yes
Garage Spaces 
2
Levels 
One
Parking 
GravelAttached
Parking Spaces 
6
Property Condition 
Updated/Remodeled
Property Sub Type 
Single Family Residence
Security 
Smoke Detector(s)
Sewer 
Septic Tank
SqFt Above 
1293
SqFt Below 
691
SqFt Total 
1984
Style 
Mountain Contemporary
Utilities 
Natural Gas AvailableCable AvailableElectricity ConnectedNatural Gas Connected
Water Source 
PrivateWell
Zoning 
MR-2
Interior Features
Appliances 
DishwasherDisposalMicrowaveOvenRange
Basement 
FinishedInterior EntryWalk-Out Access
Cooling 
Ceiling Fan(s)None
Electric 
220 Volts
Fireplace 
Yes
Fireplace Features 
Family RoomFree StandingGasGas LogLiving Room
Fireplaces 
2
Flooring 
TileWood
Furnished 
Unfurnished
Heating 
Forced Air
Interior 
Ceiling Fan(s)Granite CountersHigh CeilingsKitchen IslandOpen FloorplanPantryVaulted Ceiling(s)Walk-In Closet(s)
Main Level Bedrooms 
2
Window Features 
Double Pane WindowsWindow Coverings
Bathroom Full 
Level - Main
Bathroom Three Quarter 
Level - Basement
Bedroom 
Level - MainDescription - Cozy en-suite with large walk-in
Dining Room 
Level - MainDescription - Open concept with sliding door to deck
Family Room 
Level - BasementDescription - Great space with free standing gas stove and walkout to covered patio
Kitchen 
Level - MainDescription - Updated Open concept with hickery cabinets
Laundry 
Level - BasementDescription - With cabinets.
Living Room 
Level - MainDescription - Vaulted ceiling, acacia hardwood floor, gas log fireplace, large picture windows with view
Save
Ask
Tour
Hide
Share
Exterior Features
Construction Details 
Wood Siding
Exterior 
BalconyDog RunGardenLightingPrivate Yard
Fencing 
Partial
Lot Features 
Level
Patio And Porch 
CoveredDeckPatio
Road Frontage 
Easement
Roof 
Other
View 
Mountain(s)
Waterview 
Mountain(s)
Windows/Doors 
Double Pane WindowsWindow Coverings
Community Features
Financing Terms Available 
CashConventional
Roads 
Paved
School District 
Jefferson County R-1
Schools
School District
Jefferson County R-1
Elementary School
Elk Creek
Middle School
West Jefferson
High School
Conifer
Listing courtesy of Keller Williams Foothills Realty [email protected]


The content relating to real estate for sale in this Web site comes in part from the Internet Data eXchange ("IDX") program of METROLIST, INC., DBA RECOLORADO real estate listings held by brokers other than Keller Williams Foothills Realty are marked with the IDX Logo. This information is being provided for the consumers' personal, non-commercial use and may not be used for any other purpose. All information subject to change and should be independently verified.

Neighborhood & Commute
Source: Walkscore
Save
Ask
Tour
Hide
Share