Save
Ask
Tour
Hide
Share
$599,000
15 Days On Site

33511 Nova Road
Pine, CO 80470

For Sale|Single Family Residence|Active
3
Beds
4
Total Baths
1
Full Bath
3
Partial Baths
2,722
SqFt
$220
/SqFt
1964
Built
Subdivision:
Mountain View Lakes
County:
Jefferson

Due to the health concerns created by Coronavirus we are offering personal 1-1 online video walkthough tours where possible.
33511 Nova Road33511 Nova Road33511 Nova Road33511 Nova Road
Save
Ask
Tour
Hide
Share

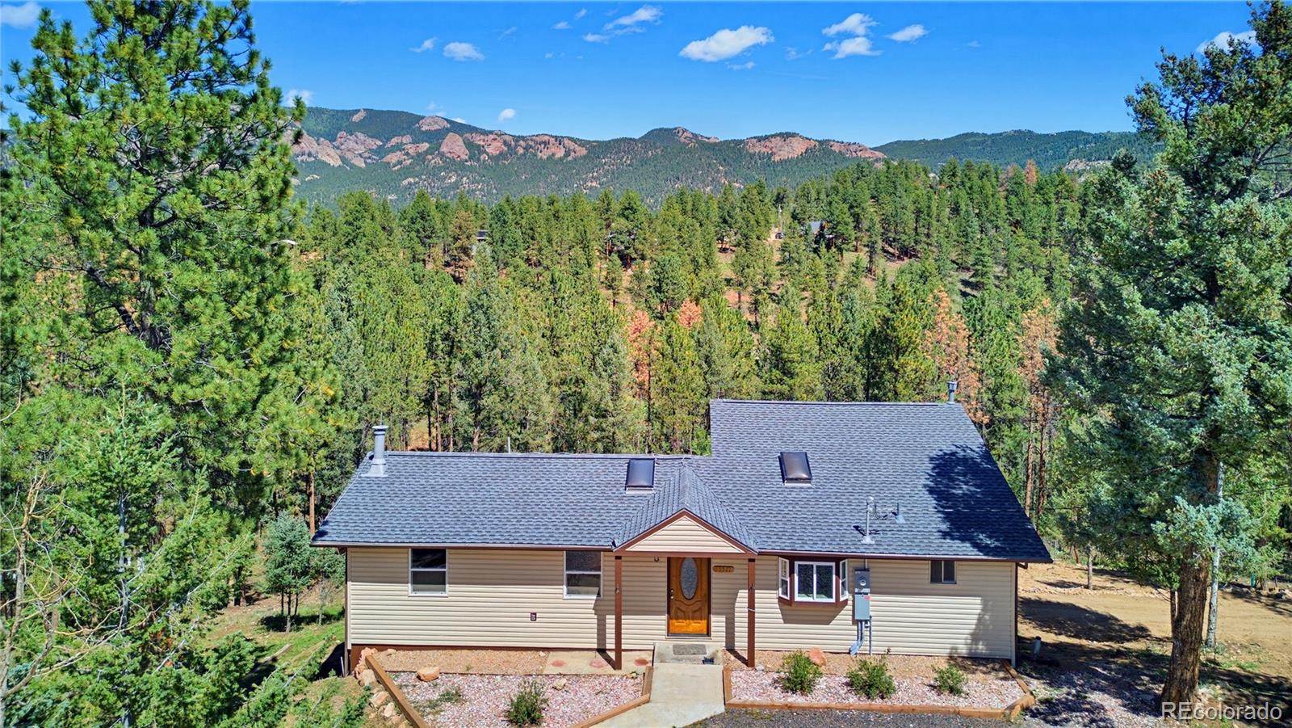
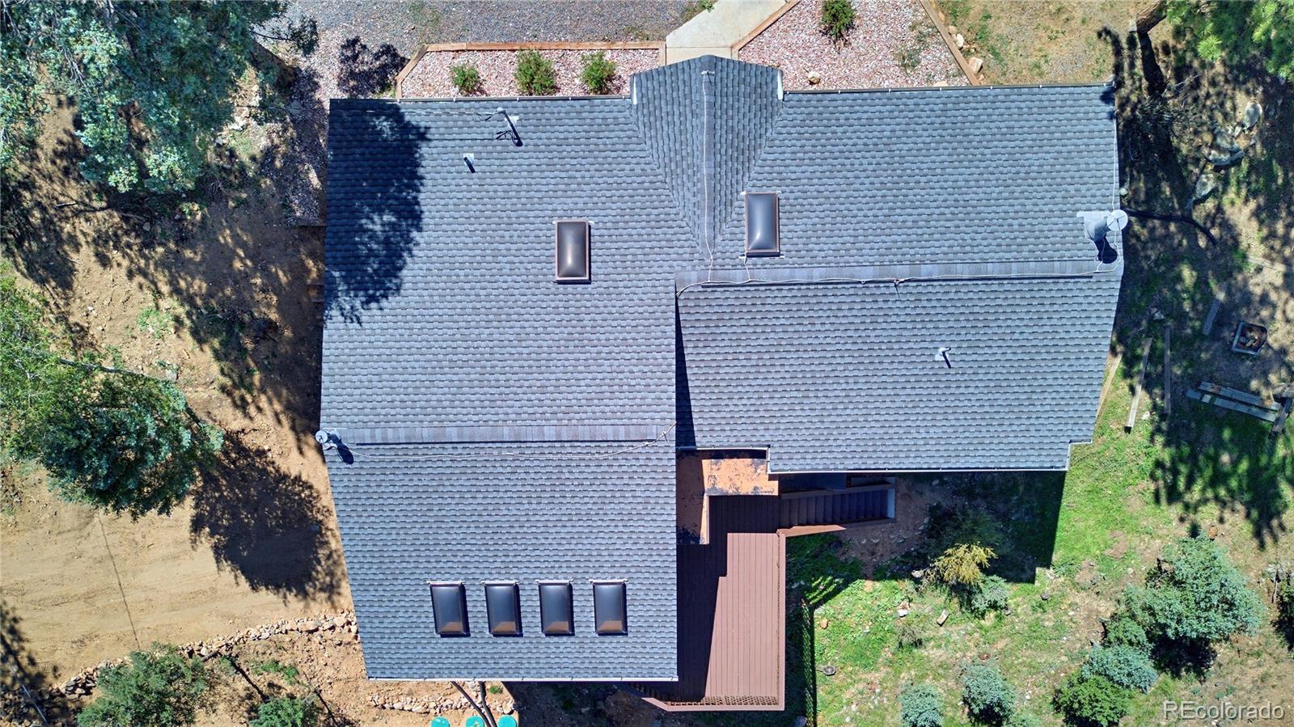
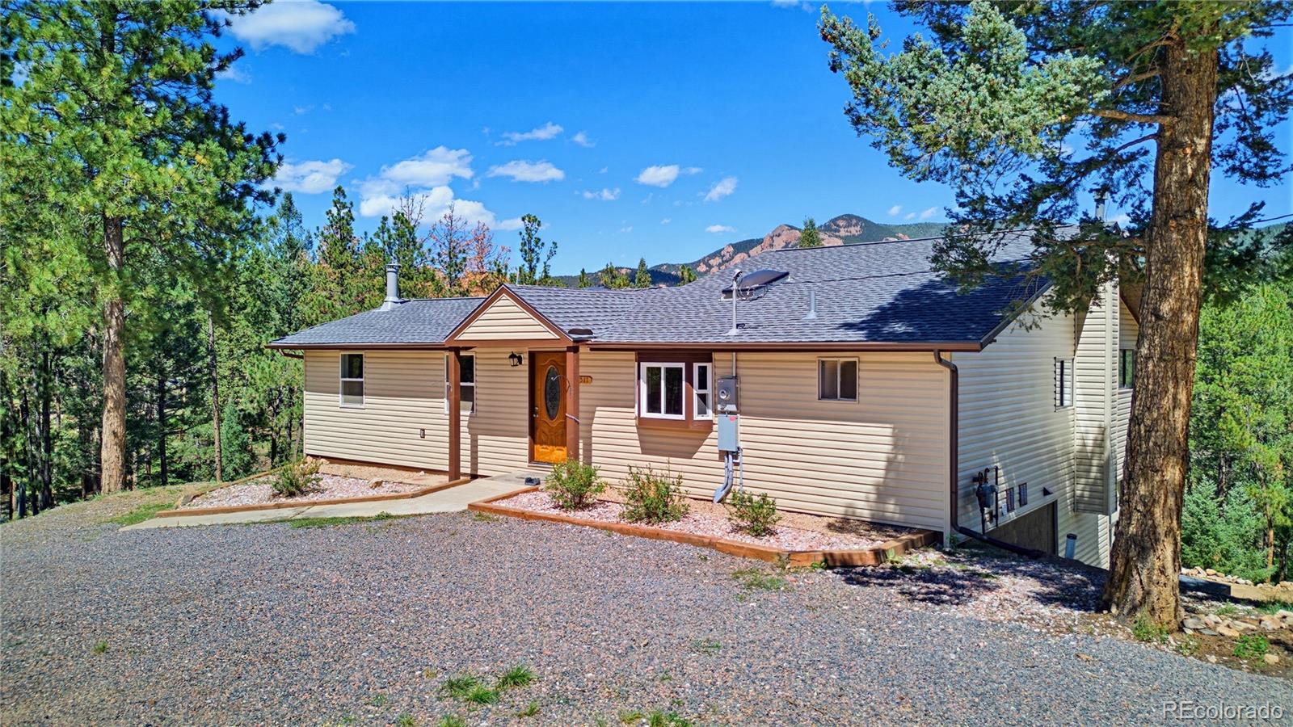
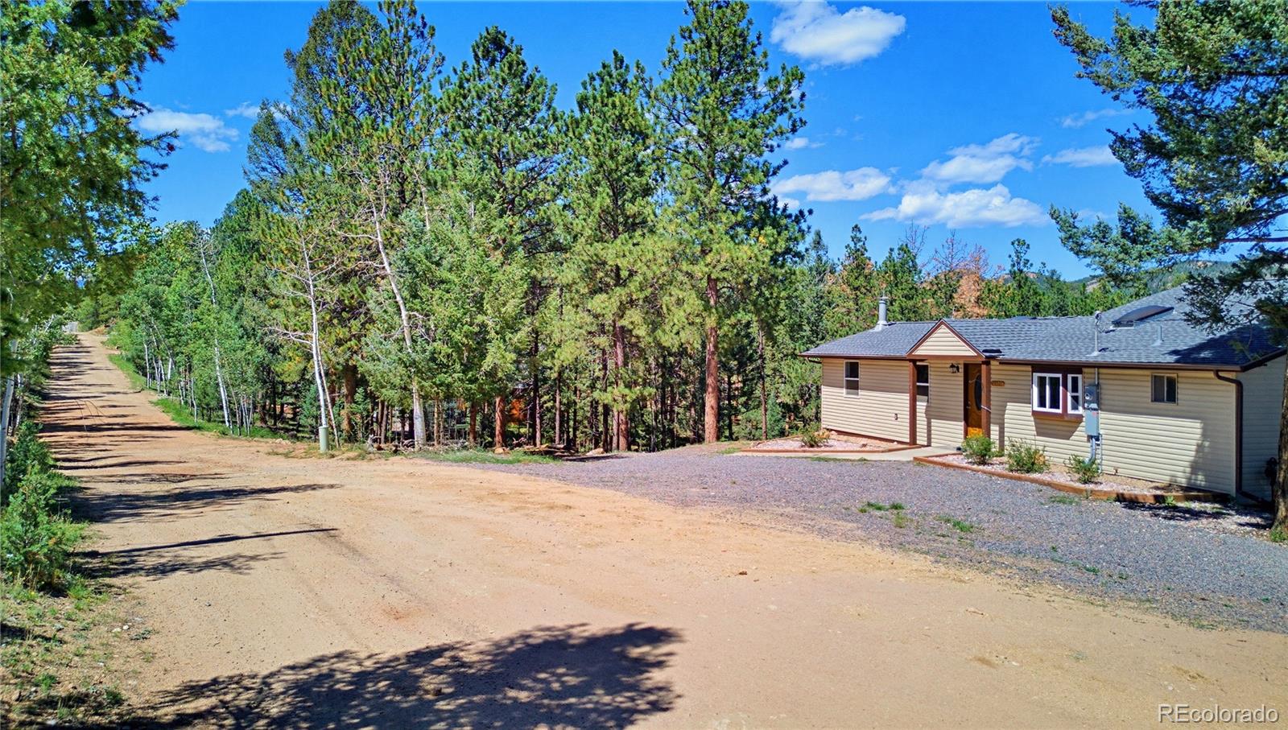
Cozy Mid-Century Modern with inviting mountain flair! This home has been thoughtfully updated with a new roof and gutters, an entirely new septic system, beautiful new siding and updated electrical. Inside, the home has been thoroughly cleaned and refreshed with new paint and carpet throughout. Enjoy flexible living spaces anchored by a main-level primary suite featuring a beautiful ensuite bath with views and a spacious walk-in closet. The kitchen showcases soft-glazed cabinetry with crown molding, granite counters, and a large corner island that provides generous room for eating, serving, and cooking—perfect for multiple cooks.The bright, light-filled family room opens to a massive deck ideal for entertaining and taking in the stunning mountain views over the treetops. A powder room, large pantry, and guest bedroom with private bath complete the main floor. The basement offers a second kitchen (with refrigerator, full-size range, and sink), private ¾ bath, and a non-conforming bedroom that can easily serve as a studio or workout space. Additional space could be used for recreation or media, casual lounging and/or social entertaining with a toasty wood stove. A single-car garage provides convenient covered parking and additional storage, while a historic shed adds character and a unique connection to the property’s mountain past. Conveniently located near Highway 285 for shopping and just minutes from Staunton State Park—perfect for hiking, riding, and exploring one of Colorado’s beautiful outdoor destinations. You won’t need to go farther into the mountains… you’re already home.

Save
Ask
Tour
Hide
Share
Listing Snapshot
Price 
$599,000
Days On Site 
15 Days
Bedrooms 
3
Inside Area (SqFt) 
2,722 sqft
Total Baths 
4
Full Baths 
1
Partial Baths 
3
Lot Size 
1.15 Acres
Year Built 
1964
MLS® Number 
8476524
Status 
Active
Property Tax 
$3,395
HOA/Condo/Coop Fees 
N/A
Sq Ft Source 
Public Records
Friends & Family
Recent Activity
2 weeks agoListing updated with changes from the MLS®
2 weeks agoListing first seen on site
General Features
Acres 
1.15
Attached Garage 
Yes
Garage 
Yes
Garage Spaces 
1
Levels 
One
Parking 
Attached
Parking Spaces 
1
Property Condition 
Updated/Remodeled
Property Sub Type 
Single Family Residence
Sewer 
Septic Tank
SqFt Above 
1461
SqFt Below 
1261
SqFt Total 
2722
Style 
Mid-Century ModernRustic
Utilities 
Natural Gas AvailableElectricity ConnectedNatural Gas Connected
Water Source 
PrivateWell
Zoning 
MR-2
Interior Features
Appliances 
DishwasherDisposalDryerElectric Water HeaterMicrowaveOvenRangeRefrigeratorWasher
Basement 
Exterior EntryFinishedFullWalk-Out Access
Cooling 
Ceiling Fan(s)Other
Fireplace 
Yes
Fireplace Features 
Free StandingWood Burning Stove
Fireplaces 
1
Flooring 
CarpetTileWood
Heating 
Forced AirNatural Gas
Interior 
Ceiling Fan(s)Eat-in KitchenGranite CountersPantryWalk-In Closet(s)
Main Level Bedrooms 
2
Window Features 
Bay Window(s)Double Pane WindowsSkylight(s)
Bathroom Full 
Level - MainDescription - 5 pc, tile, view, separate tub/shower
Bathroom Half 
Level - MainDescription - powder room main floor
Bathroom Three Quarter 
Level - BasementDescription - Tiled, Walk-in Shower
Bedroom 
Dimensions - 15 x 14Level - MainDescription - Ensuite Five Piece, New Carpet, Walk-in Shower
Dining Room 
Dimensions - 9 x 11Level - MainDescription - wood floor
Great Room 
Dimensions - 20 x 16Level - MainDescription - wood floor, walk out to deck
Kitchen 
Level - BasementDescription - elec range/
Laundry 
Level - BasementDescription - elec hook up, washer/dryer
Media Room 
Level - Basement
Save
Ask
Tour
Hide
Share
Exterior Features
Construction Details 
Vinyl Siding
Fencing 
Partial
Lot Features 
SlopedWooded
Patio And Porch 
Deck
Roof 
Composition
View 
Mountain(s)
Waterview 
Mountain(s)
Windows/Doors 
Bay Window(s)Double Pane WindowsSkylight(s)
Community Features
School District 
Jefferson County R-1
Financing Terms Available 
CashConventionalFHA
Roads 
Gravel
Schools
School District
Jefferson County R-1
Elementary School
Elk Creek
Middle School
West Jefferson
High School
Conifer
Listing courtesy of Your Neighborhood Realty Inc [email protected]


The content relating to real estate for sale in this Web site comes in part from the Internet Data eXchange ("IDX") program of METROLIST, INC., DBA RECOLORADO real estate listings held by brokers other than Your Neighborhood Realty Inc are marked with the IDX Logo. This information is being provided for the consumers' personal, non-commercial use and may not be used for any other purpose. All information subject to change and should be independently verified.

Neighborhood & Commute
Source: Walkscore
Save
Ask
Tour
Hide
Share