Save
Ask
Tour
Hide
Share
$610,000
22 Days On Site

4442 S Cole Street
Morrison, CO 80465

For Sale|Single Family Residence|Active
4
Beds
2
Total Baths
1
Full Bath
1
Partial Bath
1,752
SqFt
$348
/SqFt
1976
Built
Subdivision:
Friendly Hills
County:
Jefferson

Due to the health concerns created by Coronavirus we are offering personal 1-1 online video walkthough tours where possible.
4442 S Cole Street4442 S Cole Street4442 S Cole Street4442 S Cole Street
Save
Ask
Tour
Hide
Share

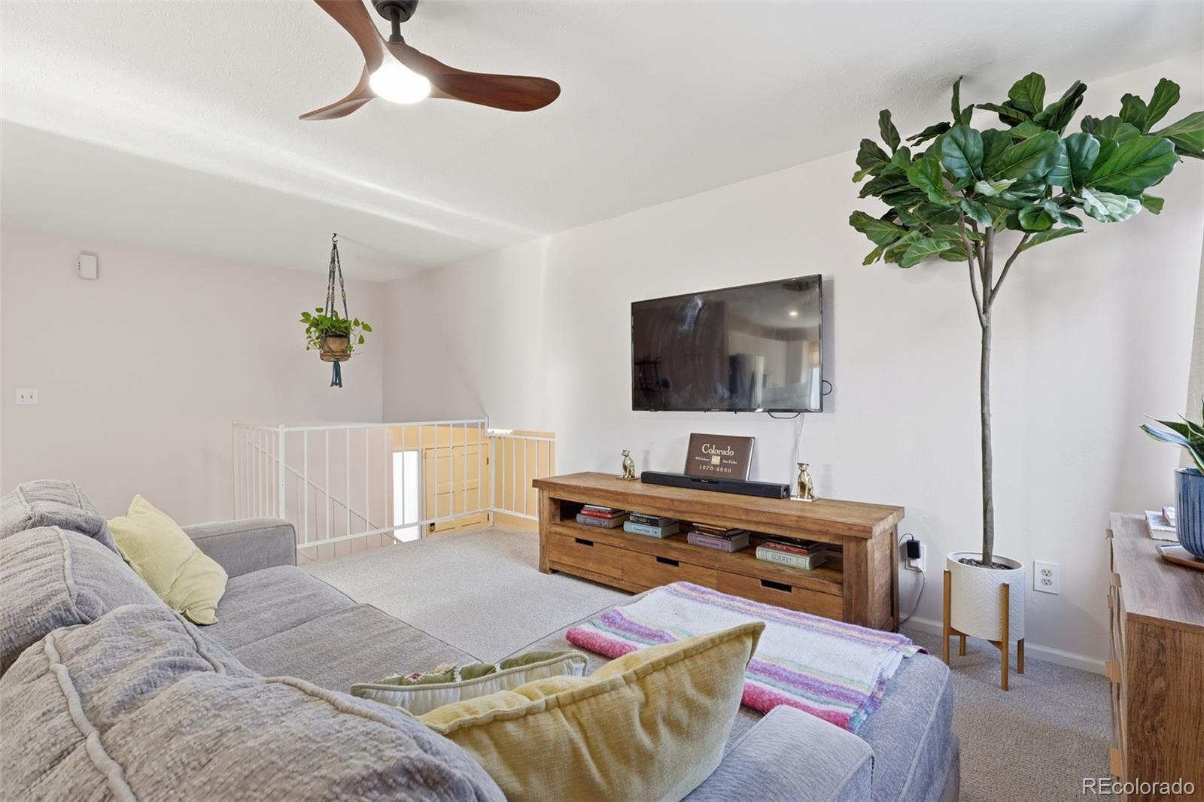
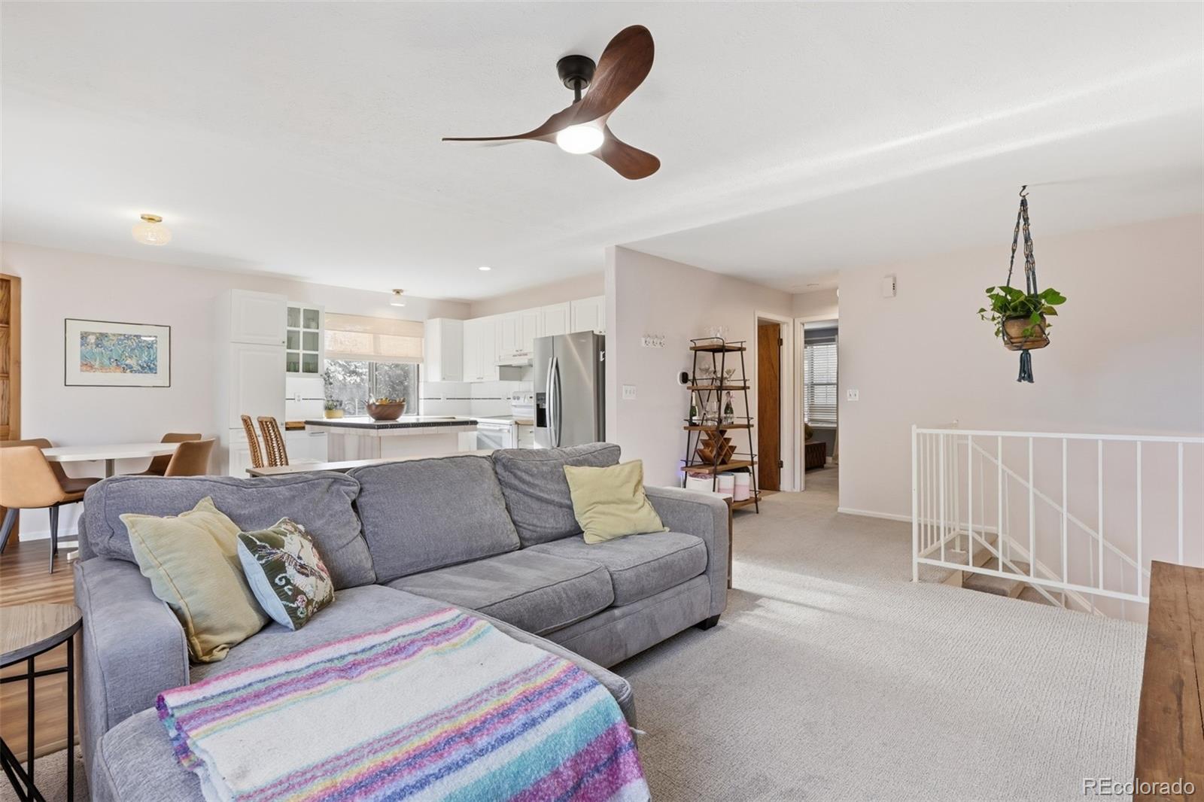
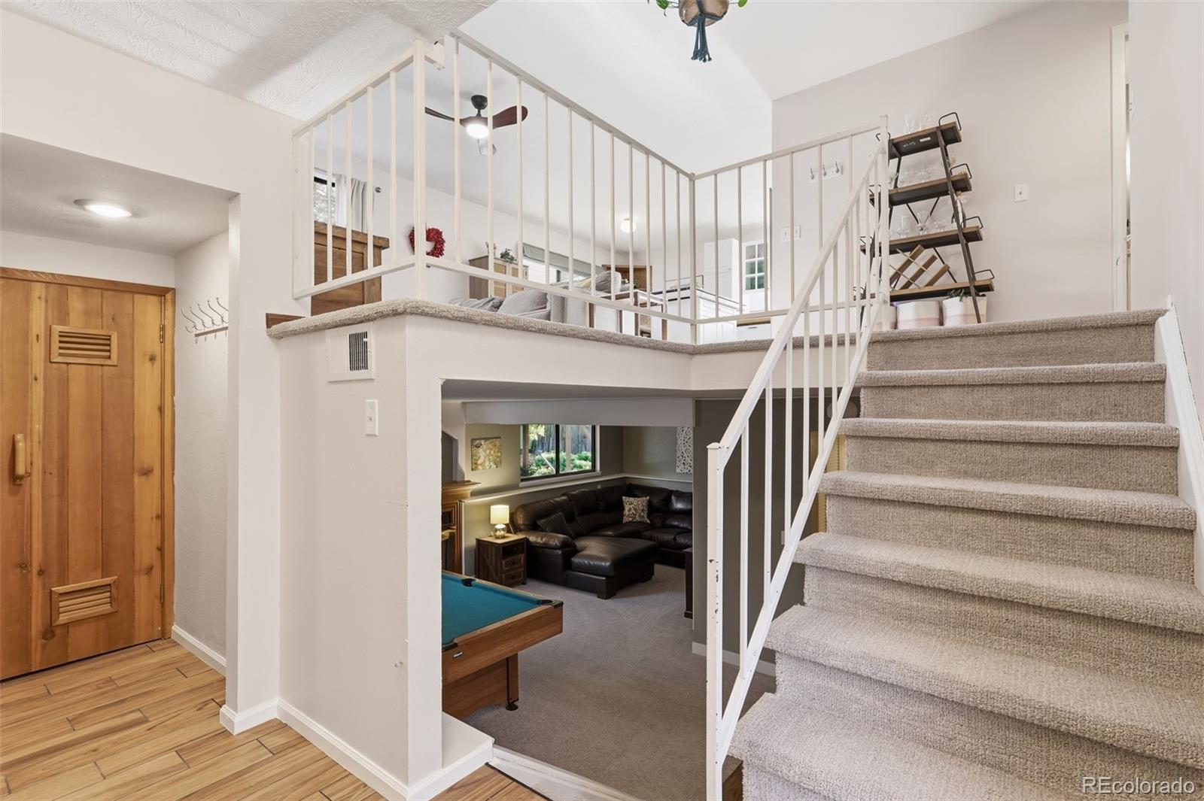
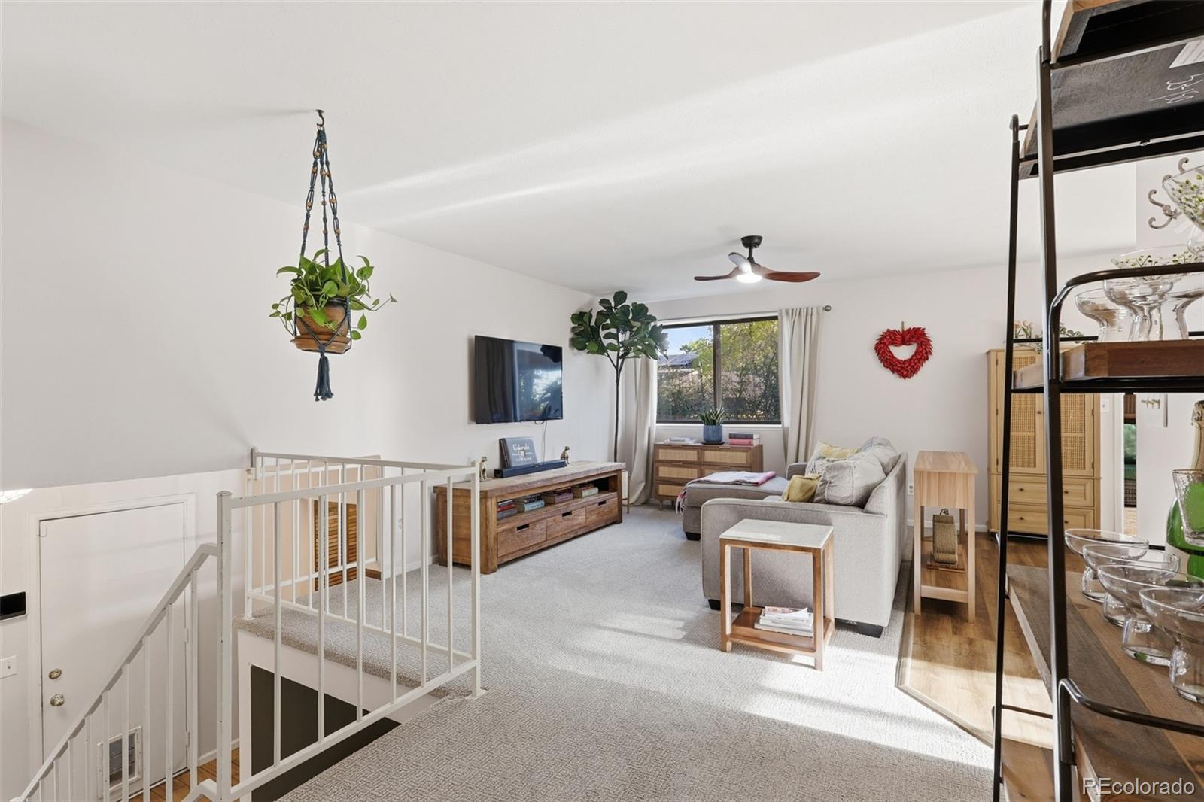
Tucked into Friendly Hills near the foothills, this 4-bedroom, 2-bath home is ready for its next chapter. Fresh tile greets you at the front entry and carries through the lower-level hallway. Both bathrooms have been fully updated. With recently updated furnace and added A/C keep things comfortable all year, from snowy January mornings to hot July afternoons. Upstairs, big windows pour natural light across the living spaces. The kitchen island gives you room to cook, gather, and linger over a second cup of coffee. The primary bedroom connects to a bonus flex room. Use it as an office or reading nook, or close it in for a true fourth bedroom. Downstairs, the fireplace makes cold Colorado nights something to look forward to. Step outside to the covered deck and a level, fully fenced yard framed by mature landscaping. There’s plenty of space to plant a garden and watch it grow. A newer roof and a 2-car attached garage round it out. Then there’s the location. Weaver Creek Park is just down the street. Bear Creek Lake Park is minutes away, with miles of trails, water, and open space. Red Rocks, the mountains, and downtown Denver are all an easy drive.

Save
Ask
Tour
Hide
Share
Listing Snapshot
Price 
$610,000
Days On Site 
22 Days
Bedrooms 
4
Inside Area (SqFt) 
1,752 sqft
Total Baths 
2
Full Baths 
1
Partial Baths 
1
Lot Size 
0.18 Acres
Year Built 
1976
MLS Number 
8468751
Status 
Active
Property Tax 
$3,328
HOA/Condo/Coop Fees 
N/A
Sq Ft Source 
Public Records
Friends & Family
Recent Activity
4 days agoListing updated with changes from the MLS
3 weeks agoStatus changed to Active
3 weeks agoListing first seen on site
General Features
Acres 
0.18
Attached Garage 
Yes
Direction Faces 
West
Foundation 
Slab
Garage 
Yes
Garage Spaces 
2
Parking 
Attached
Parking Spaces 
2
Property Sub Type 
Single Family Residence
Security 
Carbon Monoxide Detector(s)Security System
Sewer 
Public Sewer
SqFt Above 
1752
SqFt Total 
1752
Style 
Contemporary
Utilities 
Natural Gas AvailableCable AvailableElectricity ConnectedNatural Gas Connected
Water Source 
Public
Zoning 
P-D
Interior Features
Appliances 
DishwasherDisposalDryerOvenRange HoodRefrigeratorWasher
Cooling 
Ceiling Fan(s)Central Air
Electric 
220 Volts
Fireplace 
Yes
Fireplace Features 
Family Room
Fireplaces 
1
Flooring 
CarpetLaminateTile
Furnished 
Unfurnished
Heating 
Forced Air
Interior 
Ceiling Fan(s)Kitchen IslandTile Counters
Laundry Features 
Laundry Closet
Bathroom Full 
Level - Upper
Bathroom Three Quarter 
Level - Lower
Bedroom 
Level - Lower
Dining Room 
Level - Upper
Family Room 
Level - Lower
Kitchen 
Level - Upper
Laundry 
Level - Lower
Living Room 
Level - Upper
Utility Room 
Level - Lower
Save
Ask
Tour
Hide
Share
Exterior Features
Construction Details 
BrickFrame
Exterior 
Private YardRain Gutters
Fencing 
FencedFull
Lot Features 
Landscaped
Patio And Porch 
CoveredDeck
Roof 
Composition
Community Features
School District 
Jefferson County R-1
Financing Terms Available 
CashConventionalFHAVA Loan
Roads 
Paved
Schools
School District
Jefferson County R-1
Elementary School
Kendallvue
Middle School
Carmody
High School
Bear Creek
Listing courtesy of Blue Pebble Homes [email protected]


The content relating to real estate for sale in this Web site comes in part from the Internet Data eXchange ("IDX") program of METROLIST, INC., DBA RECOLORADO real estate listings held by brokers other than Blue Pebble Homes are marked with the IDX Logo. This information is being provided for the consumers' personal, non-commercial use and may not be used for any other purpose. All information subject to change and should be independently verified.

Neighborhood & Commute
Source: Walkscore
Save
Ask
Tour
Hide
Share