Save
Ask
Tour
Hide
Share
$1,275,000
25 Days On Site

401 Shady Hollow
Nederland, CO 80466

For Sale|Single Family Residence|Active
4
Beds
3
Total Baths
2
Full Baths
1
Partial Bath
2,257
SqFt
$565
/SqFt
2007
Built
Subdivision:
Nederland Area
County:
Boulder

Due to the health concerns created by Coronavirus we are offering personal 1-1 online video walkthough tours where possible.
401 Shady Hollow401 Shady Hollow401 Shady Hollow401 Shady Hollow
Save
Ask
Tour
Hide
Share

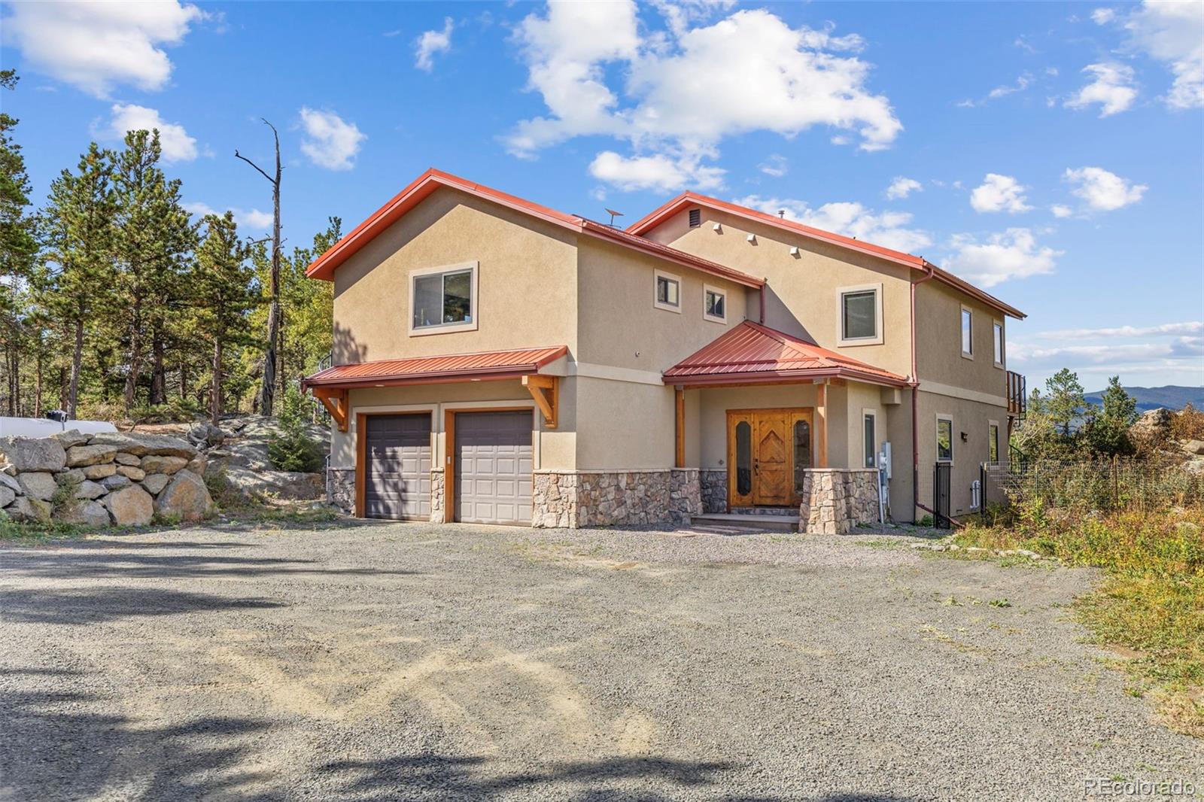
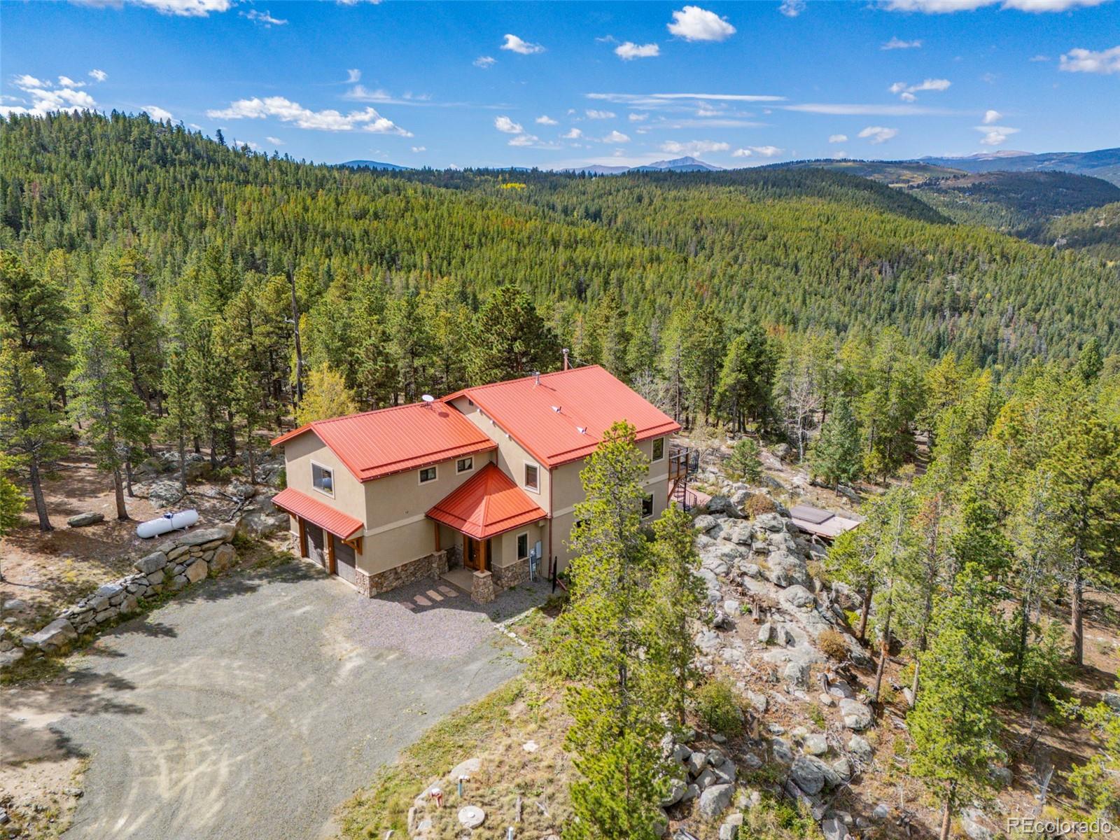
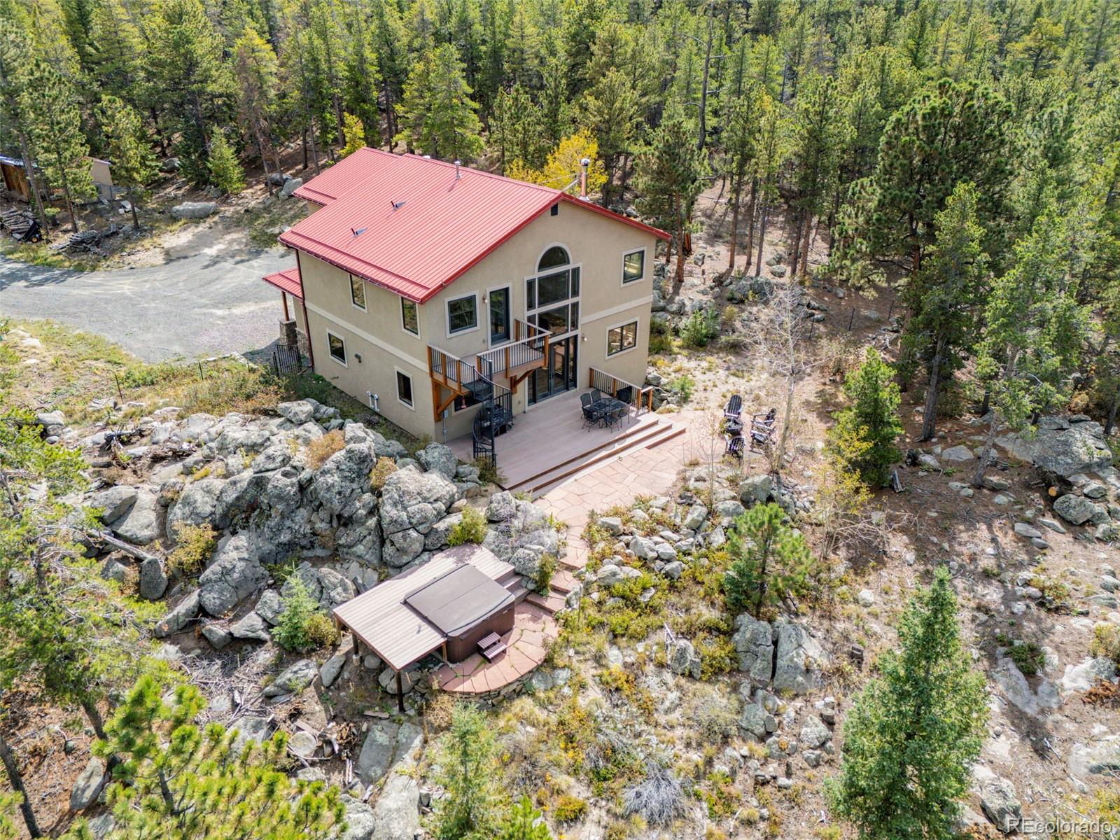
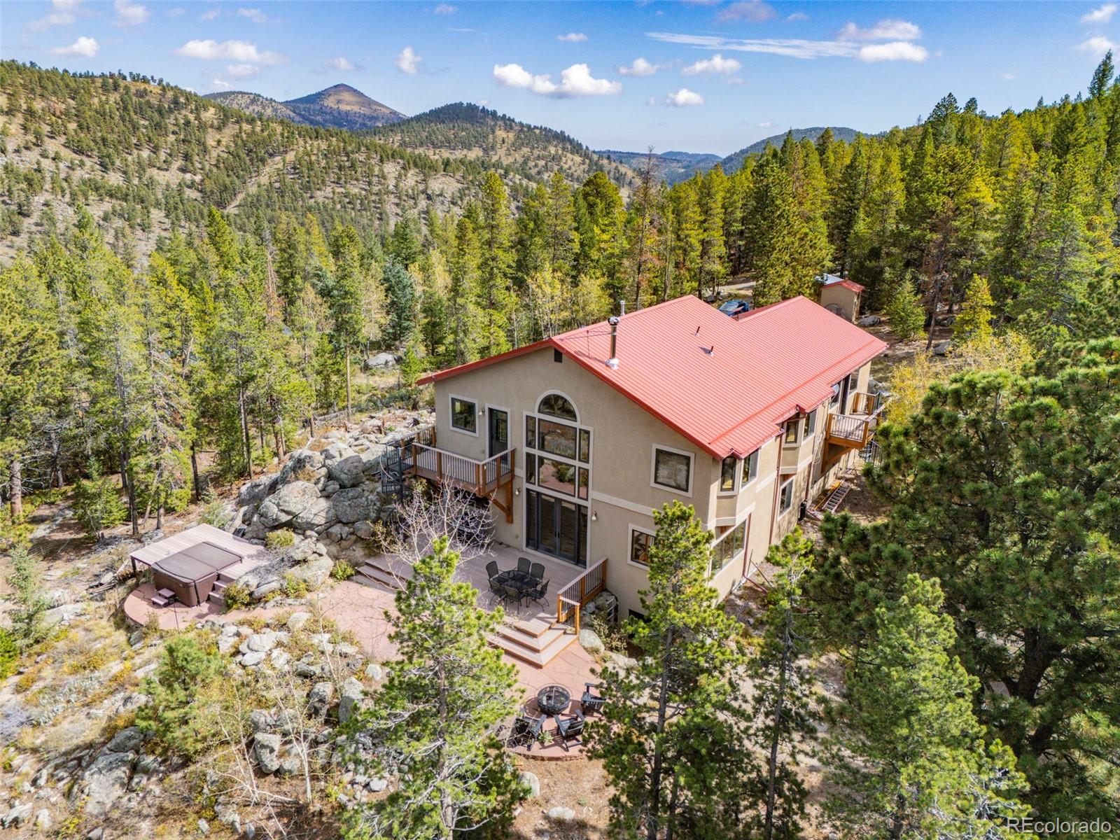
Located at the end of the road, this custom stucco home, built in 2007, occupies 7 private acres in a coveted neighborhood just minutes from Nederland, with 3 sides adjoining National Forest. Framed by dramatic rock outcroppings and sweeping snowcapped Indian Peaks views, this exceptional property offers refined craftsmanship, seclusion and direct access to nature. A private drive leads to a level parking area and oversized 2-car garage. Inside, the tiled foyer opens to an inviting open-concept main level designed for living and entertaining. The well-appointed kitchen features granite counters, a 4-person bar, stainless appliances and an oversized pantry, while the adjacent dining and living areas showcase newly refinished hickory floors, tall ceilings and a wall of windows capturing the mountain panorama. Step outside to a spacious composite deck and flagstone patio that leads to a hot tub nestled against tumbled boulders. A dedicated office with Murphy bed offers flexibility as a 4th bedroom, while a half bath completes the main level. Upstairs, 3 generous bedrooms accompany a massive rec room/flex space with balcony, views and a metal spiral staircase to the grounds. The primary suite is oriented toward the views and features an ensuite with soaking tub, separate shower and private balcony with spiral stairs to the deck. An owned solar system helps offset energy costs. A fenced yard provides space for pets or play, while rock outcroppings and a private trail system lead toward National Forest and miles of hiking from your doorstep. The basement offers potential for future finished space, with a finished laundry room already in place. A metal roof and new tankless water heater add to the home's enduring appeal. Just 10 minutes to Nederland and an easy, scenic commute to Boulder via the summer access road, this is a special mountain property with the quality, setting and timeless appeal to become a legacy home for generations.

Save
Ask
Tour
Hide
Share
Listing Snapshot
Price 
$1,275,000
Days On Site 
25 Days
Bedrooms 
4
Inside Area (SqFt) 
2,257 sqft
Total Baths 
3
Full Baths 
2
Partial Baths 
1
Lot Size 
7.49 Acres
Year Built 
2007
MLS Number 
8411393
Status 
Active
Property Tax 
$6,504
HOA/Condo/Coop Fees 
N/A
Sq Ft Source 
Public Records
Friends & Family
Recent Activity
4 weeks agoListing updated with changes from the MLS
4 weeks agoListing first seen on site
General Features
Acres 
7.49
Attached Garage 
Yes
Garage 
Yes
Garage Spaces 
2
Green Energy Efficient 
Exposure/ShadeWindows
Levels 
Two
Parking 
Attached
Parking Spaces 
2
Property Sub Type 
Single Family Residence
Sewer 
Septic Tank
SqFt Above 
2157
SqFt Below 
100
SqFt Total 
2952
Utilities 
Electricity ConnectedPropane
Water Source 
PrivateWell
Zoning 
F
Interior Features
Appliances 
DishwasherDryerOvenRangeRefrigeratorWasherWater Purifier
Basement 
FinishedPartialSump PumpUnfinished
Cooling 
Ceiling Fan(s)None
Fireplace 
Yes
Fireplace Features 
Free StandingLiving RoomWood Burning Stove
Fireplaces 
1
Flooring 
CarpetTileWood
Furnished 
Partially
Heating 
Forced AirWall FurnaceWood Stove
Interior 
Ceiling Fan(s)Entrance FoyerGranite CountersHigh Speed InternetPantryVaulted Ceiling(s)Walk-In Closet(s)
Laundry Features 
In Unit
Main Level Bedrooms 
1
Spa 
Yes
Window Features 
Bay Window(s)Double Pane WindowsTriple Pane WindowsWindow Coverings
Bathroom Full 
Level - Upper
Bathroom Half 
Level - Main
Bedroom 
Dimensions - 11 x 11Level - UpperDescription - Carpet
Dining Room 
Dimensions - 13 x 10Level - MainDescription - Wood
Great Room 
Dimensions - 23 x 23Level - UpperDescription - Carpet
Kitchen 
Dimensions - 17 x 16Level - MainDescription - Tile
Laundry 
Dimensions - 10 x 10Level - LowerDescription - Tile
Living Room 
Dimensions - 24 x 16Level - MainDescription - Wood
Save
Ask
Tour
Hide
Share
Exterior Features
Construction Details 
FrameWood Siding
Exterior 
BalconyGas Grill
Fencing 
Partial
Lot Features 
Rock Outcropping
Patio And Porch 
DeckPatio
Road Frontage 
UnimprovedPrivate Road
Roof 
Metal
Spa 
Yes
View 
Mountain(s)
Waterview 
Mountain(s)
Windows/Doors 
Bay Window(s)Double Pane WindowsTriple Pane WindowsWindow Coverings
Community Features
School District 
Boulder Valley RE 2
Financing Terms Available 
CashConventional
Roads 
Dirt
Schools
School District
Boulder Valley RE 2
Elementary School
Nederland
Middle School
Nederland Middle/Sr
High School
Nederland Middle/Sr
Listing courtesy of RE/MAX Alliance - Nederland [email protected]


The content relating to real estate for sale in this Web site comes in part from the Internet Data eXchange ("IDX") program of METROLIST, INC., DBA RECOLORADO real estate listings held by brokers other than RE/MAX Alliance - Nederland are marked with the IDX Logo. This information is being provided for the consumers' personal, non-commercial use and may not be used for any other purpose. All information subject to change and should be independently verified.

Neighborhood & Commute
Source: Walkscore
Save
Ask
Tour
Hide
Share