Save
Ask
Tour
Hide
Share
$898,000
1 Day On Site

400 Rucker Road
Black Hawk, CO 80422

For Sale|Single Family Residence|Active
4
Beds
3
Total Baths
3
Full Baths
3,186
SqFt
$282
/SqFt
2004
Built
Subdivision:
Lincoln Hills
County:
Gilpin

Due to the health concerns created by Coronavirus we are offering personal 1-1 online video walkthough tours where possible.
Upcoming Open Houses
Due to COVID-19, we recommend you verify Open Houses before attending.
Sat, Aug 8, 12:00 PM - 2:00 PM
400 Rucker Road400 Rucker Road400 Rucker Road400 Rucker Road
Save
Ask
Tour
Hide
Share

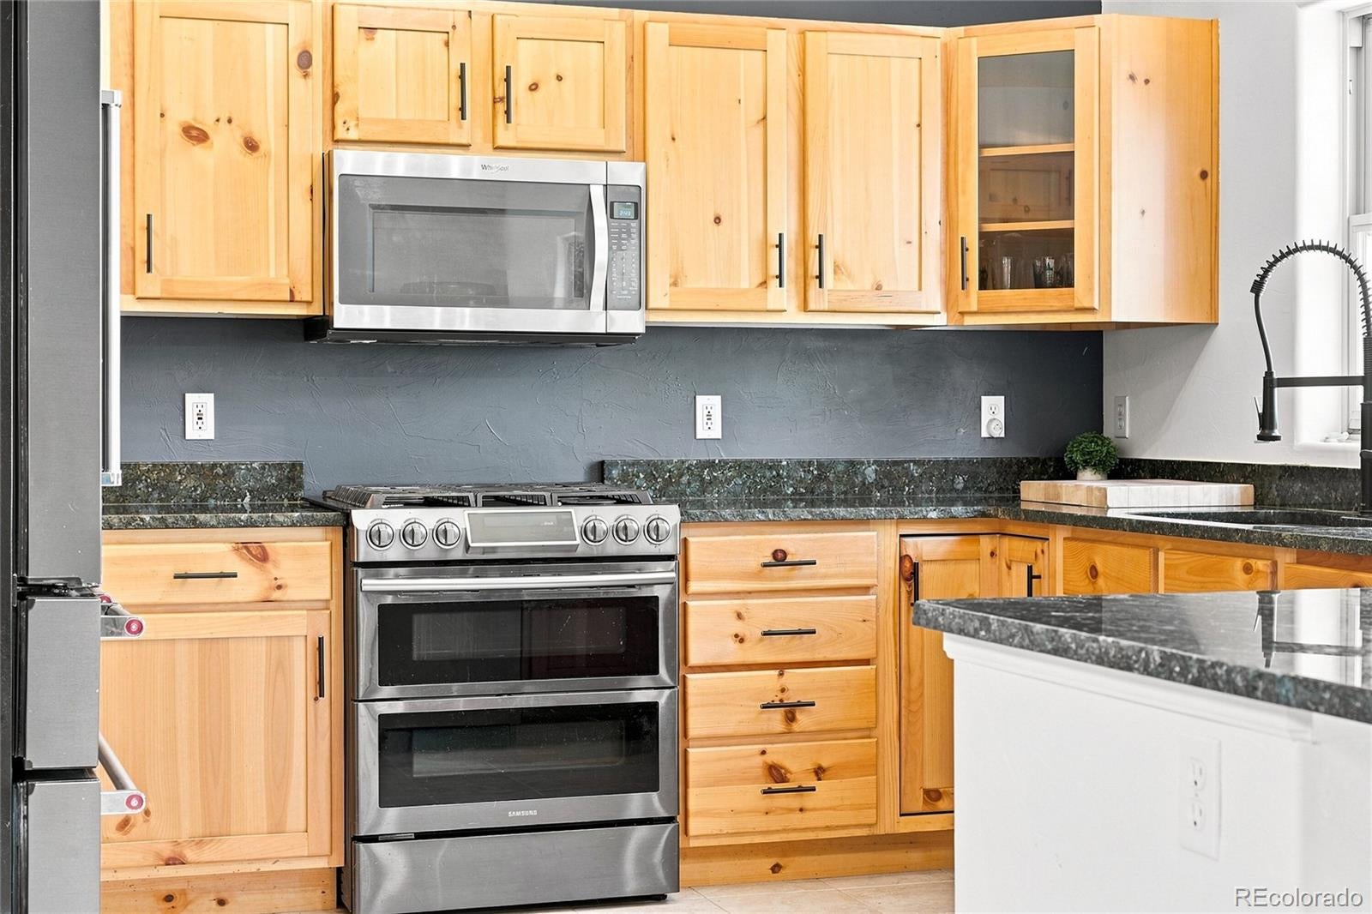
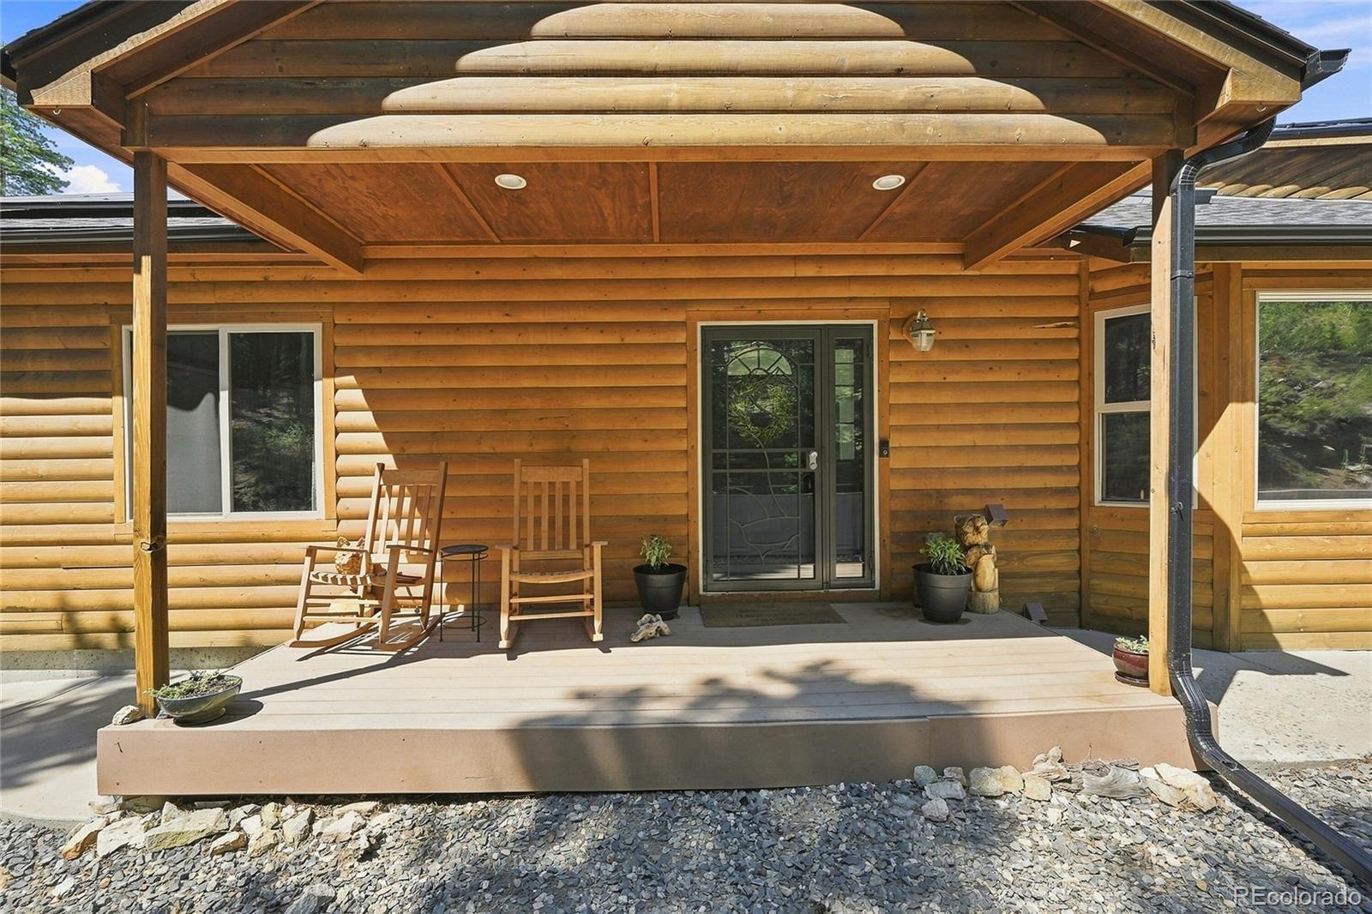
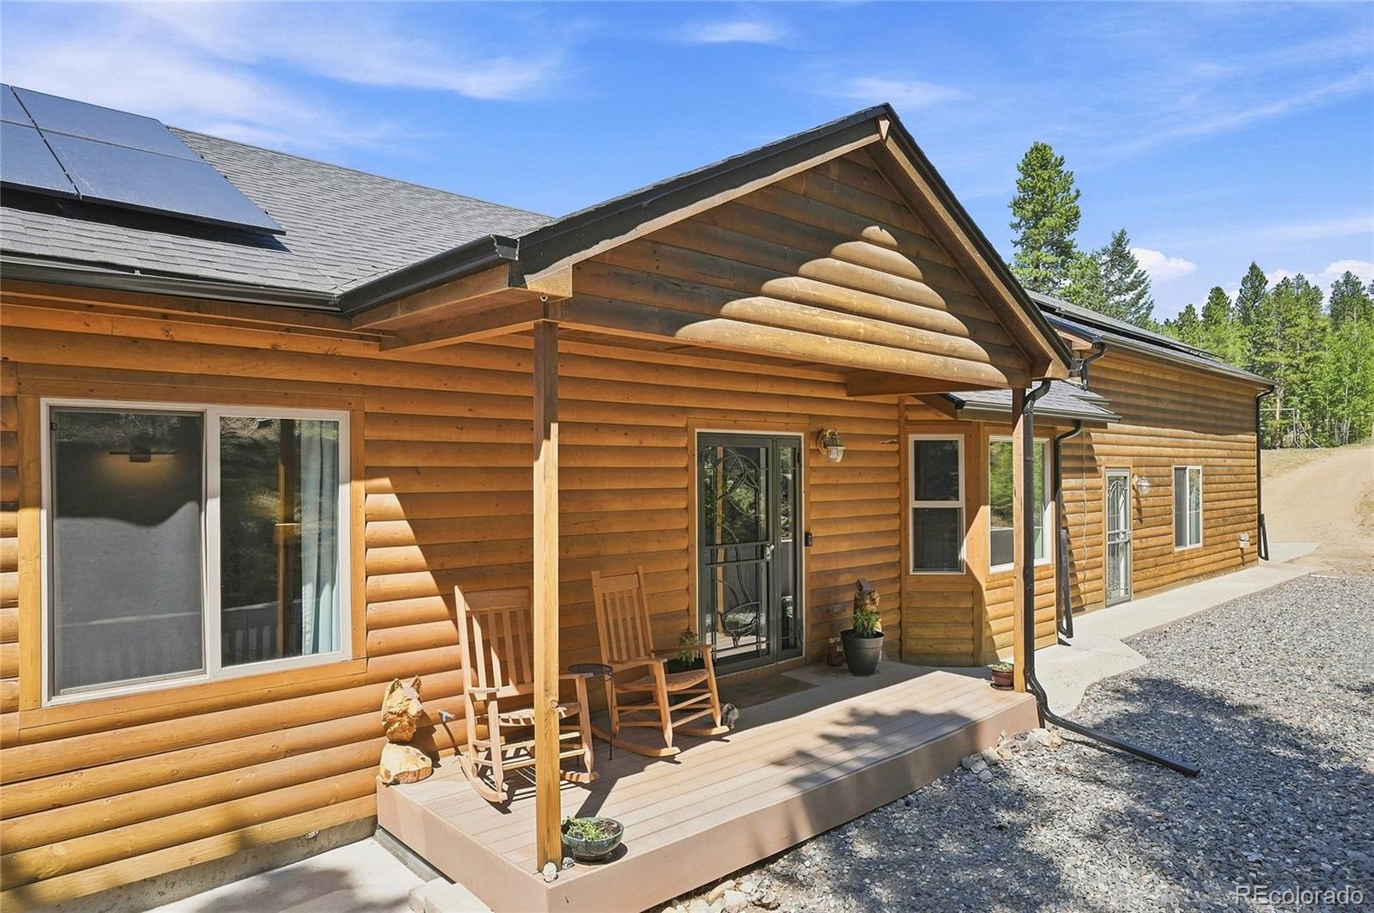
Experience breathtaking mountain views of the majestic Indian Peaks Wilderness from this beautifully appointed mountain retreat, where luxury meets the serenity of Colorado living. The expansive 1,262 sq. ft. Trex deck provides the perfect setting to relax, entertain, and take in the panoramic scenery. Inside, the thoughtfully designed kitchen features stainless steel appliances, custom knotty alder cabinetry, and quality finishes throughout. The spacious primary suite offers a spa-like retreat with a Hansgrohe multi-function shower and a whirlpool soaking tub. Meticulously maintained and thoughtfully updated, this home features fresh interior paint, a Class 4 impact-resistant roof (2022) with new skylights, including two equipped with solar-powered shades, a solar panel system (2022), a Strong Spas hot tub (2022), a new well pump (August 2026), updated lighting and plumbing fixtures, and an oversized 3 car garage with 8-foot doors and 14-foot ceilings. A rare offering, this property includes the private 1.9-acre homesite backing directly to National Forest plus a separate adjacent 1.8-acre buildable lot, providing endless possibilities for a future guest home, second residence, investment opportunity, or additional privacy. Both lots have been thoughtfully excavated to create additional flat, usable space for parking, recreation, and outdoor enjoyment. For added peace of mind, the property was professionally fire mitigated by the Timberline Fire Department on August 5, 2026. A charming chicken coop is also included with the property. Located just minutes from Nederland with an easy commute to Boulder and Denver, this exceptional mountain retreat offers the perfect combination of privacy, modern comfort, and year-round Colorado recreation.

Save
Ask
Tour
Hide
Share
Listing Snapshot
Price 
$898,000
Days On Site 
1 Day
Bedrooms 
4
Inside Area (SqFt) 
3,186 sqft
Total Baths 
3
Full Baths 
3
Partial Baths 
N/A
Lot Size 
3.71 Acres
Year Built 
2004
MLS® Number 
8275016
Status 
Active
Property Tax 
$2,940
HOA/Condo/Coop Fees 
N/A
Sq Ft Source 
Public Records
Friends & Family
Recent Activity
12 hours agoListing updated with changes from the MLS®
12 hours agoStatus changed to Active
yesterdayListing first seen on site
General Features
Acres 
3.71
Attached Garage 
Yes
Foundation 
Concrete Perimeter
Garage 
Yes
Garage Spaces 
3
Levels 
One
Parking 
ConcreteUnpavedLightedOversizedAttached
Parking Spaces 
3
Property Sub Type 
Single Family Residence
Security 
Carbon Monoxide Detector(s)
Sewer 
Septic Tank
SqFt Above 
1626
SqFt Below 
1560
SqFt Total 
3186
Style 
Mountain Contemporary
Utilities 
Natural Gas AvailableElectricity ConnectedNatural Gas Connected
Water Source 
PrivateWell
Interior Features
Appliances 
OvenDishwasherDisposalDryerGas Water HeaterMicrowaveRangeRefrigeratorSelf Cleaning OvenWasherWater Softener
Basement 
DaylightExterior EntryFinishedFullWalk-Out Access
Cooling 
Ceiling Fan(s)None
Electric 
220 Volts
Fireplace 
Yes
Fireplace Features 
BasementDining RoomGasWood Burning Stove
Fireplaces 
2
Flooring 
CarpetTileWood
Heating 
Forced Air
Interior 
Ceiling Fan(s)Granite CountersHigh CeilingsKitchen IslandOpen FloorplanVaulted Ceiling(s)Walk-In Closet(s)
Main Level Bedrooms 
2
Spa 
Yes
Window Features 
Bay Window(s)Double Pane WindowsSkylight(s)Window Coverings
Bathroom Full 
Dimensions - 12 x 10Level - MainDescription - Primary Suite with jetted soaking tub
Bedroom 
Dimensions - 12 x 9Level - Main
Dining Room 
Dimensions - 14 x 12Level - Main
Family Room 
Dimensions - 43 x 12Level - Basement
Kitchen 
Dimensions - 14 x 12Level - Main
Laundry 
Dimensions - 13 x 13Level - Basement
Living Room 
Dimensions - 20 x 15Level - Main
Save
Ask
Tour
Hide
Share
Exterior Features
Construction Details 
ConcreteFrameWood Siding
Exterior 
LightingPrivate YardRain Gutters
Lot Features 
Many TreesRock OutcroppingSecluded
Patio And Porch 
CoveredDeckFront Porch
Road Frontage 
UnimprovedPrivate Road
Roof 
Composition
Spa 
Yes
Spa Features 
Bath
Windows/Doors 
Bay Window(s)Double Pane WindowsSkylight(s)Window Coverings
Community Features
Financing Terms Available 
CashConventionalFHAVA Loan
Roads 
Dirt
School District 
Boulder Valley RE 2
Schools
School District
Boulder Valley RE 2
Elementary School
Nederland
Middle School
Nederland Middle/Sr
High School
Nederland Middle/Sr
Listing courtesy of HomeSmart [email protected]


The content relating to real estate for sale in this Web site comes in part from the Internet Data eXchange ("IDX") program of METROLIST, INC., DBA RECOLORADO real estate listings held by brokers other than HomeSmart are marked with the IDX Logo. This information is being provided for the consumers' personal, non-commercial use and may not be used for any other purpose. All information subject to change and should be independently verified.

Neighborhood & Commute
Source: Walkscore
Save
Ask
Tour
Hide
Share