Save
Ask
Tour
Hide
Share
$799,000
45 Days On Site

38 Navajo Court
Lyons, CO 80540

For Sale|Single Family Residence|Active
3
Beds
2
Total Baths
1
Full Bath
1
Partial Bath
2,115
SqFt
$378
/SqFt
1983
Built
Subdivision:
Pinewood Springs
County:
Larimer

Due to the health concerns created by Coronavirus we are offering personal 1-1 online video walkthough tours where possible.
38 Navajo Court38 Navajo Court38 Navajo Court38 Navajo Court
Save
Ask
Tour
Hide
Share

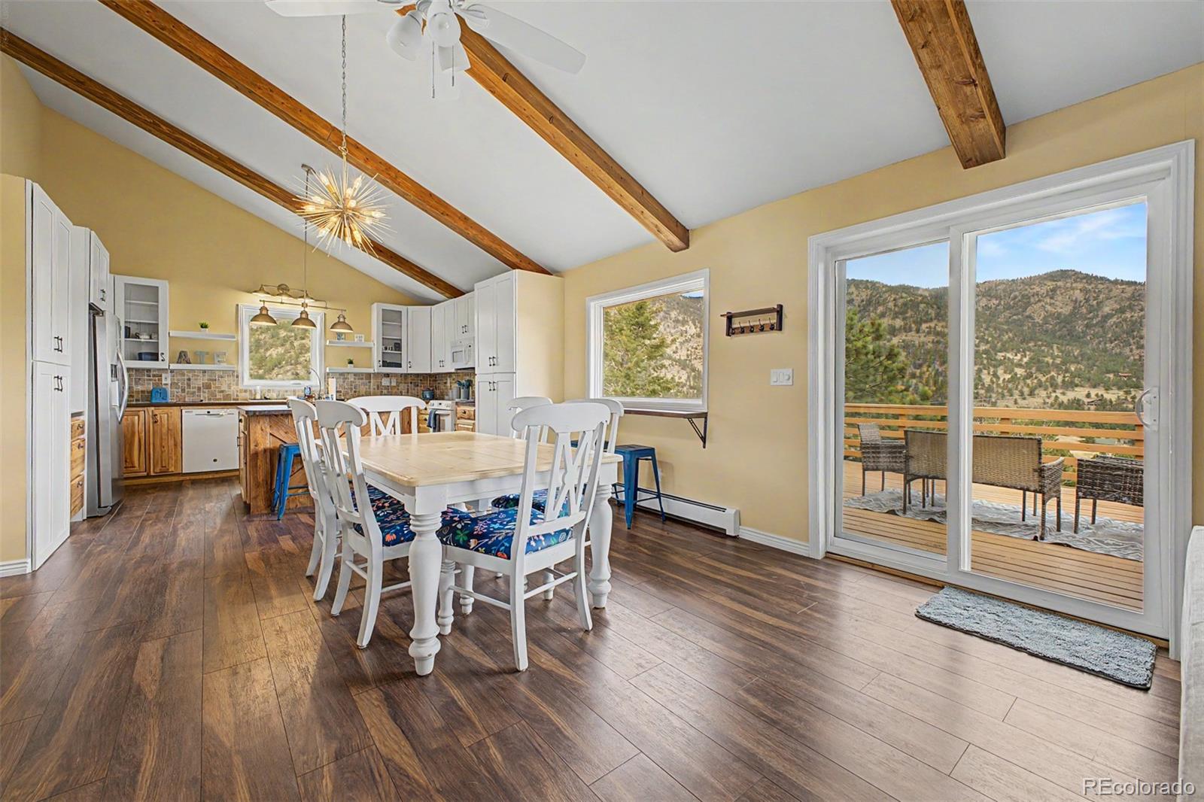
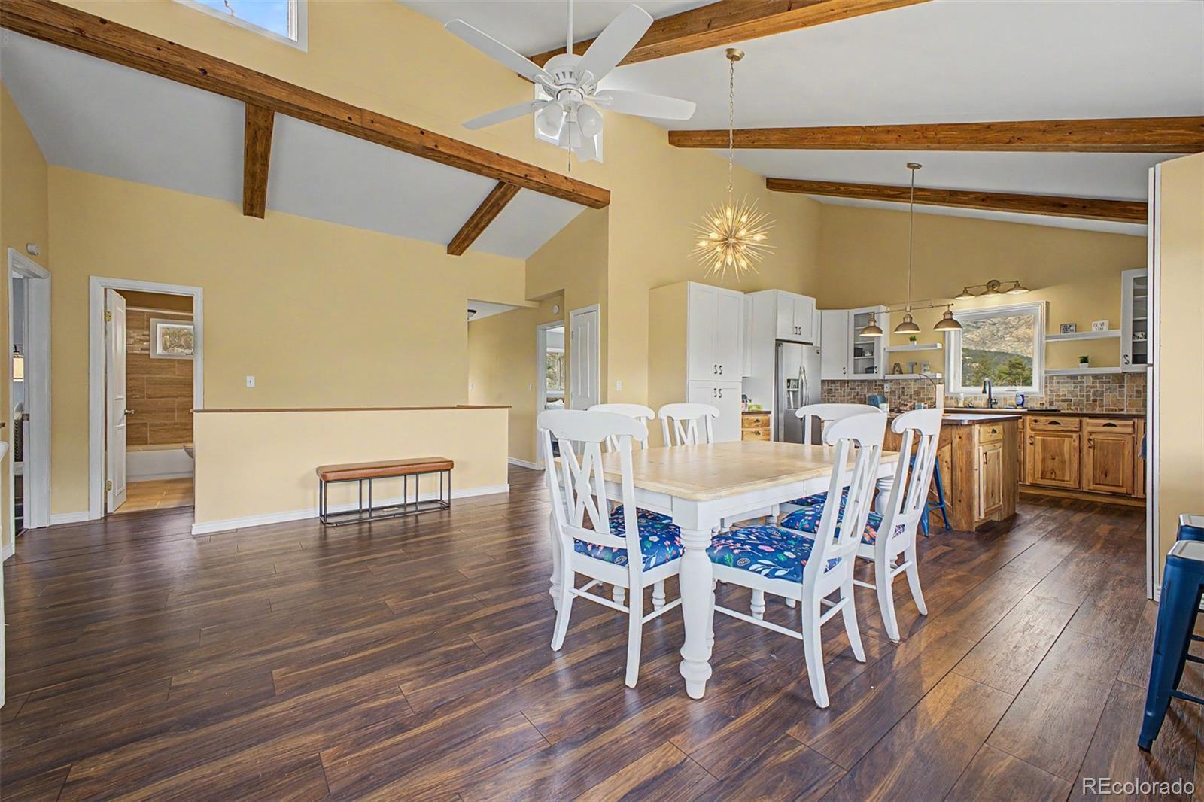
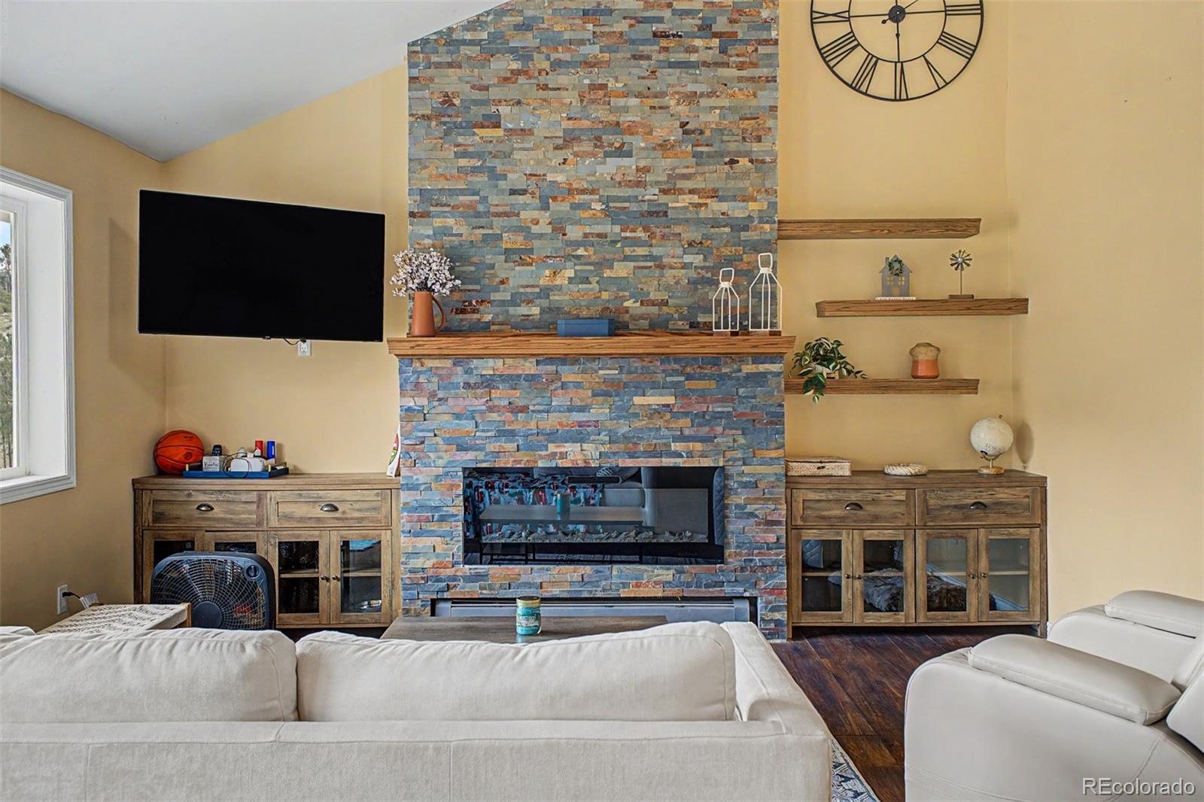
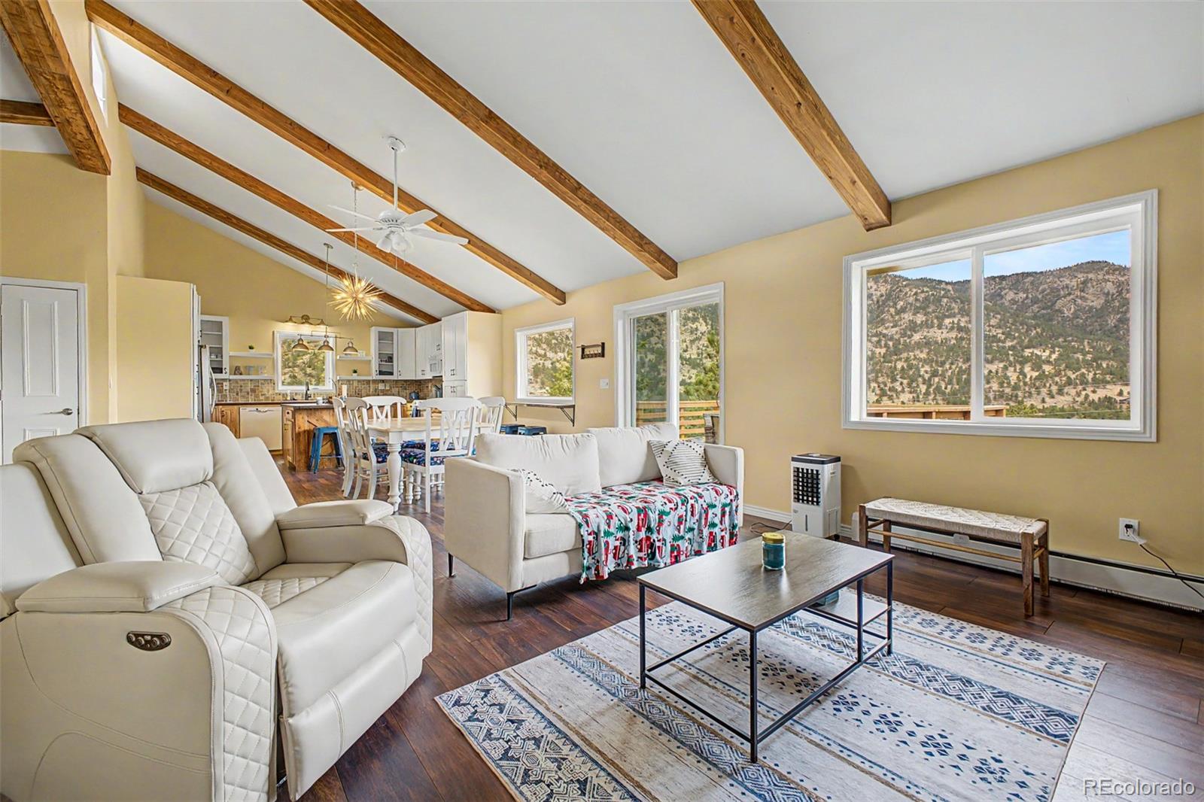
OPEN HOUSE: Sat Oct 24, 11AM-1PM. Come tour this move-in ready, extensively updated Pinewood Springs retreat! Perfectly balancing mountain seclusion with easy accessibility, this hillside home offers mountain and forest views, an open floor plan, and seamless access to outdoor adventure. The upper level features an open layout flooded with natural light, 16-foot vaulted ceilings with exposed beams, luxury vinyl plank flooring, Pella windows, and an electric fireplace. The contemporary kitchen has butcher block countertops and a massive 20-sq-ft center island. The lower-level walkout functions beautifully as an extension of the main home, offering a spacious family room, a guest bedroom, a dedicated office nook, and a laundry/mudroom with direct access to the attached 1-car garage. Premium, peace-of-mind infrastructure updates include all-new interior plumbing, a new lateral sewer line, a passed Larimer County septic inspection, a new propane tank all completed in 2026. Additional upgrades feature a Class A fire-rated roof and noncombustible James Hardie siding, a 95% efficient Navien combination boiler/water heater in 2022. Relax on the massive 16x29 entertainment deck, fenced yard for dogs, a fire-mitigated lot, and take advantage of private community access to a swimming hole on the Little Thompson River. Ideally located just 10 mins to Lyons, 25 mins to Estes Park and RMNP, and 35 mins to Boulder or Longmont.

Save
Ask
Tour
Hide
Share
Listing Snapshot
Price 
$799,000
Days On Site 
45 Days
Bedrooms 
3
Inside Area (SqFt) 
2,115 sqft
Total Baths 
2
Full Baths 
1
Partial Baths 
1
Lot Size 
1.22 Acres
Year Built 
1983
MLS Number 
8190615
Status 
Active
Property Tax 
$3,491
HOA/Condo/Coop Fees 
$2.5 monthly
Sq Ft Source 
Public Records
Friends & Family
Recent Activity
15 hours agoListing updated with changes from the MLS
a month agoStatus changed to Active
a month agoListing first seen on site
General Features
Acres 
1.22
Attached Garage 
Yes
Direction Faces 
Northeast
Garage 
Yes
Garage Spaces 
1
Levels 
Two
Parking 
GravelAttached
Parking Spaces 
3
Property Condition 
Updated/Remodeled
Property Sub Type 
Single Family Residence
Security 
Carbon Monoxide Detector(s)Smoke Detector(s)
Sewer 
Septic Tank
SqFt Above 
1269
SqFt Below 
846
SqFt Total 
2296
Style 
ContemporaryMountain Contemporary
Utilities 
Cable AvailableElectricity ConnectedPhone AvailablePropane
Water Source 
Public
Zoning 
O
Interior Features
Appliances 
DishwasherDisposalDryerMicrowaveOvenRangeRefrigeratorTankless Water HeaterWasherWater Purifier
Basement 
FinishedFullInterior EntryWalk-Out Access
Cooling 
Ceiling Fan(s)None
Electric 
220 Volts
Fireplace 
Yes
Fireplace Features 
ElectricLiving Room
Fireplaces 
1
Flooring 
CarpetLaminate
Furnished 
Negotiable
Heating 
BaseboardHot WaterPropaneRadiant
Interior 
Ceiling Fan(s)Eat-in KitchenHigh CeilingsKitchen IslandOpen FloorplanVaulted Ceiling(s)
Laundry Features 
SinkIn Unit
Main Level Bedrooms 
2
Bathroom Full 
Dimensions - 4 x 8Level - BasementDescription - Tub/shower Combo
Bathroom Three Quarter 
Dimensions - 5 x 4Level - MainDescription - Tiled Shower
Bedroom 
Dimensions - 14 x 13Level - BasementDescription - Spacious Closet
Den 
Dimensions - 9 x 5Level - BasementDescription - Open
Dining Room 
Dimensions - 10 x 15Level - MainDescription - Beamed Ceilings
Family Room 
Dimensions - 26 x 14Level - BasementDescription - Soft Carpet
Kitchen 
Dimensions - 11 x 14Level - MainDescription - Built-in Appliances & Center Island
Laundry 
Dimensions - 10 x 14Level - BasementDescription - Sink & Cabinets
Living Room 
Dimensions - 18 x 15Level - MainDescription - Fireplace
Save
Ask
Tour
Hide
Share
Exterior Features
Construction Details 
FrameWood Siding
Exterior 
Dog RunRain Gutters
Fencing 
Partial
Lot Features 
SlopedRock Outcropping
Patio And Porch 
Deck
Road Frontage 
Unimproved
Roof 
Composition
View 
Mountain(s)
Waterview 
Mountain(s)
Community Features
Association Fee 
$30.0
Association Fee Frequency 
Annually
School District 
Estes Park R-3
Financing Terms Available 
CashConventionalFHAUSDA LoanVA Loan
Roads 
Dirt
Schools
School District
Estes Park R-3
Elementary School
Estes Park
Middle School
Estes Park
High School
Estes Park
Listing courtesy of eXp Realty, LLC [email protected]


The content relating to real estate for sale in this Web site comes in part from the Internet Data eXchange ("IDX") program of METROLIST, INC., DBA RECOLORADO real estate listings held by brokers other than eXp Realty, LLC are marked with the IDX Logo. This information is being provided for the consumers' personal, non-commercial use and may not be used for any other purpose. All information subject to change and should be independently verified.

Neighborhood & Commute
Source: Walkscore
Save
Ask
Tour
Hide
Share