Save
Ask
Tour
Hide
Share
$1,300,000
15 Days On Site

14332 W 48th Place
Golden, CO 80403

For Sale|Single Family Residence|Active
6
Beds
5
Total Baths
3
Full Baths
2
Partial Baths
2,759
SqFt
$471
/SqFt
1999
Built
Subdivision:
483825 LOUIS VIGIL SUB FLG #2
County:
Jefferson

Due to the health concerns created by Coronavirus we are offering personal 1-1 online video walkthough tours where possible.

14332 W 48th Place14332 W 48th Place14332 W 48th Place14332 W 48th Place
Save
Ask
Tour
Hide
Share

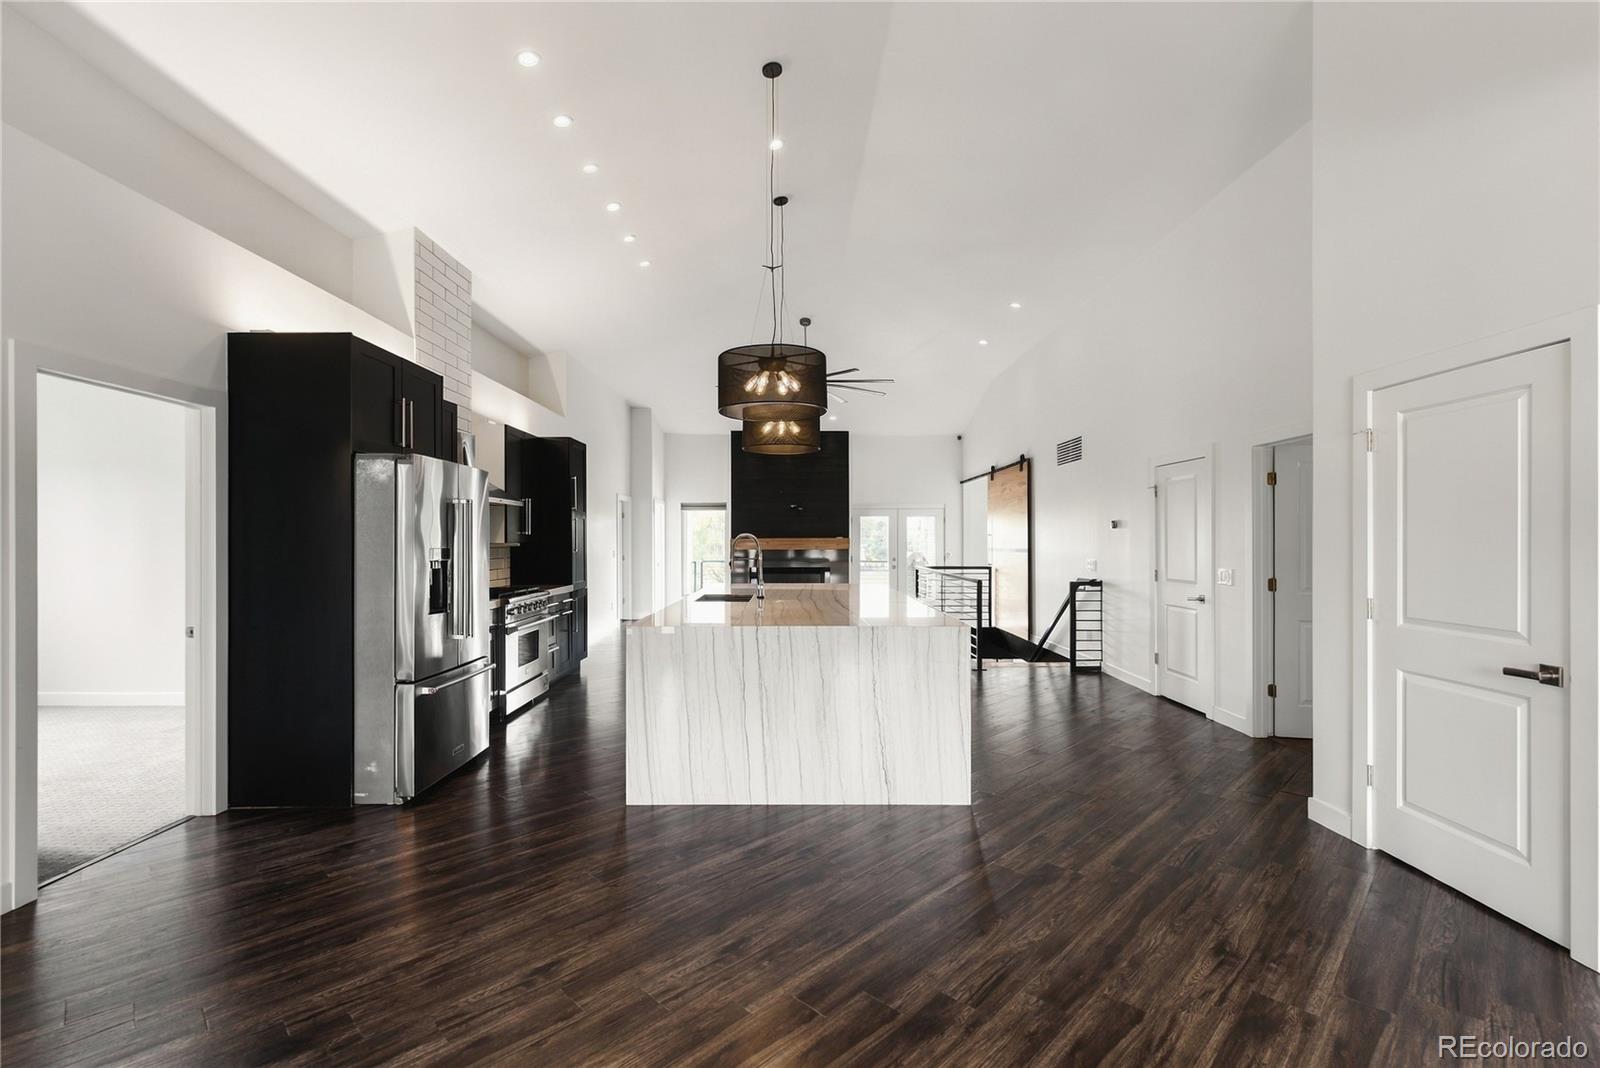
Make a statement in this striking custom Golden home, where modern design meets exceptional indoor-outdoor living. Inside, soaring vaulted ceilings, rich dark flooring, sleek cabinetry, statement pendant lighting, and an expansive kitchen island create a dramatic yet inviting atmosphere. Designed with entertaining in mind, the open-concept layout flows effortlessly into a chef’s kitchen that’s ready for everything from intimate gatherings to unforgettable dinner parties. Clean architectural lines and contemporary finishes elevate the home throughout, while an oversized three-car garage provides exceptional space for vehicles, storage, and all your Colorado lifestyle essentials. The lower level takes entertaining to another level, featuring two additional bedrooms, two bathrooms, a custom 100-bottle wine cellar, wet bar, and versatile flex space. Whether you envision a home gym, game room, the ultimate spot to watch the big game, or a cozy movie night retreat, this space offers endless possibilities. Head outside to your own private resort, complete with a sparkling saltwater pool, relaxing hot tub, built-in fire pit, and expansive patio designed to make the most of Colorado’s beautiful days and evenings. From sun-soaked afternoons poolside to evenings gathered around the fire, this backyard was made for making memories. A rare blend of modern design, impressive functionality, and resort-inspired living, this Golden home delivers a lifestyle that feels like a getaway every day.

Save
Ask
Tour
Hide
Share
Listing Snapshot
Price 
$1,300,000
Days On Site 
15 Days
Bedrooms 
6
Inside Area (SqFt) 
2,759 sqft
Total Baths 
5
Full Baths 
3
Partial Baths 
2
Lot Size 
0.29 Acres
Year Built 
1999
MLS Number 
8128024
Status 
Active
Property Tax 
$8,639
HOA/Condo/Coop Fees 
$25.26 monthly
Sq Ft Source 
Public Records
Friends & Family
Recent Activity
a week agoListing updated with changes from the MLS
2 weeks agoStatus changed to Active
2 weeks agoListing first seen on site
General Features
Acres 
0.29
Attached Garage 
Yes
Direction Faces 
North
Garage 
Yes
Garage Spaces 
3
Levels 
One
Parking 
LightedOversizedAttached
Parking Spaces 
4
Property Condition 
Updated/Remodeled
Property Sub Type 
Single Family Residence
Sewer 
Public Sewer
SqFt Above 
2759
SqFt Total 
5518
Style 
Urban Contemporary
Utilities 
Natural Gas AvailableCable AvailableElectricity AvailableElectricity ConnectedNatural Gas Connected
Water Source 
Public
Zoning 
R-1
Interior Features
Appliances 
Bar FridgeDishwasherDisposalDryerGas Water HeaterRangeRange HoodRefrigeratorWasher
Basement 
FinishedInterior EntryWalk-Out Access
Cooling 
Ceiling Fan(s)Central Air
Electric 
220 Volts
Fireplace 
Yes
Fireplace Features 
Living Room
Fireplaces 
1
Heating 
Forced Air
Interior 
Ceiling Fan(s)Eat-in KitchenHigh CeilingsKitchen IslandOpen FloorplanPantryWalk-In Closet(s)Wet Bar
Main Level Bedrooms 
4
Spa 
Yes
Bathroom Full 
Level - Main
Bathroom Half 
Level - Main
Bathroom Three Quarter 
Level - Basement
Bedroom 
Level - Basement
Kitchen 
Level - Main
Laundry 
Level - Basement
Living Room 
Level - Main
Save
Ask
Tour
Hide
Share
Exterior Features
Construction Details 
BrickStucco
Exterior 
BalconyFire PitLightingPrivate YardRain Gutters
Fencing 
FencedFull
Lot Features 
Corner LotLandscapedSprinklers In Front
Patio And Porch 
CoveredDeckFront PorchPatio
Pool Features 
Outdoor PoolPrivate
Private Pool 
Yes
Roof 
Composition
Spa 
Yes
View 
Mountain(s)
Waterview 
Mountain(s)
Community Features
Association Fee 
$303.1
Association Fee Frequency 
Annually
School District 
Jefferson County R-1
Financing Terms Available 
CashConventionalVA Loan
Roads 
Paved
Schools
School District
Jefferson County R-1
Elementary School
Fairmount
Middle School
Drake
High School
Arvada West
Listing courtesy of Hatch Realty, LLC [email protected]


The content relating to real estate for sale in this Web site comes in part from the Internet Data eXchange ("IDX") program of METROLIST, INC., DBA RECOLORADO real estate listings held by brokers other than Hatch Realty, LLC are marked with the IDX Logo. This information is being provided for the consumers' personal, non-commercial use and may not be used for any other purpose. All information subject to change and should be independently verified.

Neighborhood & Commute
Source: Walkscore
Save
Ask
Tour
Hide
Share