Save
Ask
Tour
Hide
Share
$1,300,000
1 Day On Site

20496 Stonewood Trail
Morrison, CO 80465

For Sale|Single Family Residence|Active
4
Beds
4
Total Baths
3
Full Baths
1
Partial Bath
6,390
SqFt
$203
/SqFt
1995
Built
Subdivision:
Homestead
County:
Jefferson

Due to the health concerns created by Coronavirus we are offering personal 1-1 online video walkthough tours where possible.
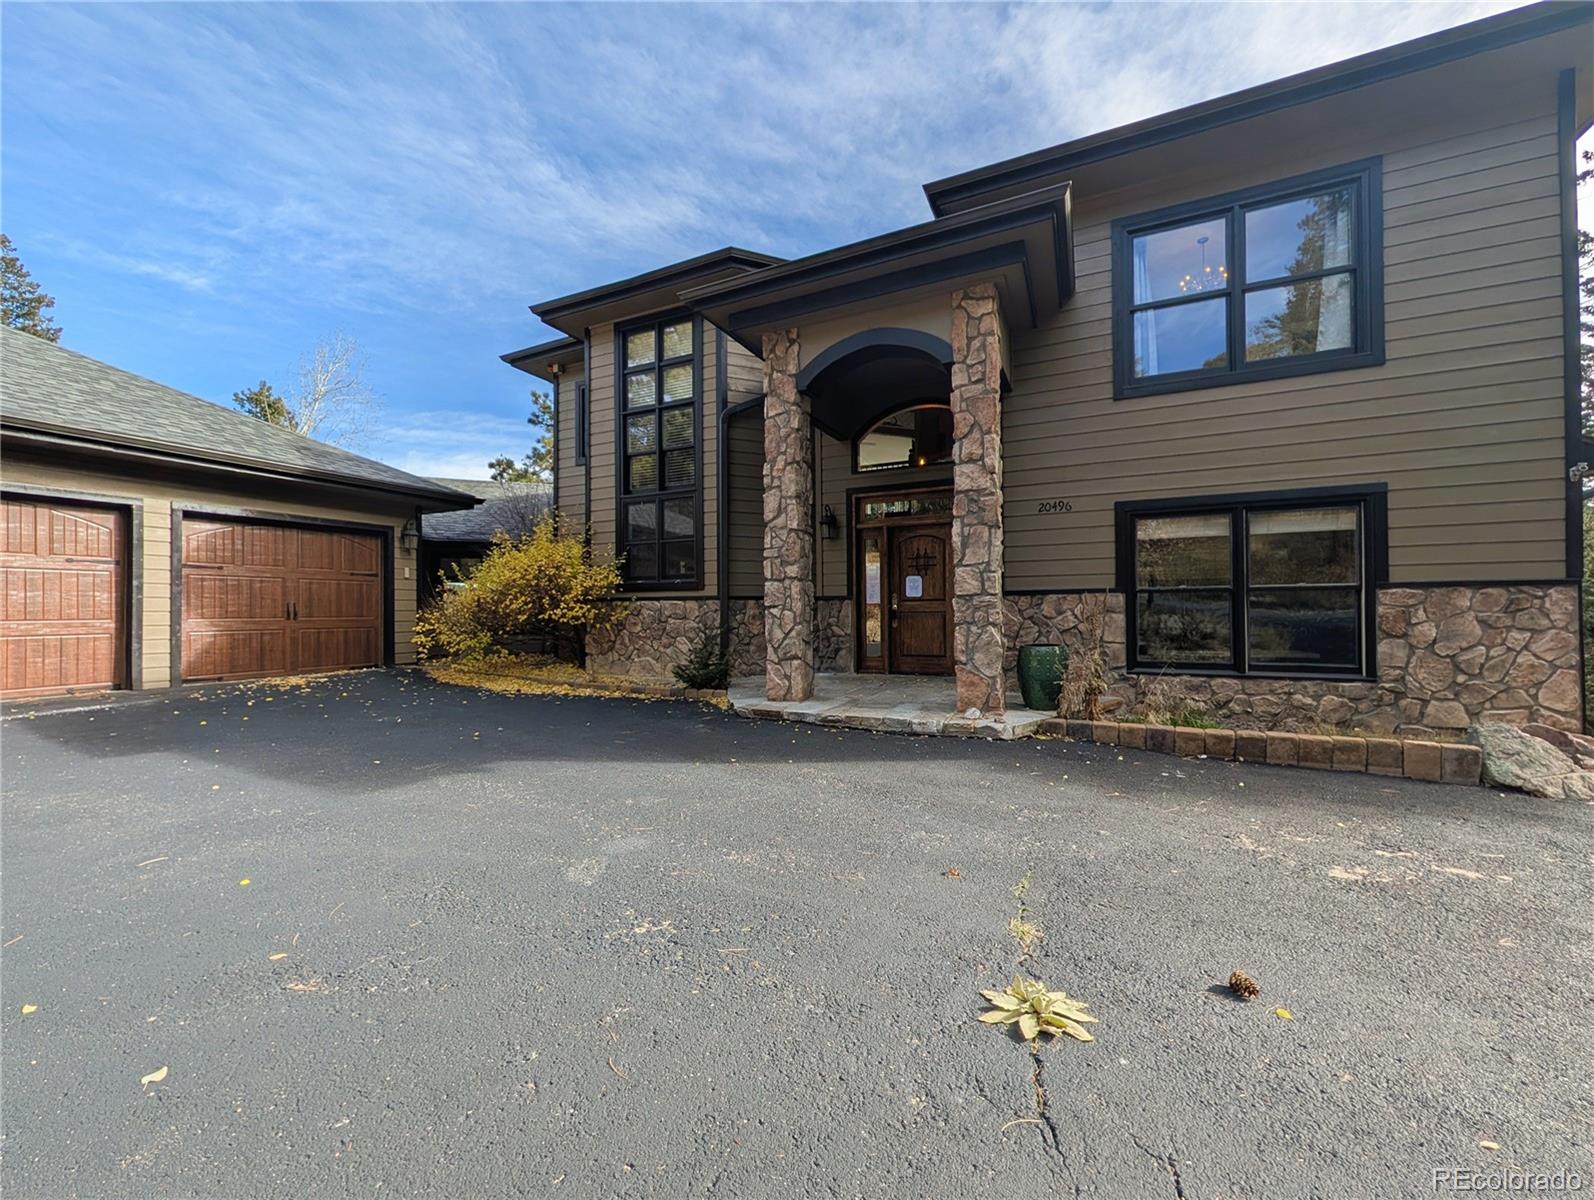
20496 Stonewood Trail20496 Stonewood Trail20496 Stonewood Trail20496 Stonewood Trail
Save
Ask
Tour
Hide
Share

Situated on a private, wooded 3-acre lot in the Homestead community, this beautiful mountain home offers spectacular views, spacious living areas, and peaceful surroundings. The great room features hardwood floors, custom built-ins, and a fireplace. The remodeled kitchen includes granite countertops, stainless steel appliances, a gas cooktop, and an adjoining breakfast nook with a second fireplace. A formal dining room with wet bar and spacious home office complete the main level. The primary suite features a fireplace, private deck, two walk-in closets, and a remodeled bathroom. An additional upper-level guest suite and laundry room provide added convenience. The finished walkout basement offers two bedrooms, a game room, media room, gym, full bath, and second laundry room. Multiple decks and patios, a greenhouse, and an oversized three-car garage complete the property. Enjoy nearby hiking and biking trails, concerts at Red Rocks Amphitheatre, and easy access to Highway 285, Evergreen, Conifer, and Denver. A wonderful opportunity to enjoy mountain living with everyday conveniences close by. Listing Broker and Seller make no representation or warranties as to the accuracy of any information provided in the MLS listing including, but not limited to: square footage, bedrooms, bathrooms, lot size, HOA information, parking, taxes or any other data that is provided for informational purposes only. Buyer to verify all information.

Save
Ask
Tour
Hide
Share
Listing Snapshot
Price 
$1,300,000
Days On Site 
1 Day
Bedrooms 
4
Inside Area (SqFt) 
6,390 sqft
Total Baths 
4
Full Baths 
3
Partial Baths 
1
Lot Size 
3 Acres
Year Built 
1995
MLS Number 
8000005
Status 
Active
Property Tax 
$8,364
HOA/Condo/Coop Fees 
$4.17 monthly
Sq Ft Source 
Public Records
Friends & Family
Recent Activity
21 hours agoListing updated with changes from the MLS
yesterdayListing first seen on site
General Features
Acres 
3
Attached Garage 
Yes
Direction Faces 
West
Garage 
Yes
Garage Spaces 
3
Levels 
Two
Parking 
AsphaltConcreteStorageAttached
Parking Spaces 
3
Pets 
Cats OKDogs OK
Property Sub Type 
Single Family Residence
Security 
Carbon Monoxide Detector(s)Smoke Detector(s)
Sewer 
Septic Tank
Special Circumstances 
Short Sale
SqFt Above 
4020
SqFt Below 
2370
SqFt Total 
6390
Style 
Mountain Contemporary
Utilities 
Natural Gas AvailableCable AvailableElectricity ConnectedNatural Gas ConnectedPhone Available
Water Source 
Public
Zoning 
SR-2
Interior Features
Appliances 
Bar FridgeDishwasherDryerMicrowaveOvenRangeRange HoodRefrigeratorWasher
Basement 
Bath/StubbedDaylightExterior EntryFullWalk-Out Access
Cooling 
Ceiling Fan(s)None
Electric 
220 Volts
Fireplace 
Yes
Fireplace Features 
Master BedroomBasementFamily RoomGasGas LogKitchenLiving RoomPellet StoveWood Burning
Fireplaces 
4
Flooring 
CarpetTileWood
Heating 
Hot WaterNatural GasPellet StoveRadiant
Interior 
Breakfast BarBuilt-in FeaturesCeiling Fan(s)Eat-in KitchenEntrance FoyerGranite CountersHigh CeilingsKitchen IslandOpen FloorplanPantryTile CountersVaulted Ceiling(s)Walk-In Closet(s)
Laundry Features 
SinkIn Unit
Window Features 
Bay Window(s)Double Pane WindowsWindow Coverings
Bathroom Full 
Level - Basement
Bathroom Half 
Level - Main
Bedroom 
Level - BasementDescription - Utility sink and refrigerator
Bonus Room 
Level - MainDescription - Pantry
Dining Room 
Level - Main
Family Room 
Level - Basement
Gym 
Level - Basement
Kitchen 
Level - Main
Laundry 
Level - Basement
Living Room 
Level - Main
Media Room 
Level - Basement
Mud Room 
Level - Main
Office 
Level - Main
Sun Room 
Level - Basement
Utility Room 
Level - Basement
Save
Ask
Tour
Hide
Share
Exterior Features
Construction Details 
FrameWood Siding
Exterior 
BalconyLightingPrivate YardRain Gutters
Lot Features 
WoodedMany TreesRock OutcroppingSecluded
Patio And Porch 
CoveredDeckFront Porch
Road Frontage 
Private Road
Roof 
Composition
Spa Features 
Bath
View 
Mountain(s)
Waterview 
Mountain(s)
Windows/Doors 
Bay Window(s)Double Pane WindowsWindow Coverings
Community Features
Association Fee 
$50.0
Association Fee Frequency 
Annually
School District 
Jefferson County R-1
Financing Terms Available 
CashConventional
Roads 
Paved
Horse Allowed 
Yes
Schools
School District
Jefferson County R-1
Elementary School
West Jefferson
Middle School
West Jefferson
High School
Conifer
Listing courtesy of Alaris Properties LLC [email protected]


The content relating to real estate for sale in this Web site comes in part from the Internet Data eXchange ("IDX") program of METROLIST, INC., DBA RECOLORADO real estate listings held by brokers other than Alaris Properties LLC are marked with the IDX Logo. This information is being provided for the consumers' personal, non-commercial use and may not be used for any other purpose. All information subject to change and should be independently verified.

Neighborhood & Commute
Source: Walkscore
Save
Ask
Tour
Hide
Share
