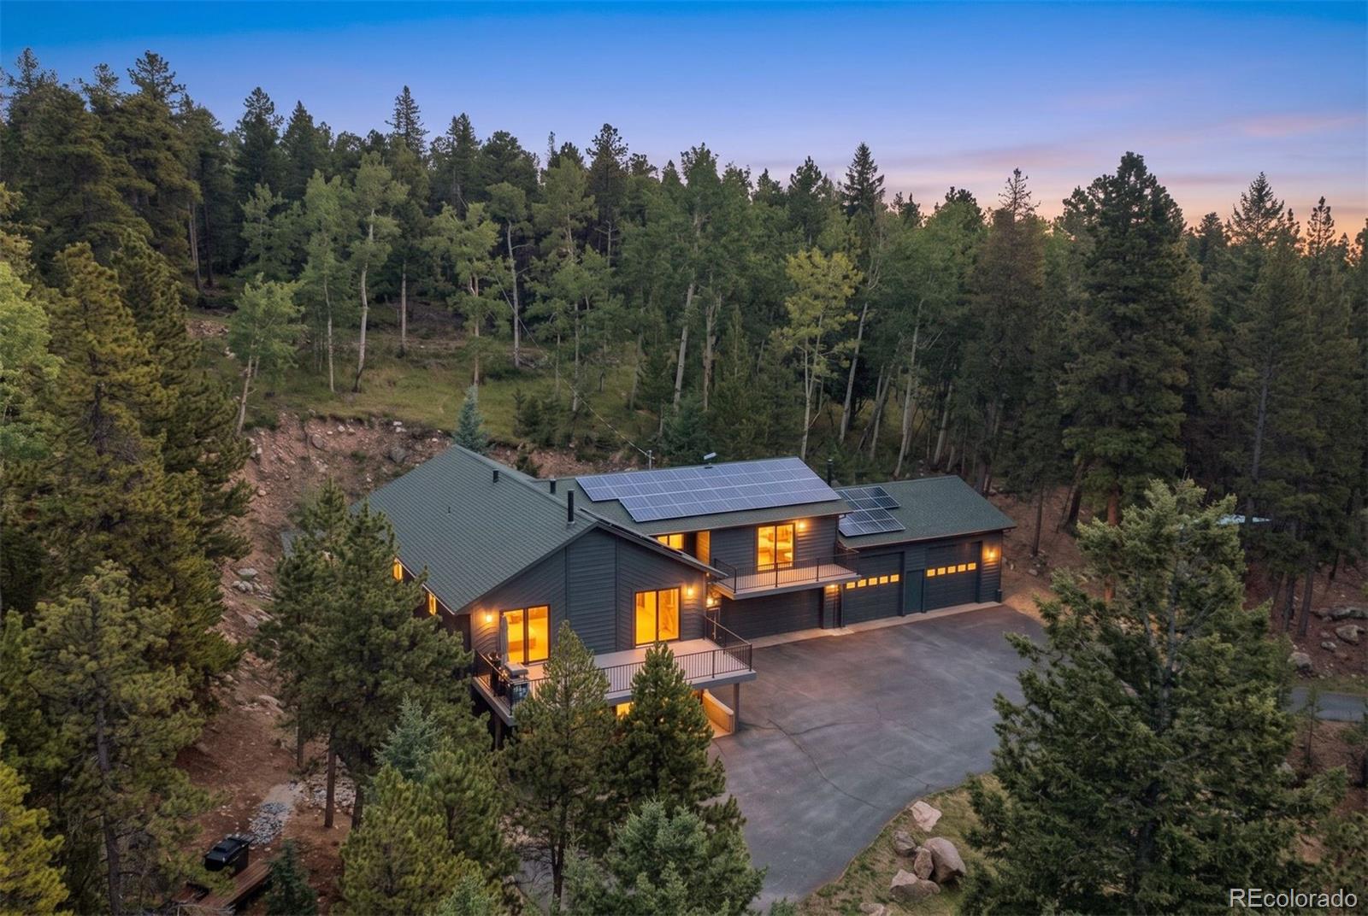
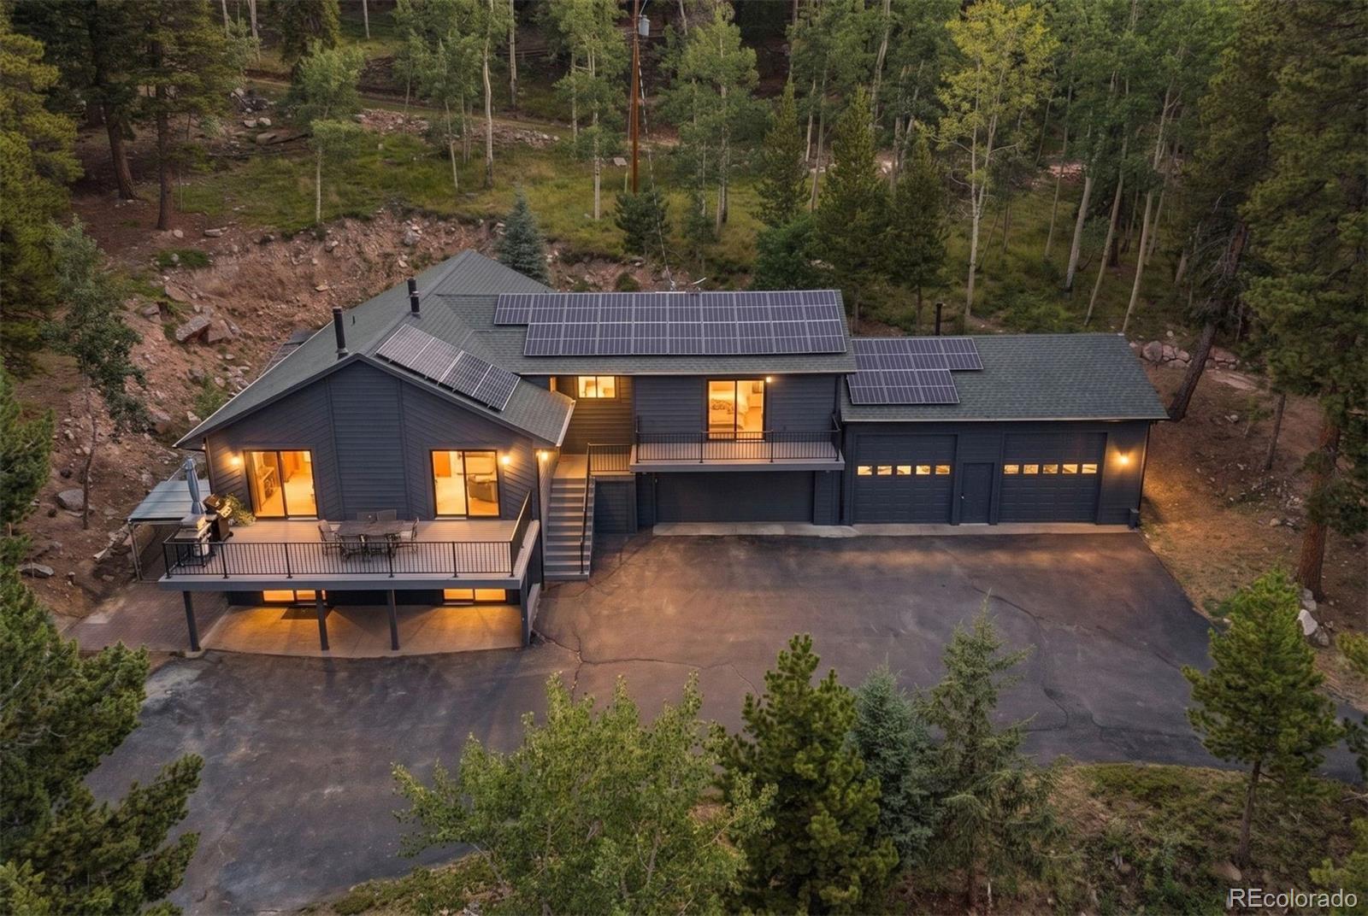

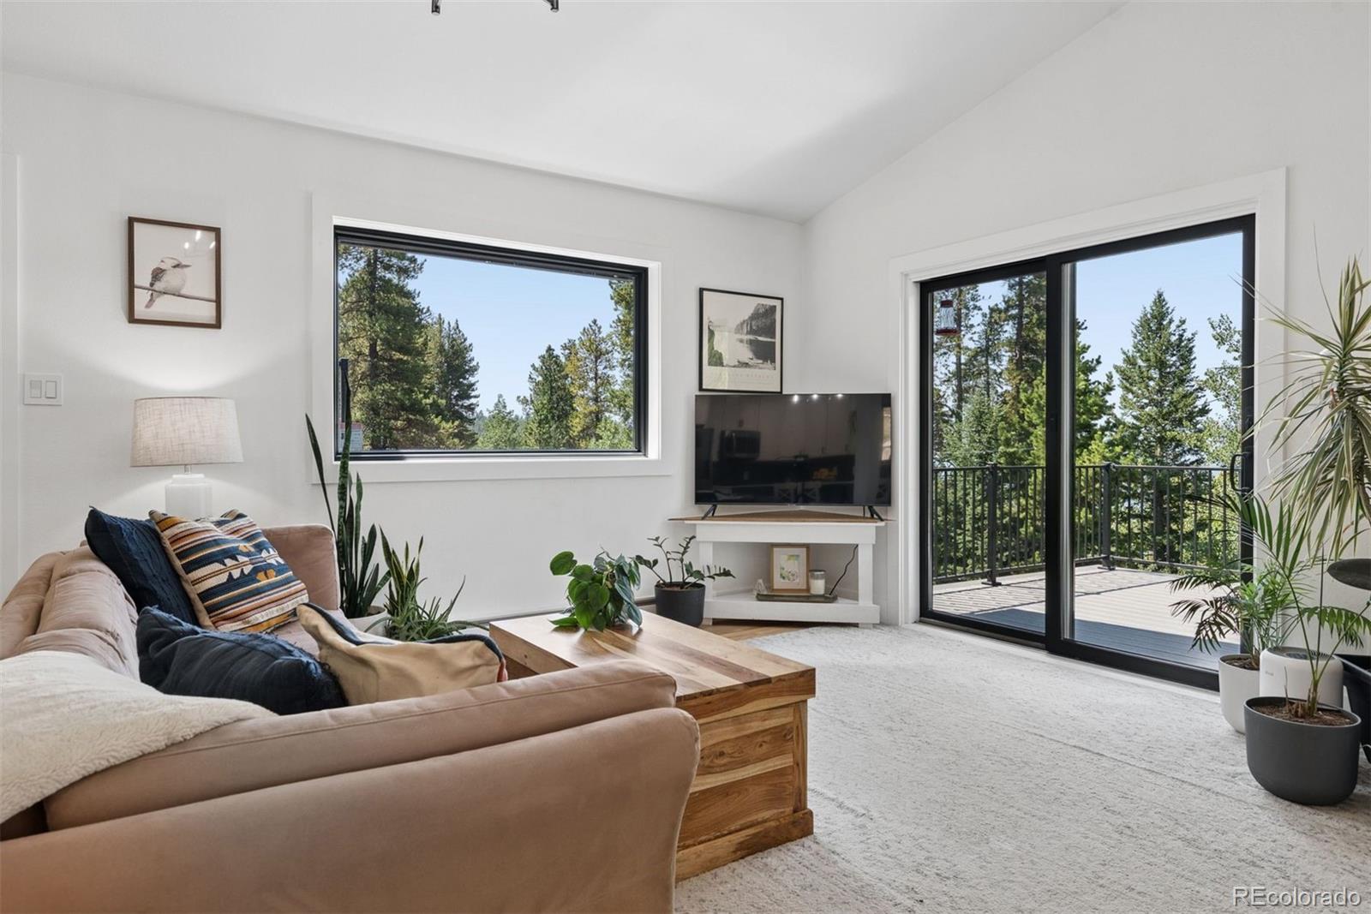
Perched on 5 serene acres, this mountain contemporary has been thoughtfully renovated top to bottom, complete with its own private ski terrain park. Main floor open concept living features vaulted ceiling, a renovated kitchen, living room & dining room w/deck access & mountain views & newer wood-burning stove. The renovated kitchen features shaker cabinetry, quartz countertops, island w/seating for 4 and stainless steel appliances w/induction range. 3 bedrooms & full bath w/frameless shower, Grohe fixtures, quartz countertops, towel warmer, soaking tub & in-floor radiant heat complete the main level. The upper-level primary is its own private oasis w/shiplap accent wall, private balcony w/mountain views, walk-in closet, & renovated en suite bath w/dual shower, Grohe fixtures, quartz countertops, towel warmer, soaking tub & in-floor radiant heat. The renovated walk-out lower level offers wood tile floor w/radiant heat, laundry room, mudroom, large space for a family room, gym, media space (sauna negotiable) plus dog door access to a secure dog run. The mudroom features handmade, locally sourced wood bench top + storage & shiplap accent wall. The adjoining laundry room has matching wood counters, shaker cabinetry, utility sink w/Grohe faucet & newer washer/dryer. Expansive 2 car garage & add'l 2 car garage/workshop w/12' ceiling, pellet stove & 200v panel. Add'l updates (2022-2026): exterior paint, 2 electric water heaters, baseboard heaters, owned solar panels, water filtration w/UV treatment, triple-pane Andersen windows & sliding doors, LED throughout & extensive fire mitigation. Outdoor living offers 5 acres w/private ski terrain park (rare winter recreation just outside the front door), fire rated Trex decks/railings & minutes from Aspen Park shopping. Conifer Mtn. Rd is a school bus route, so plowed early & maintained year round. Quiet, peaceful, move-in ready, and meticulously cared for, this home offers every modern comfort amid breathtaking surroundings.
Listing Snapshot
Inside Area (SqFt)
3,612 sqft
Sq Ft Source
Public Records
Recent Activity
| 6 days ago | | Listing updated with changes from the MLS® |
| 6 days ago | | Listing first seen on site |
General Features
Direction Faces
Southwest
Green Energy Efficient
Windows
Parking
AsphaltConcreteHeated GarageLightedOversizedStorageAttached
Property Condition
Updated/Remodeled
Property Sub Type
Single Family Residence
Security
Carbon Monoxide Detector(s)Smoke Detector(s)
Style
Mountain Contemporary
Utilities
Cable AvailableElectricity Connected
Interior Features
Appliances
OvenDishwasherDisposalDryerElectric Water HeaterMicrowaveRangeRefrigeratorSelf Cleaning OvenWasher
Basement
DaylightExterior EntryFinishedFullWalk-Out Access
Fireplace Features
Living RoomOtherPellet StoveWood Burning Stove
Heating
BaseboardElectricRadiant Floor
Interior
Eat-in KitchenKitchen IslandOpen FloorplanPantryVaulted Ceiling(s)Walk-In Closet(s)
Laundry Features
SinkIn Unit
Window Features
Triple Pane Windows
Bathroom Full
Level - UpperDescription - Fully remodeled spa bath featuring freestanding soaking tub, dual vanity, Grohe fixtures, heated towel rack, in-floor radiant heat, dual shower with handheld sprayers & adjustable slide bars
Bathroom Three Quarter
Level - BasementDescription - Newly renovated with frameless glass shower with handheld sprayer, Grohe fixtures, floating wood vanity, and wood-look plank tile with radiant heat.
Bedroom
Level - MainDescription - Shiplap accent wall, current use as an office overlooking multiple aspen trees
Bonus Room
Level - BasementDescription - Expansive walk-out basement with wood-look tile flooring, in-floor radiant heat, two sets of sliding door to access the lower patio, recessed lighting, dog door access to the large dog run. A blank canvas ideal for a family room, home gym, game room, or media space. Infrared sauna negotiable.
Dining Room
Level - MainDescription - Adjacent to the open kitchen and living room with sliding door deck access and wood-burning stove
Kitchen
Level - MainDescription - Fully updated with shaker cabinets, vertical tile backsplash, oversized island that seats 4, stainless steel appliances with induction range, and over-sink window that gazes out at the terrain ski hill
Laundry
Level - LowerDescription - Renovated with handmade locally-sourced wood butcher-block countertops, shaker cabinetry, herringbone backsplash, utility sink with Grohe faucet, in-floor radiant heat, and full-size washer/dryer.
Living Room
Level - MainDescription - Vaulted ceilings, wood-burning stove, sliding door deck access with sweeping mountain views
Mud Room
Level - LowerDescription - Custom mudroom with built-in bench seating, upper & lower shaker cabinet storage, in-floor radiant heat, and coat hooks set against a shiplap wall. Bench top is handmade from locally sourced pine.
Utility Room
Level - BasementDescription - 2 new (2025) 50-gallon electric water heaters plus storage.
Exterior Features
Construction Details
FrameWood Siding
Lot Features
SlopedWoodedMany TreesRolling Slope
Patio And Porch
DeckFront PorchPatio
Windows/Doors
Triple Pane Windows
Community Features
Financing Terms Available
CashConventional
School District
Jefferson County R-1
Schools
School DistrictJefferson County R-1
Elementary SchoolWest Jefferson
Middle SchoolWest Jefferson
Listing courtesy of LIV Sotheby's International Realty
[email protected]

The content relating to real estate for sale in this Web site comes in part from the Internet Data eXchange ("IDX") program of METROLIST, INC., DBA RECOLORADO real estate listings held by brokers other than LIV Sotheby's International Realty are marked with the IDX Logo. This information is being provided for the consumers' personal, non-commercial use and may not be used for any other purpose. All information subject to change and should be independently verified.
Source: Walkscore