

Save
Ask
Tour
Hide
$429,900
61 Days On Site
451 Highpoint CircleBlack Hawk, CO 80422
For Sale|Single Family Residence|Active
3
Beds
2
Total Baths
2
Full Baths
1,582
SqFt
$272
/SqFt
1995
Built
Subdivision:
Dory Lakes
County:
Gilpin
Due to the health concerns created by Coronavirus we are offering personal 1-1 online video walkthough tours where possible.
Save
Ask
Tour
Hide
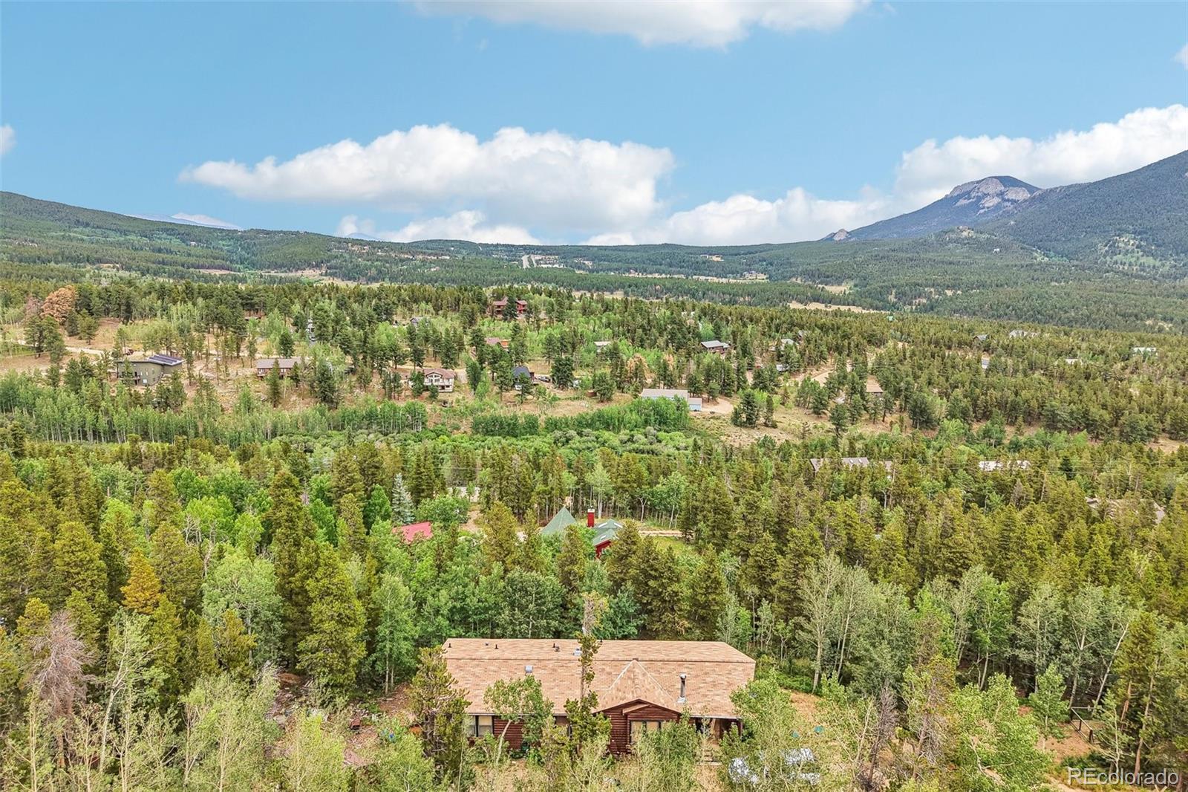
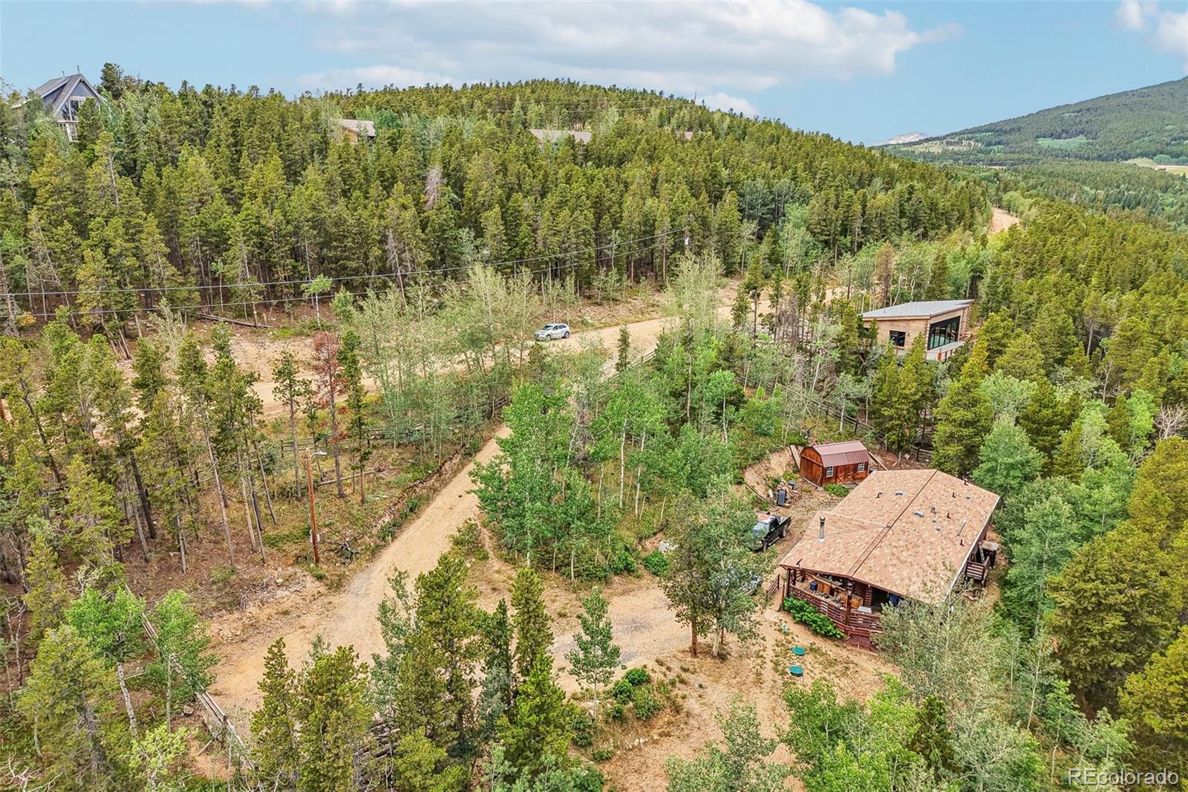
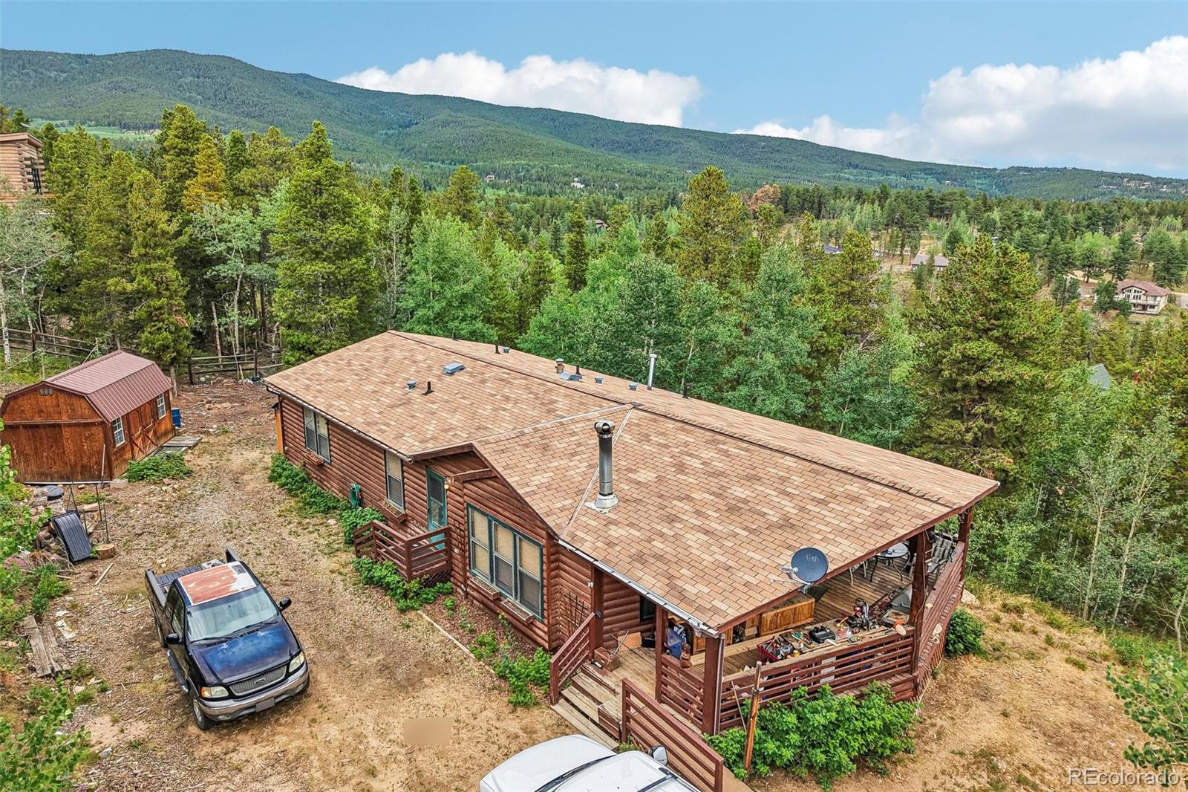
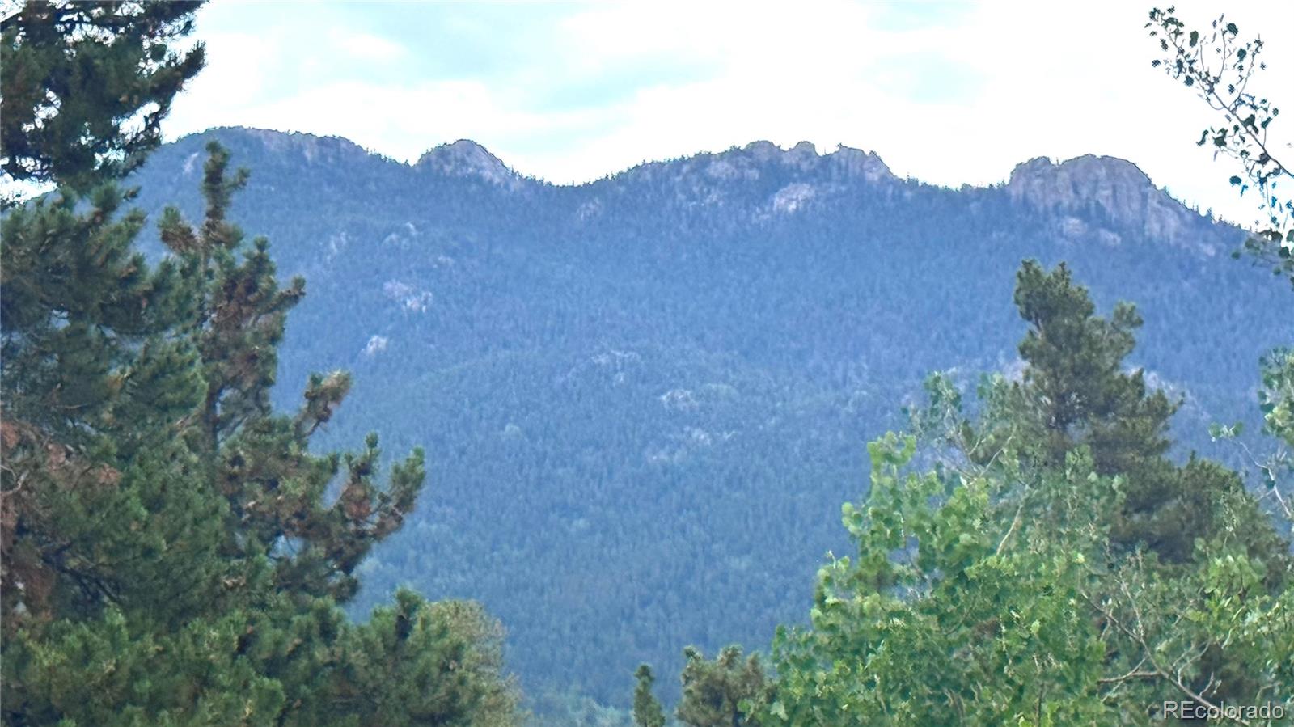
Ranch home in a great Dory Lakes location. 3 Bedrooms, 2 Bathrooms, 1582 Square Feet. With a new septic system & Mountain views, this home has good bones, ready for remodeling and updating. Close to Arapaho & Roosevelt National Forests Plus Golden Gate Canyon State Park. Experience Black Hawk & Central City Casinos With Fine Dining, Museum, Brewery, Arcade, Distillery & Opera. Close to Hiking, Biking, Horseback Riding, Rock Climbing, Rafting, World Class Fishing & Skiing. Super low Gilpin County RE-1 taxes. Home warranty.
Save
Ask
Tour
Hide
Listing Snapshot
Price
$429,900
Days On Site
61 Days
Bedrooms
3
Inside Area (SqFt)
1,582 sqft
Total Baths
2
Full Baths
2
Partial Baths
N/A
Lot Size
1.04 Acres
Year Built
1995
MLS® Number
7928614
Status
Active
Property Tax
$966
HOA/Condo/Coop Fees
$5 monthly
Sq Ft Source
Public Records
Friends & Family
Recent Activity
| 5 days ago | Listing updated with changes from the MLS® | |
| 5 days ago | Price changed to $429,900 | |
| 2 months ago | Listing first seen on site |
General Features
Acres
1.04
Direction Faces
North
Foundation
Concrete Perimeter
Home Warranty
Yes
Levels
One
Parking Spaces
5
Pets
Cats OKDogs OK
Property Sub Type
Single Family Residence
Security
Carbon Monoxide Detector(s)Smoke Detector(s)
Sewer
Septic Tank
SqFt Above
1582
SqFt Total
1582
Style
Modular
Utilities
Natural Gas AvailableElectricity ConnectedNatural Gas Connected
Water Source
PrivateWell
Zoning
RES
Interior Features
Appliances
DishwasherDisposalDryerFreezerMicrowaveOvenRangeRefrigeratorWasher
Basement
Crawl Space
Cooling
Ceiling Fan(s)None
Fireplace
Yes
Fireplace Features
Living RoomWood Burning
Fireplaces
1
Flooring
VinylCarpetLinoleum
Furnished
Negotiable
Heating
Forced AirNatural GasWood
Interior
Ceiling Fan(s)High Speed InternetLaminate Counters
Laundry Features
In Unit
Main Level Bedrooms
3
Window Features
Double Pane Windows
Bathroom Full
Dimensions - 14 x 6Level - MainDescription - Full Shared Bathroom
Bedroom
Dimensions - 12 x 13Level - MainDescription - South Bedroom
Dining Room
Dimensions - 14 x 12Level - MainDescription - Spacious Dining Area. Mountain Views.
Kitchen
Dimensions - 14 x 14Level - MainDescription - Large Kitchen. Gas Range.
Laundry
Dimensions - 12 x 6Level - MainDescription - Washer/Dryer Included. Freezer. 150 Amp Electrical Panel. Rear Deck Access
Living Room
Dimensions - 24 x 16Level - MainDescription - Large Living Room. Ceiling Fan. Wood Burning Fireplace. Deck Access
Save
Ask
Tour
Hide
Exterior Features
Construction Details
Wood Siding
Fencing
Partial
Lot Features
SlopedWoodedMany Trees
Patio And Porch
Deck
Road Frontage
Unimproved
Roof
Shingle
View
Mountain(s)
Waterview
Mountain(s)
Windows/Doors
Double Pane Windows
Community Features
Association Amenities
ParkPlaygroundTrail(s)
Association Fee
$60.0
Association Fee Frequency
Annually
School District
Gilpin RE-1
Financing Terms Available
CashConventional
Roads
Dirt
Schools
School District
Gilpin RE-1
Elementary School
Gilpin County School
Middle School
Gilpin County School
High School
Gilpin County School
Listing courtesy of Crocker Realty, LLC [email protected]

The content relating to real estate for sale in this Web site comes in part from the Internet Data eXchange ("IDX") program of METROLIST, INC., DBA RECOLORADO real estate listings held by brokers other than Crocker Realty, LLC are marked with the IDX Logo. This information is being provided for the consumers' personal, non-commercial use and may not be used for any other purpose. All information subject to change and should be independently verified.
The content relating to real estate for sale in this Web site comes in part from the Internet Data eXchange ("IDX") program of METROLIST, INC., DBA RECOLORADO real estate listings held by brokers other than Crocker Realty, LLC are marked with the IDX Logo. This information is being provided for the consumers' personal, non-commercial use and may not be used for any other purpose. All information subject to change and should be independently verified.
Neighborhood & Commute
Source: Walkscore
Save
Ask
Tour
Hide