Save
Ask
Tour
Hide
Share
$599,000
30 Days On Site

26277 S End Road
Kittredge, CO 80457

For Sale|Single Family Residence|Active
3
Beds
2
Total Baths
1
Full Bath
1
Partial Bath
1,820
SqFt
$329
/SqFt
1956
Built
Subdivision:
Kittredge
County:
Jefferson

Due to the health concerns created by Coronavirus we are offering personal 1-1 online video walkthough tours where possible.
26277 S End Road26277 S End Road26277 S End Road26277 S End Road
Save
Ask
Tour
Hide
Share

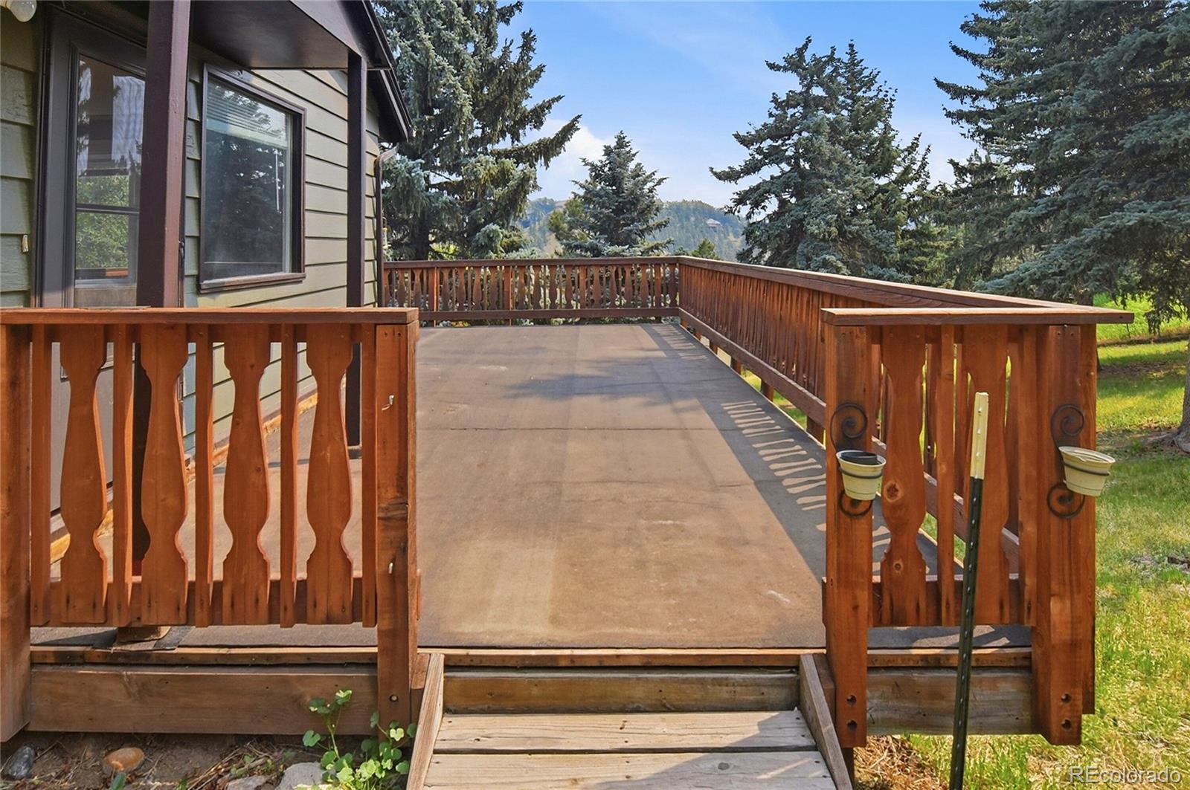
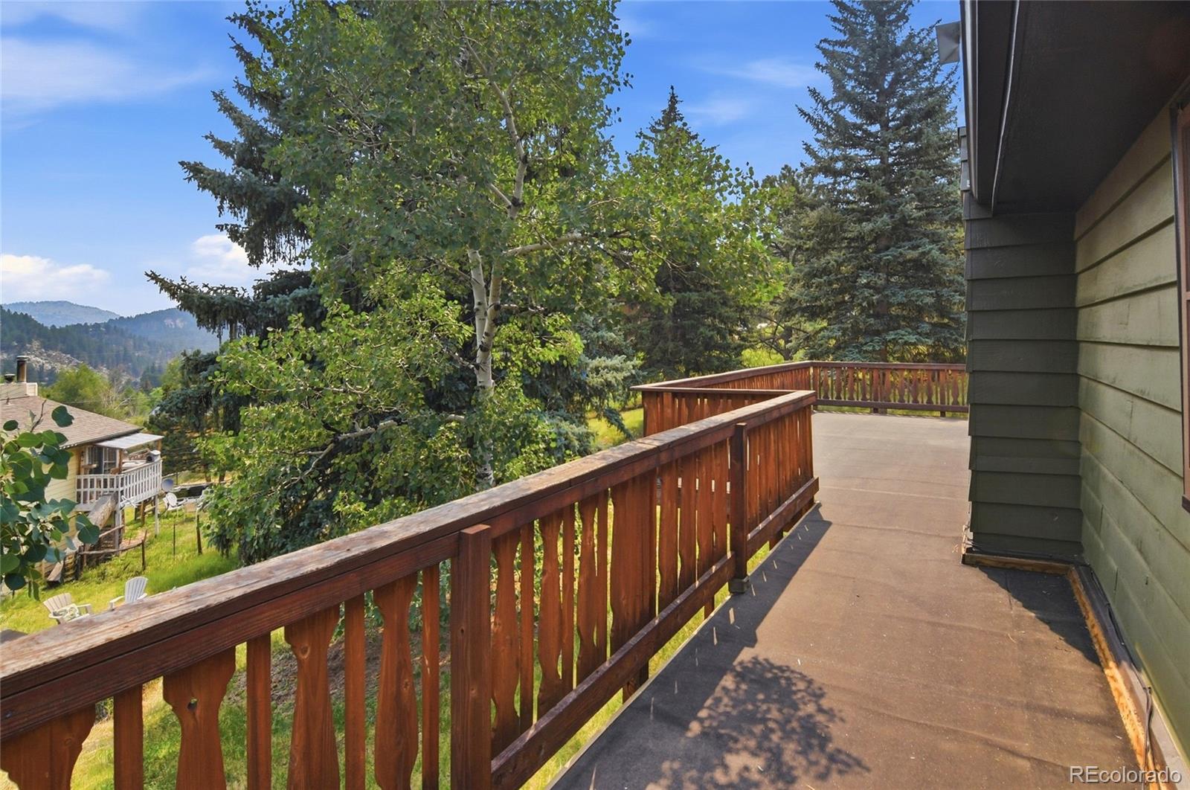
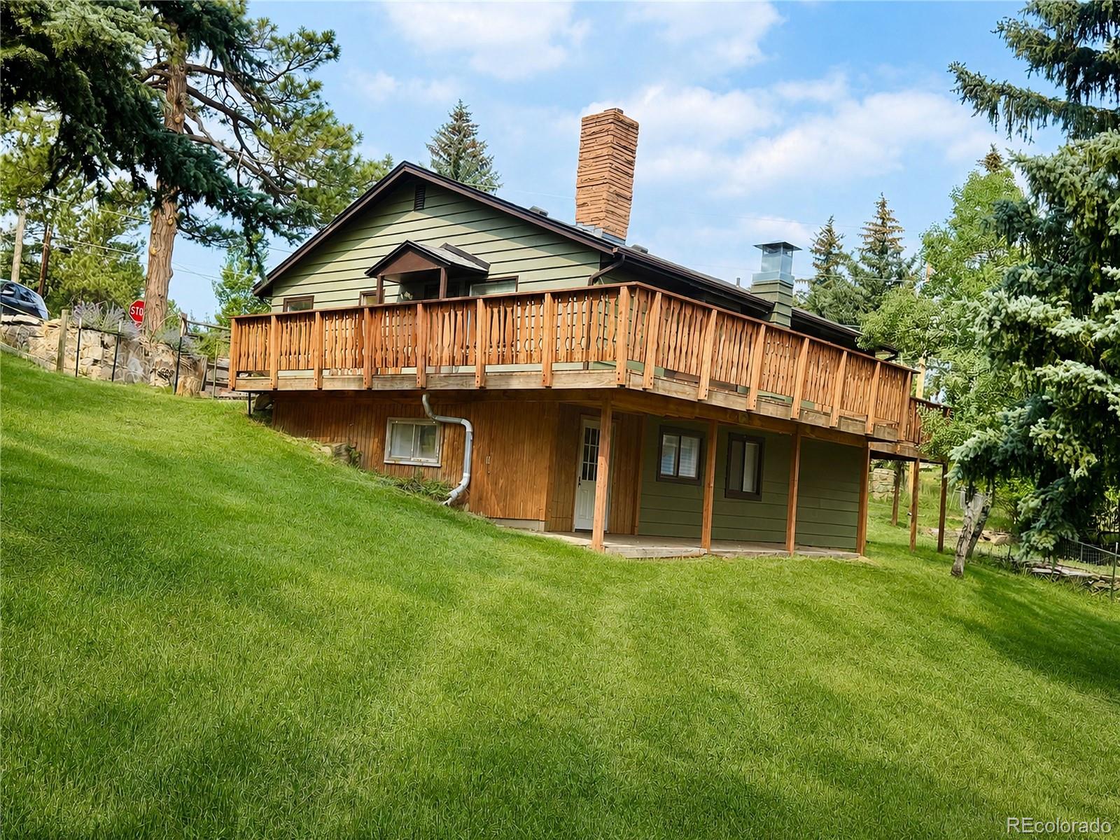
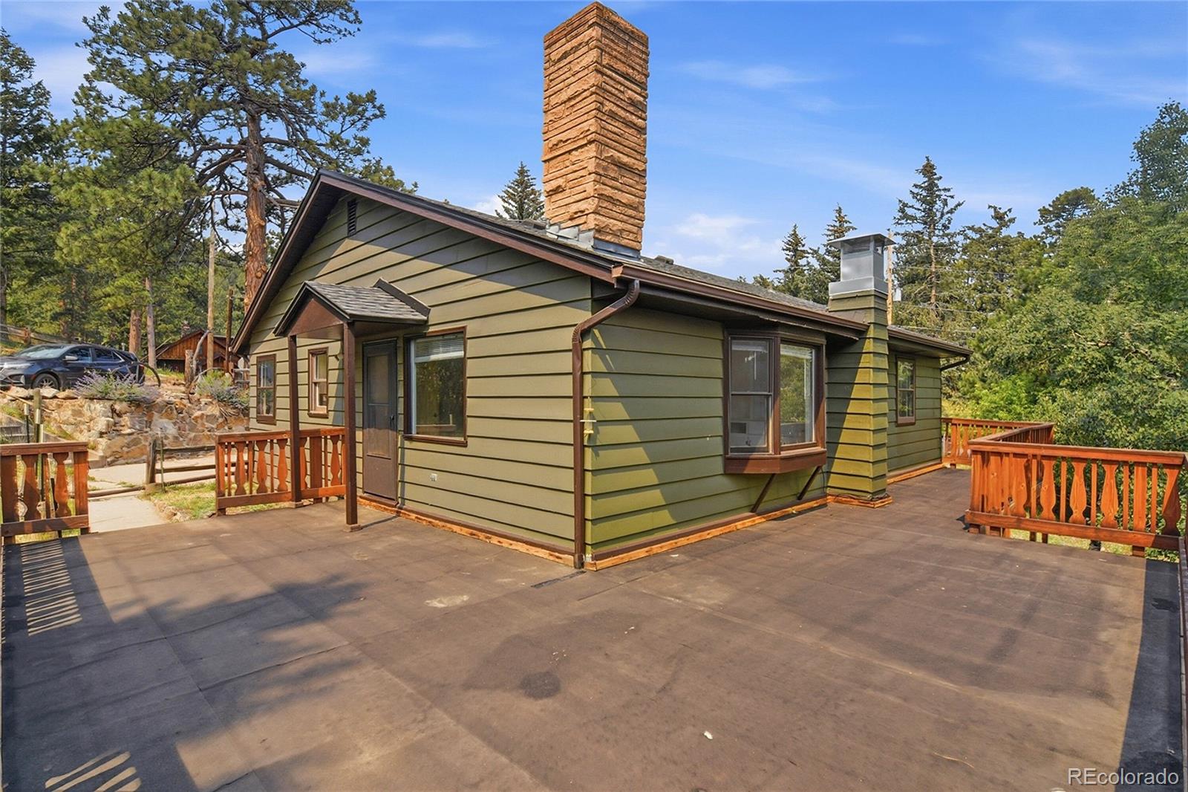
Tucked into the foothills of Kittredge, 26277 South End Rd offers the perfect blend of mountain charm and everyday comfort. Situated on a spacious corner lot, this home boasts a large yard with plenty of room to relax, entertain, or simply take in the surrounding natural beauty. Inside, you’ll find warm hardwood floors that add character and a timeless feel throughout the living spaces. Step outside to enjoy the expansive deck—ideal for morning coffee, evening gatherings, or soaking in the peaceful mountain setting. Whether you’re looking for a full-time residence or a serene retreat, this property delivers true mountain living with space, privacy, and easy access to the charm of Kittredge.

Save
Ask
Tour
Hide
Share
Listing Snapshot
Price 
$599,000
Days On Site 
30 Days
Bedrooms 
3
Inside Area (SqFt) 
1,820 sqft
Total Baths 
2
Full Baths 
1
Partial Baths 
1
Lot Size 
0.41 Acres
Year Built 
1956
MLS® Number 
7850571
Status 
Active
Property Tax 
$3,178
HOA/Condo/Coop Fees 
N/A
Sq Ft Source 
Public Records
Friends & Family
Recent Activity
3 days agoListing updated with changes from the MLS®
a month agoListing first seen on site
General Features
Acres 
0.41
Attached Garage 
Yes
Direction Faces 
Northeast
Foundation 
Block
Garage 
Yes
Garage Spaces 
1
Levels 
One
Parking 
ConcreteGravelAttached
Parking Spaces 
4
Property Sub Type 
Single Family Residence
Security 
Carbon Monoxide Detector(s)Smoke Detector(s)
Sewer 
Septic Tank
SqFt Above 
1120
SqFt Below 
700
SqFt Total 
1820
Style 
Mountain ContemporaryTraditional
Utilities 
Natural Gas AvailableCable AvailableElectricity ConnectedNatural Gas ConnectedPhone Connected
Water Source 
Public
Zoning 
MR-3
Interior Features
Appliances 
DishwasherDryerMicrowaveOvenRefrigeratorWasher
Basement 
DaylightExterior EntryFinishedInterior EntryWalk-Out Access
Cooling 
Ceiling Fan(s)None
Fireplace 
Yes
Fireplace Features 
Family RoomWood Burning
Fireplaces 
1
Flooring 
TileWood
Furnished 
Unfurnished
Heating 
Forced Air
Interior 
Built-in FeaturesCeiling Fan(s)High Speed InternetLaminate Counters
Laundry Features 
SinkIn Unit
Main Level Bedrooms 
3
Window Features 
Bay Window(s)Double Pane Windows
Bathroom Full 
Level - Main
Bathroom Three Quarter 
Level - Basement
Bedroom 
Level - Main
Great Room 
Level - Basement
Kitchen 
Level - Main
Laundry 
Level - Basement
Living Room 
Level - Main
Utility Room 
Level - Basement
Save
Ask
Tour
Hide
Share
Exterior Features
Construction Details 
BlockWood Siding
Fencing 
Partial
Lot Features 
SlopedCorner LotRolling Slope
Patio And Porch 
Deck
Roof 
Composition
View 
Mountain(s)
Waterview 
Mountain(s)
Windows/Doors 
Bay Window(s)Double Pane Windows
Community Features
Building Access 
Ground
Financing Terms Available 
CashConventionalVA Loan
Roads 
Paved
School District 
Jefferson County R-1
Schools
School District
Jefferson County R-1
Elementary School
Parmalee
Middle School
Evergreen
High School
Evergreen
Listing courtesy of Good Mountain Real Estate, Inc. [email protected]


The content relating to real estate for sale in this Web site comes in part from the Internet Data eXchange ("IDX") program of METROLIST, INC., DBA RECOLORADO real estate listings held by brokers other than Good Mountain Real Estate, Inc. are marked with the IDX Logo. This information is being provided for the consumers' personal, non-commercial use and may not be used for any other purpose. All information subject to change and should be independently verified.

Neighborhood & Commute
Source: Walkscore
Save
Ask
Tour
Hide
Share