Save
Ask
Tour
Hide
Share
$1,995,000
26 Days On Site

450 Circle K Ranch Road
Evergreen, CO 80439

For Sale|Single Family Residence|Active
5
Beds
3
Total Baths
3
Full Baths
3,525
SqFt
$566
/SqFt
1986
Built
Subdivision:
Wilderness Point
County:
Clear Creek

Due to the health concerns created by Coronavirus we are offering personal 1-1 online video walkthough tours where possible.
450 Circle K Ranch Road450 Circle K Ranch Road450 Circle K Ranch Road450 Circle K Ranch Road
Save
Ask
Tour
Hide
Share

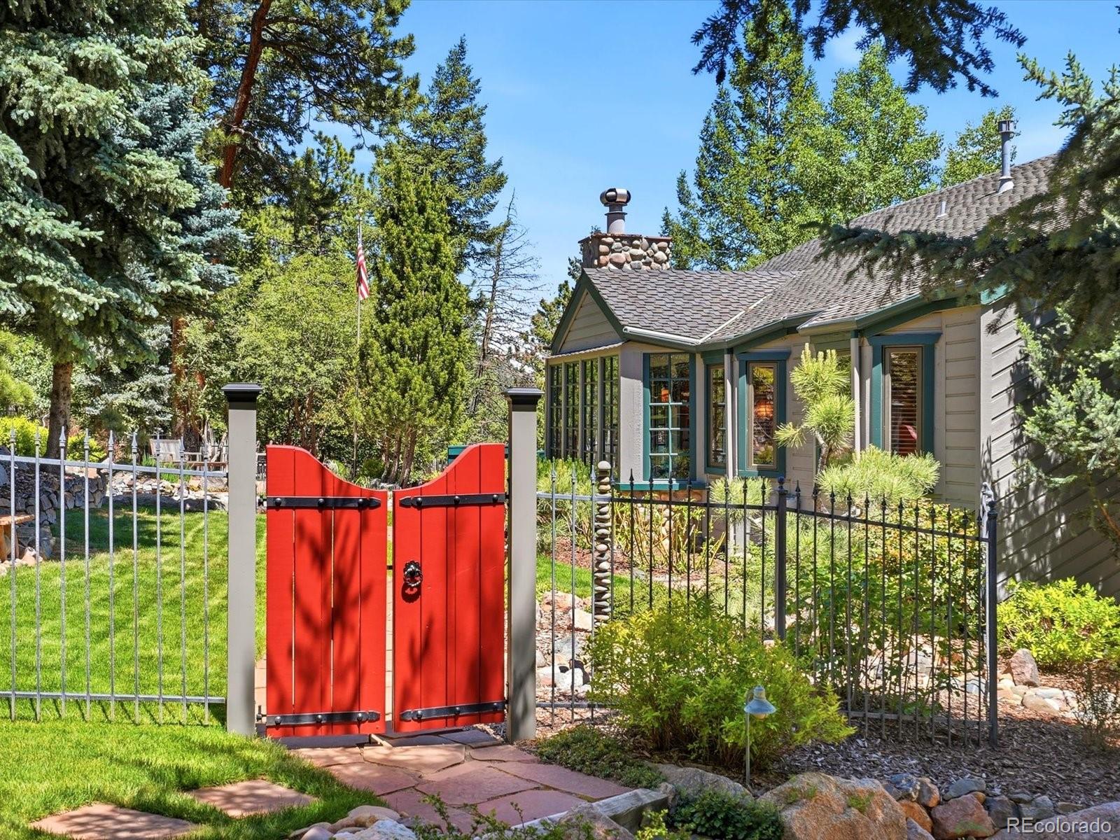
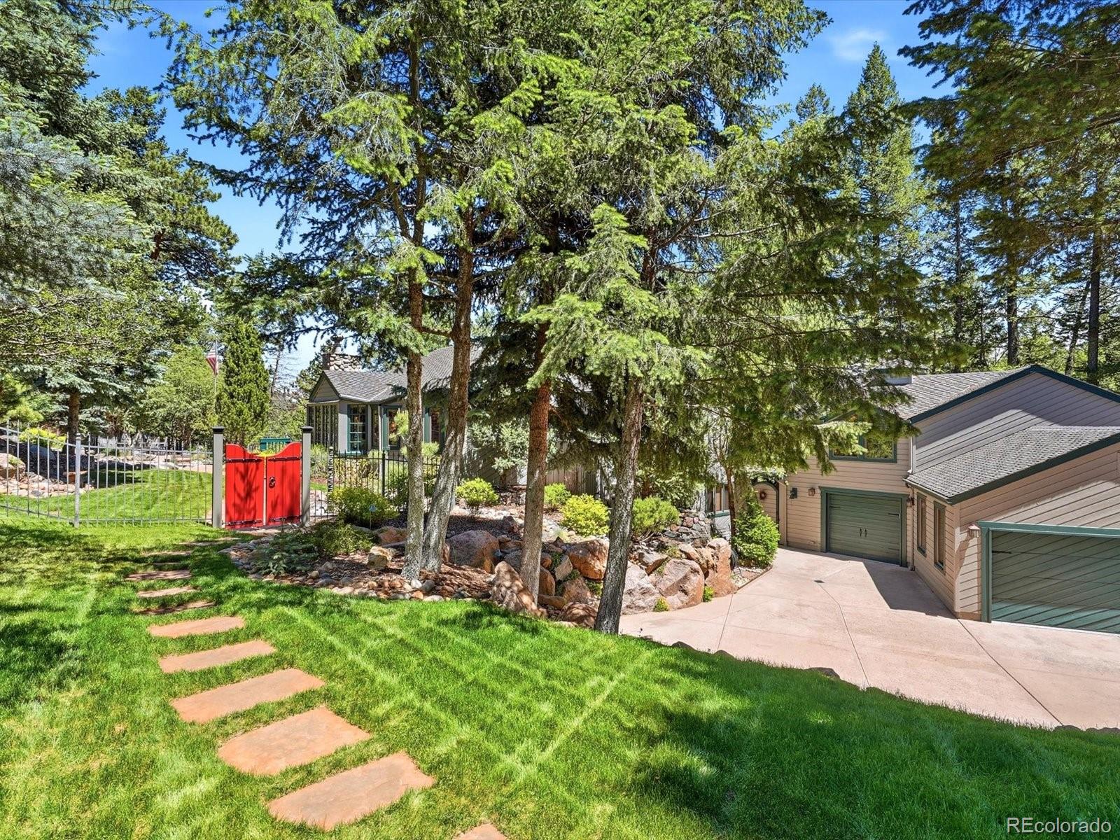
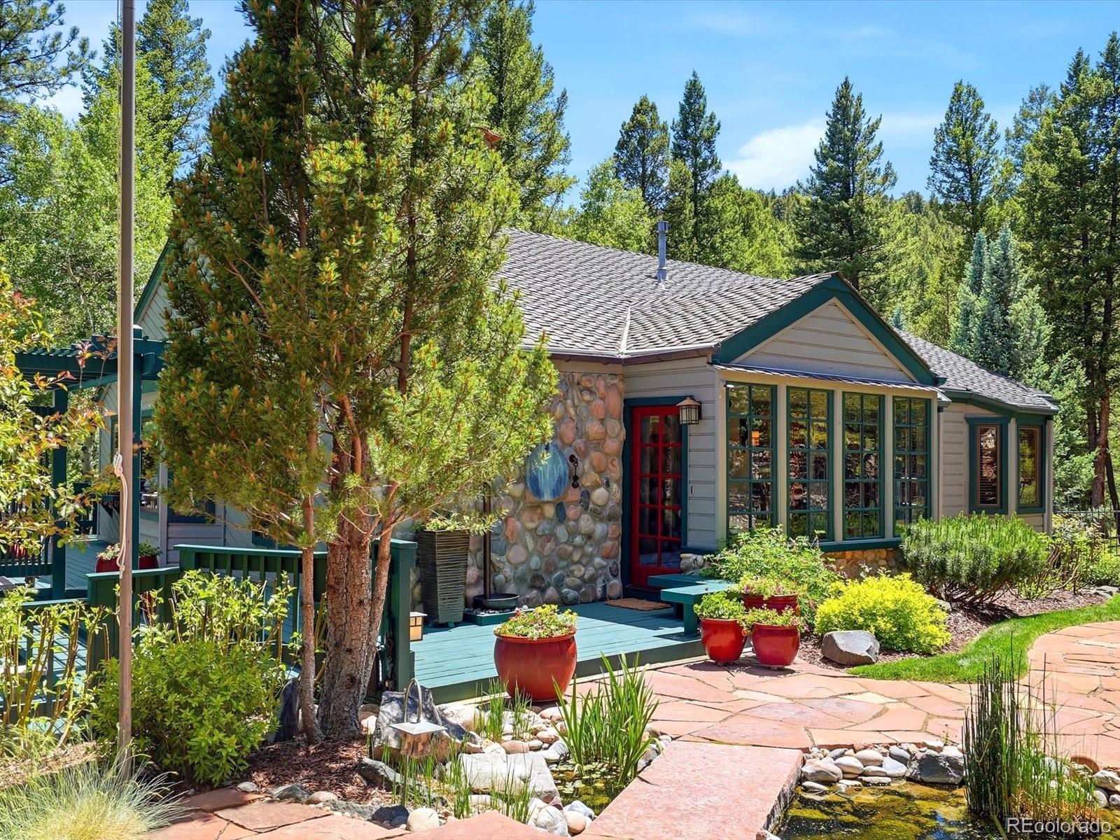
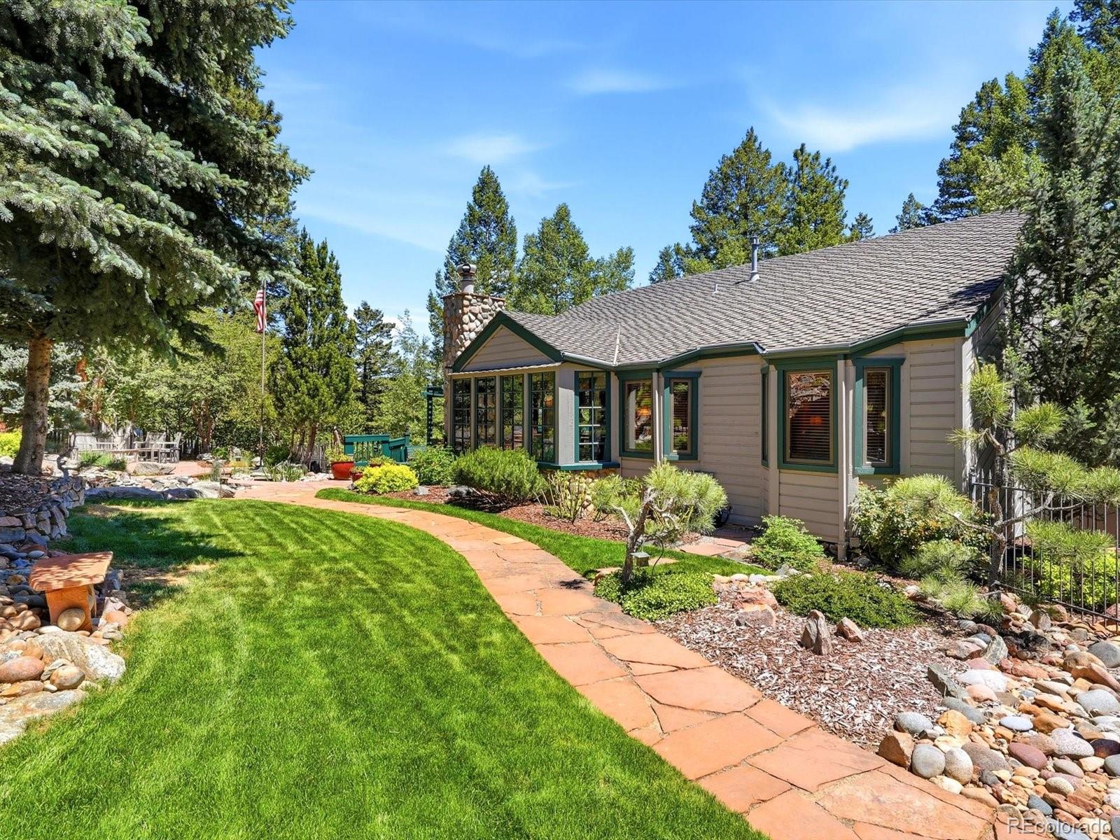
Discover this peaceful, park-like retreat at 450 Circle K Ranch Road in Evergreen. Set on a beautifully landscaped 2-acre lot, this private sanctuary perfectly balances seclusion with everyday convenience. This inviting 5-bedroom, 3-bathroom home offers plenty of flexible space, including a dedicated office and a bonus room above the 3-car garage currently used as a gym. Inside, you’ll appreciate thoughtful upgrades like natural gas service, heated roof and gutters, and cozy heated kitchen floors. The updated kitchen shines with premium Sub-Zero, Wolf, and Miele appliances. Step outside to your own private playground: a spacious wrap-around deck, charming Koi pond, treehouse with zip line, and a cozy outdoor fire pit — perfect for making memories with family and friends of all ages. Additional perks include a whole-house water softener and filter plus a full sprinkler and drip irrigation system for effortless yard maintenance. Just a short walk to King Murphy Elementary, this home delivers the ideal mix of modern comforts and family-friendly living in one of Evergreen’s most desirable areas. Rare opportunities like this don’t come along often — a true sanctuary offering privacy, value, and the lifestyle you’ve been looking for.

Save
Ask
Tour
Hide
Share
Listing Snapshot
Price 
$1,995,000
Days On Site 
26 Days
Bedrooms 
5
Inside Area (SqFt) 
3,525 sqft
Total Baths 
3
Full Baths 
3
Partial Baths 
N/A
Lot Size 
2.15 Acres
Year Built 
1986
MLS® Number 
7848644
Status 
Active
Property Tax 
$5,990
HOA/Condo/Coop Fees 
N/A
Sq Ft Source 
Public Records
Friends & Family
Recent Activity
4 weeks agoListing updated with changes from the MLS®
4 weeks agoListing first seen on site
General Features
Acres 
2.15
Attached Garage 
Yes
Foundation 
Slab
Garage 
Yes
Garage Spaces 
3
Levels 
One
Parking 
Attached
Parking Spaces 
3
Property Sub Type 
Single Family Residence
Sewer 
Septic Tank
SqFt Above 
2352
SqFt Below 
1173
SqFt Total 
3525
Style 
Cottage
Utilities 
Natural Gas AvailableElectricity ConnectedNatural Gas ConnectedPhone Connected
Water Source 
PrivateWell
Zoning 
PD
Interior Features
Appliances 
Bar FridgeConvection OvenDishwasherDisposalDryerMicrowaveOvenRangeRange HoodRefrigeratorWasher
Basement 
FinishedFullPartialWalk-Out Access
Cooling 
Ceiling Fan(s)None
Electric 
220 Volts
Fireplace 
Yes
Fireplace Features 
Master BedroomLiving Room
Fireplaces 
2
Flooring 
CarpetTileWood
Heating 
Forced Air
Interior 
Breakfast BarBuilt-in FeaturesCeiling Fan(s)Eat-in KitchenGranite CountersKitchen IslandPantryWalk-In Closet(s)
Laundry Features 
In Unit
Main Level Bedrooms 
2
Window Features 
Window Coverings
Bathroom Full 
Level - Main
Bedroom 
Level - Main
Dining Room 
Level - Main
Gym 
Level - Main
Kitchen 
Level - Main
Laundry 
Level - Basement
Living Room 
Level - Main
Mud Room 
Level - Main
Office 
Level - Main
Save
Ask
Tour
Hide
Share
Exterior Features
Construction Details 
Frame
Exterior 
Fire PitGardenLightingPlaygroundPrivate Yard
Fencing 
Partial
Lot Features 
WoodedLandscapedLevelMany TreesSecludedSprinklers In Front
Patio And Porch 
CoveredDeckFront PorchPatioWrap Around
Roof 
Composition
Windows/Doors 
Window Coverings
Community Features
Building Access 
Ground
Financing Terms Available 
CashConventionalFHAVA Loan
Roads 
Paved
School District 
Clear Creek RE-1
Schools
School District
Clear Creek RE-1
Elementary School
King Murphy
Middle School
Clear Creek
High School
Clear Creek
Listing courtesy of The Agency - Denver [email protected]


The content relating to real estate for sale in this Web site comes in part from the Internet Data eXchange ("IDX") program of METROLIST, INC., DBA RECOLORADO real estate listings held by brokers other than The Agency - Denver are marked with the IDX Logo. This information is being provided for the consumers' personal, non-commercial use and may not be used for any other purpose. All information subject to change and should be independently verified.

Neighborhood & Commute
Source: Walkscore
Save
Ask
Tour
Hide
Share