Save
Ask
Tour
Hide
Share
$539,000
36 Days On Site

10 Lost Trail Road
Idaho Springs, CO 80452

For Sale|Single Family Residence|Active Under Contract
3
Beds
2
Total Baths
1
Full Bath
1
Partial Bath
1,794
SqFt
$300
/SqFt
1989
Built
Subdivision:
Blue Valley
County:
Clear Creek

Due to the health concerns created by Coronavirus we are offering personal 1-1 online video walkthough tours where possible.
10 Lost Trail Road10 Lost Trail Road10 Lost Trail Road10 Lost Trail Road
Save
Ask
Tour
Hide
Share

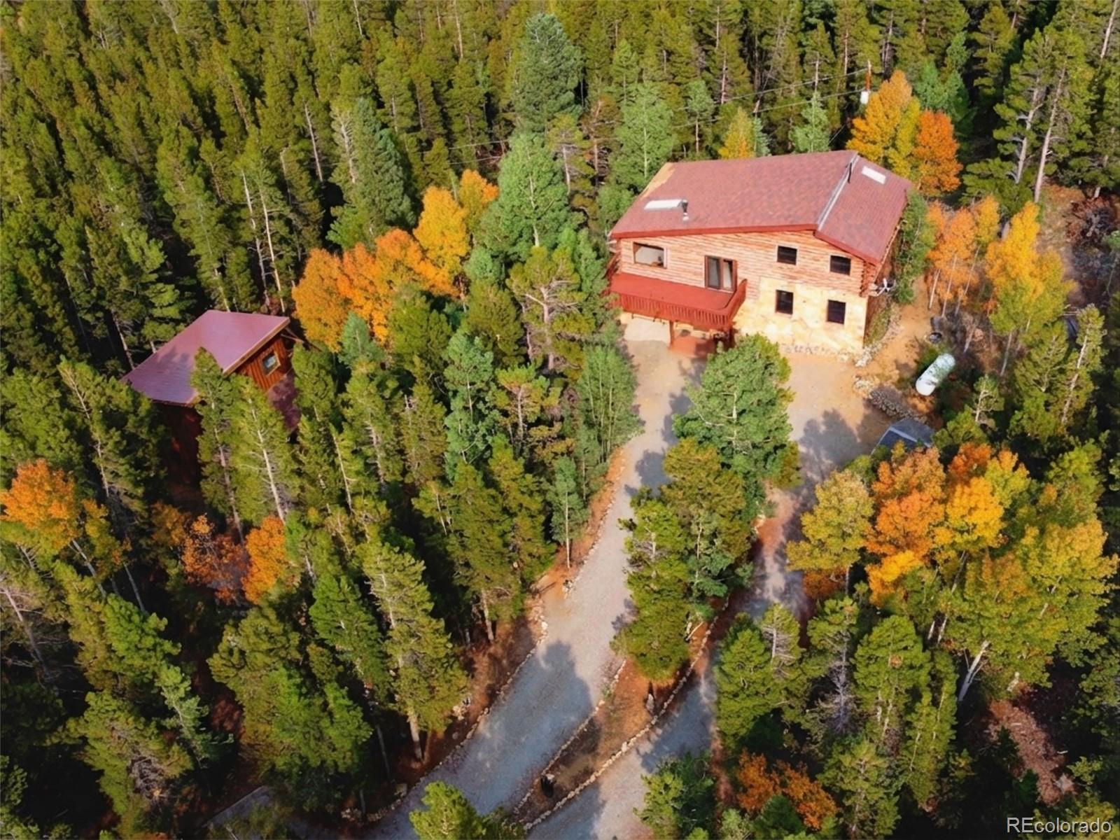
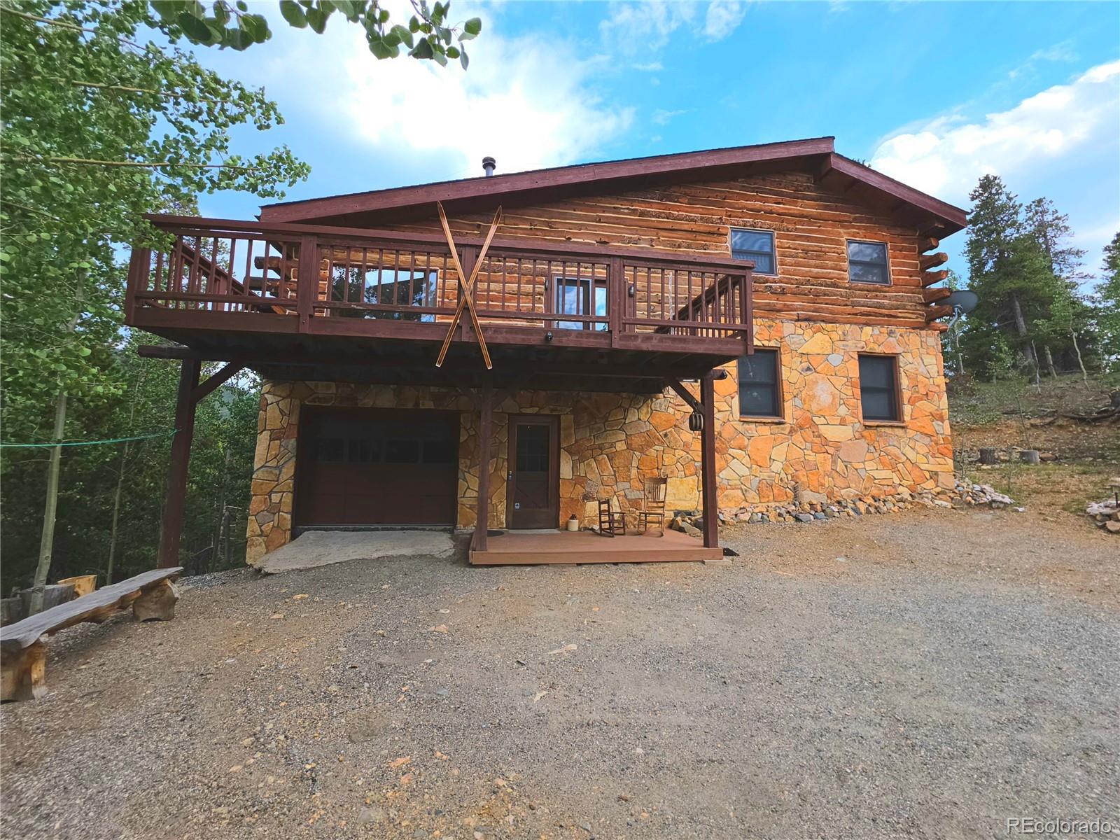
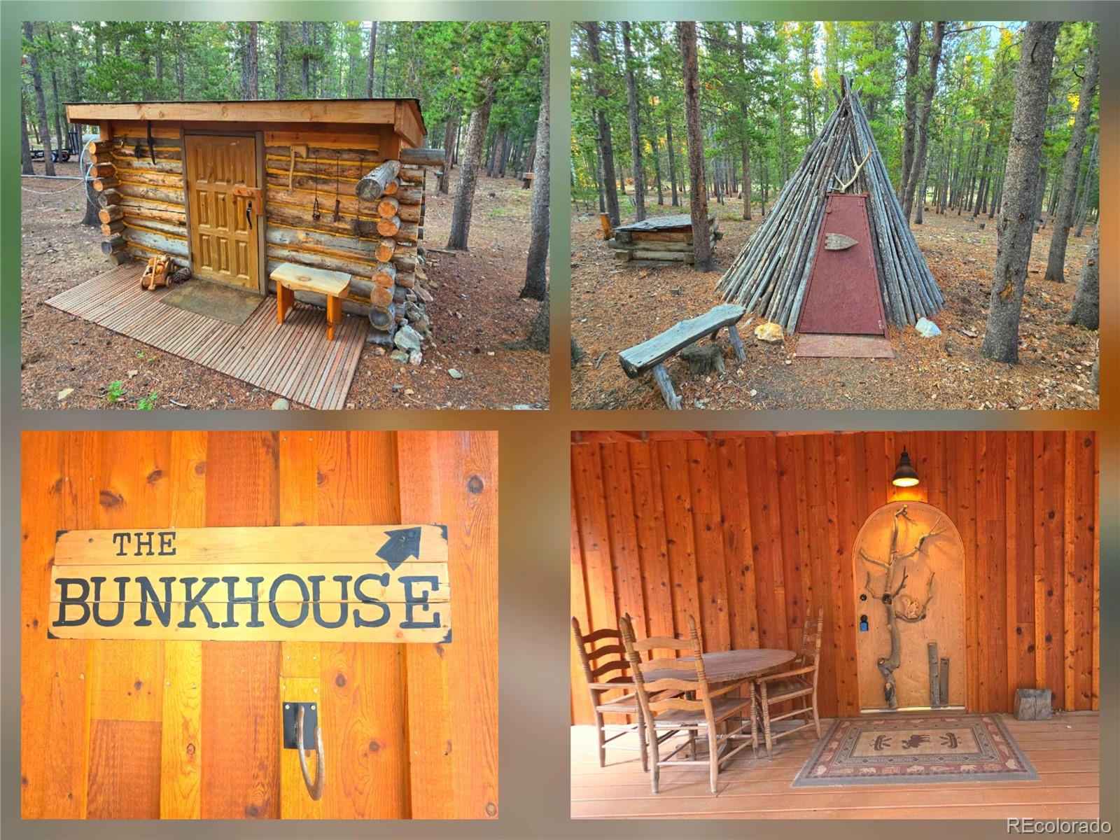
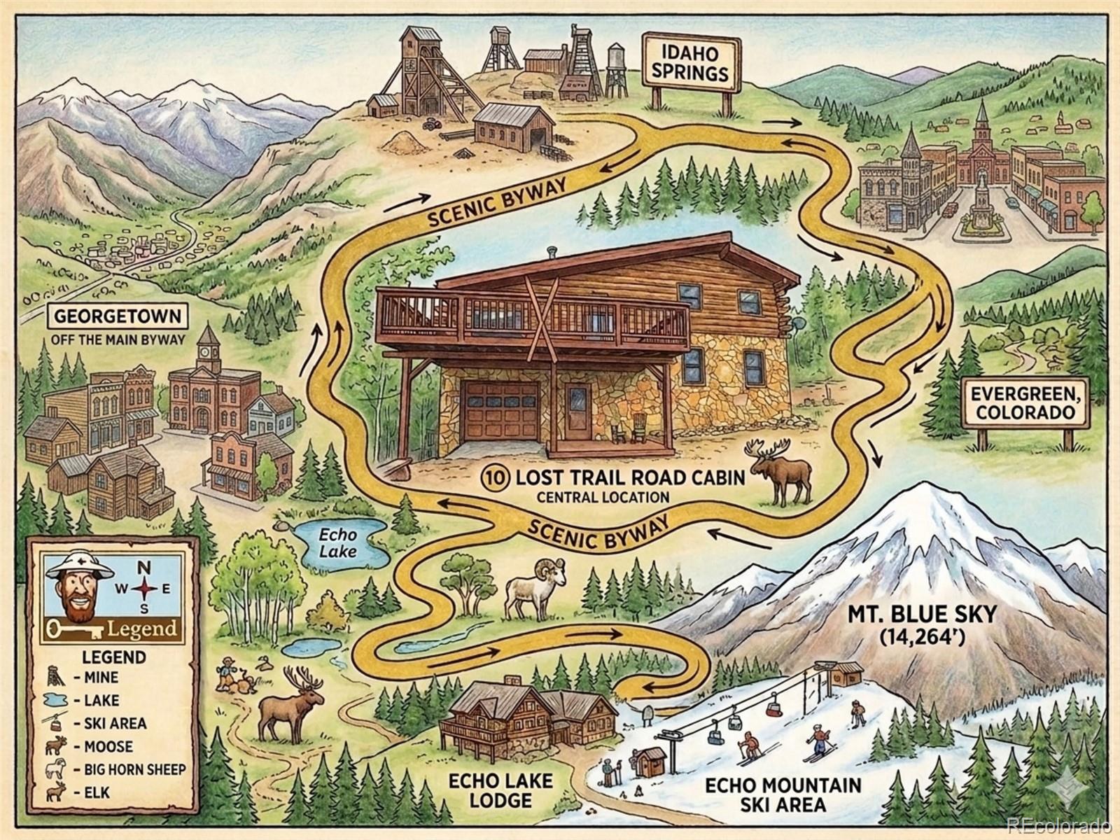
Nestled between the historic Idaho Springs, Georgetown, and Evergreen on over an acre of gently sloped land, this serene log & stone home + bunkhouse offers the ultimate Colorado experience. Just below Mt. Blue Sky and surrounded by aspens and pines for privacy, the property provides vibrant fall colors and breathtaking valley vistas. The unique split-level open floor plan maximizes natural light and connection. A welcoming deck sets the tone for outdoor dining while soaking in the surroundings. Inside, the main level boasts tall ceilings, rich wood finishes and a remodeled kitchen appointed with solid granite countertops and alder cabinets. The adjacent living room features vaulted ceilings a cozy wood stove and sweeping views of the Continental Divide. The second level hosts two bedrooms separated by a remodeled bathroom with a petrified-wood sink. The top level is a private oasis featuring a huge bedroom, an en-suite bathroom and an office/library overlooking the living area. On the lower level, a family room with an electric fireplace connects directly to the oversized 1-car garage for easy access to skis, bikes & gear. Steps away, the heated bunkhouse features a log bunk room & additional living area that would make an amazing "treehouse" office. The lower-level is ready to finish and plumbing could be added for a dedicated guest house rental. The grounds feature a micro log cabin, and mini pole tepee for childhood adventures. Located(in miles): 20 to the Metro, 10 to Evergreen, 6 to Idaho Springs & Echo Ski Area. Enjoy Echo Lake & Lodge & Mt Blue Sky wilderness area just out your back door. Take advantage of local rafting, ziplining & ATV trails and mountain bike parks. Visit local bistros, breweries and ride the gondola to the top for a bite while taking in a concert. Georgetown & Evergreen lakes are great for paddleboarding, fishing and have multiple annual festivals. This property offers the best Colorado has to offer. Your mountain lifestyle awaits!

Save
Ask
Tour
Hide
Share
Listing Snapshot
Price 
$539,000
Days On Site 
36 Days
Bedrooms 
3
Inside Area (SqFt) 
1,794 sqft
Total Baths 
2
Full Baths 
1
Partial Baths 
1
Lot Size 
1.05 Acres
Year Built 
1989
MLS® Number 
7791191
Status 
Active Under Contract
Property Tax 
$2,178
HOA/Condo/Coop Fees 
N/A
Sq Ft Source 
Public Records
Friends & Family
Recent Activity
a month agoListing updated with changes from the MLS®
a month agoStatus changed to Active Under Contract
a month agoListing first seen on site
General Features
Acres 
1.05
Attached Garage 
Yes
Direction Faces 
Southwest
Foundation 
Concrete Perimeter
Garage 
Yes
Garage Spaces 
1
Levels 
Multi/Split
Parking 
Circular DrivewayUnpavedGravelAttached
Parking Spaces 
10
Property Condition 
Updated/Remodeled
Property Sub Type 
Single Family Residence
Sewer 
Septic Tank
SqFt Above 
1794
SqFt Total 
1794
Style 
Mountain Contemporary
Utilities 
Electricity ConnectedPhone AvailablePropane
Water Source 
PrivateWell
Zoning 
MR-1
Interior Features
Appliances 
DishwasherDryerMicrowaveRangeRefrigeratorWasher
Electric 
220 Volts
Fireplace 
Yes
Fireplace Features 
Wood Burning Stove
Fireplaces 
1
Flooring 
ConcreteLaminateTile
Furnished 
Unfurnished
Heating 
Forced AirPropane
Laundry Features 
In Unit
Main Level Bedrooms 
2
Window Features 
Skylight(s)
Bathroom Full 
Dimensions - 8 x 7Level - MainDescription - 2nd floor split level
Bathroom Three Quarter 
Dimensions - 8 x 10Level - UpperDescription - 4th floor split level En Suite Primary bathroom
Bedroom 
Dimensions - 9 x 11Level - MainDescription - 2nd floor split Level
Dining Room 
Dimensions - 8 x 10Level - UpperDescription - 3rd floor split level main living area
Family Room 
Dimensions - 15 x 15Level - LowerDescription - Ground level entry
Kitchen 
Dimensions - 18 x 10Level - UpperDescription - 3rd floor split level main living area
Laundry 
Dimensions - 15 x 6Level - LowerDescription - Laundry combined with utility room
Living Room 
Dimensions - 23 x 12Level - UpperDescription - 3rd floor split level main living area
Office 
Dimensions - 10 x 10Level - UpperDescription - 4th floor split level office open to below
Save
Ask
Tour
Hide
Share
Exterior Features
Construction Details 
CedarConcreteLogStone
Fencing 
None
Lot Features 
SlopedWoodedLevelMany TreesRock Outcropping
Patio And Porch 
DeckPatio
Roof 
Composition
View 
Mountain(s)Valley
Waterview 
Mountain(s)Valley
Windows/Doors 
Skylight(s)
Community Features
School District 
Clear Creek RE-1
Financing Terms Available 
1031 ExchangeCashConventionalFHAUSDA LoanVA Loan
Building Access 
Ground
Roads 
Gravel
Schools
School District
Clear Creek RE-1
Elementary School
Carlson
Middle School
Clear Creek
High School
Clear Creek
Listing courtesy of Clear Creek Realty Colorado LLC [email protected]


The content relating to real estate for sale in this Web site comes in part from the Internet Data eXchange ("IDX") program of METROLIST, INC., DBA RECOLORADO real estate listings held by brokers other than Clear Creek Realty Colorado LLC are marked with the IDX Logo. This information is being provided for the consumers' personal, non-commercial use and may not be used for any other purpose. All information subject to change and should be independently verified.

Neighborhood & Commute
Source: Walkscore
Save
Ask
Tour
Hide
Share