Save
Ask
Tour
Hide
Share
$2,400,000
29 Days On Site

638 Soda Creek Drive
Evergreen, CO 80439

Single Family Residence|Pending
5
Beds
5
Total Baths
2
Full Baths
3
Partial Baths
6,111
SqFt
$393
/SqFt
1978
Built
Subdivision:
Soda Creek
County:
Jefferson

Due to the health concerns created by Coronavirus we are offering personal 1-1 online video walkthough tours where possible.
638 Soda Creek Drive638 Soda Creek Drive638 Soda Creek Drive638 Soda Creek Drive
Save
Ask
Tour
Hide
Share

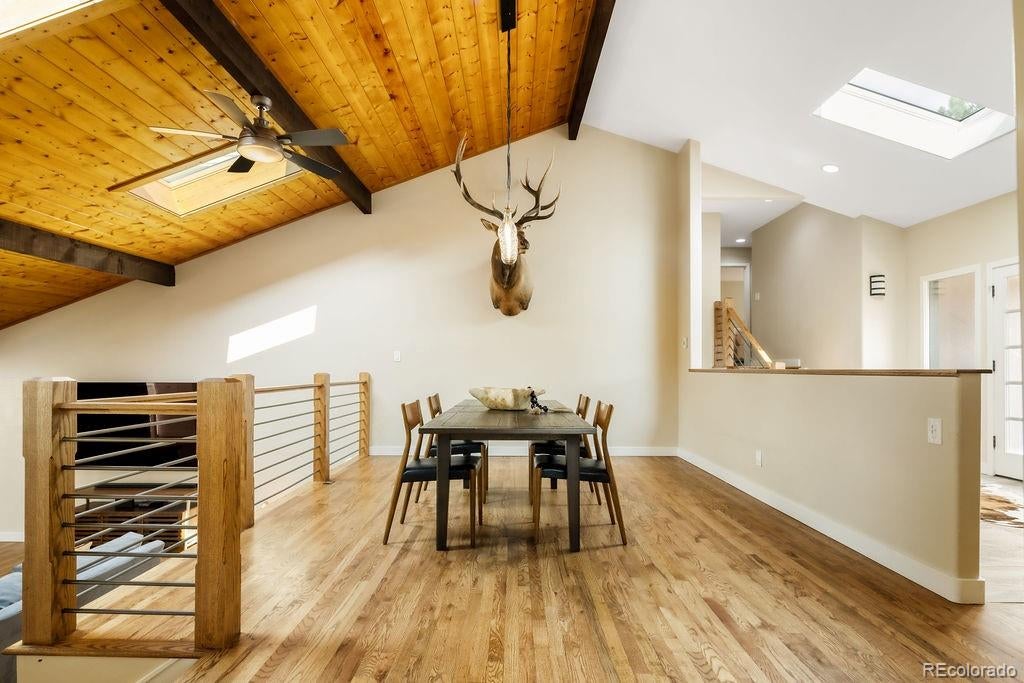
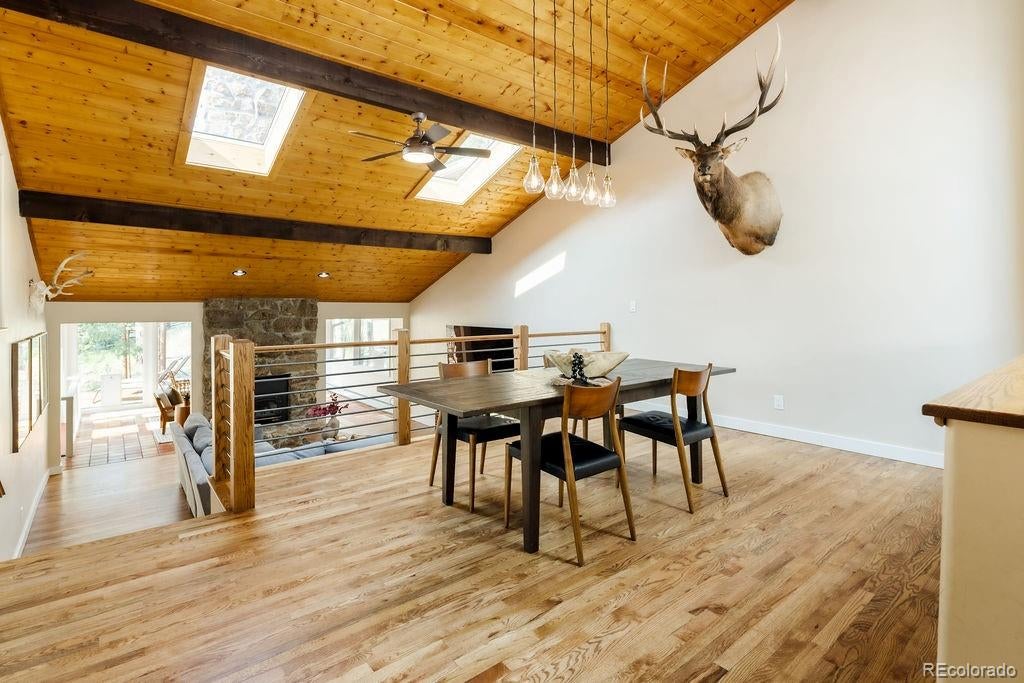
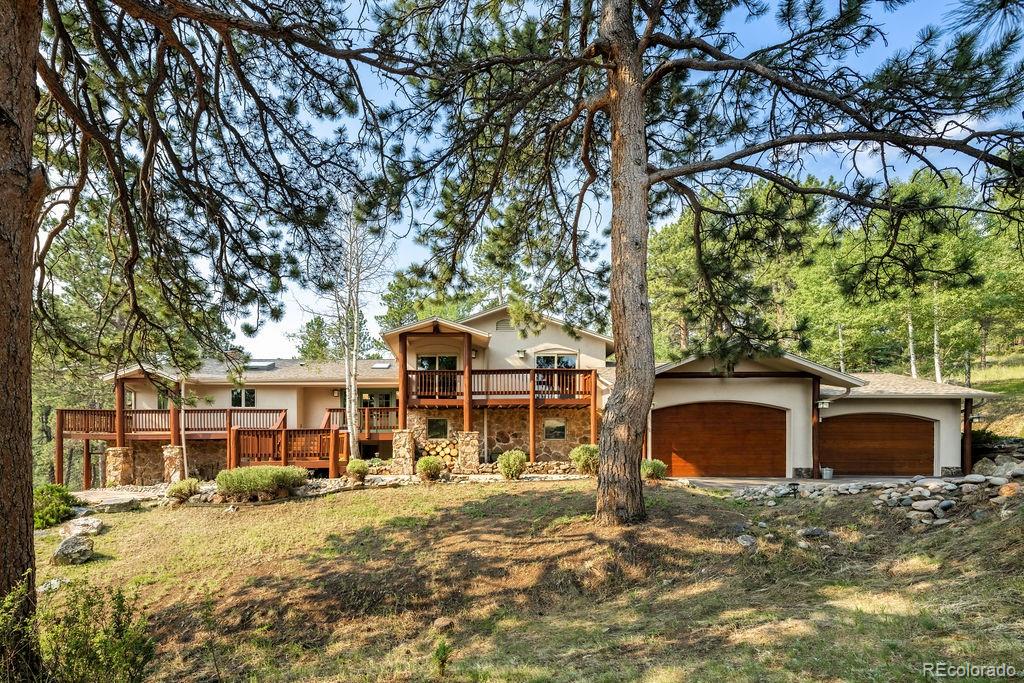
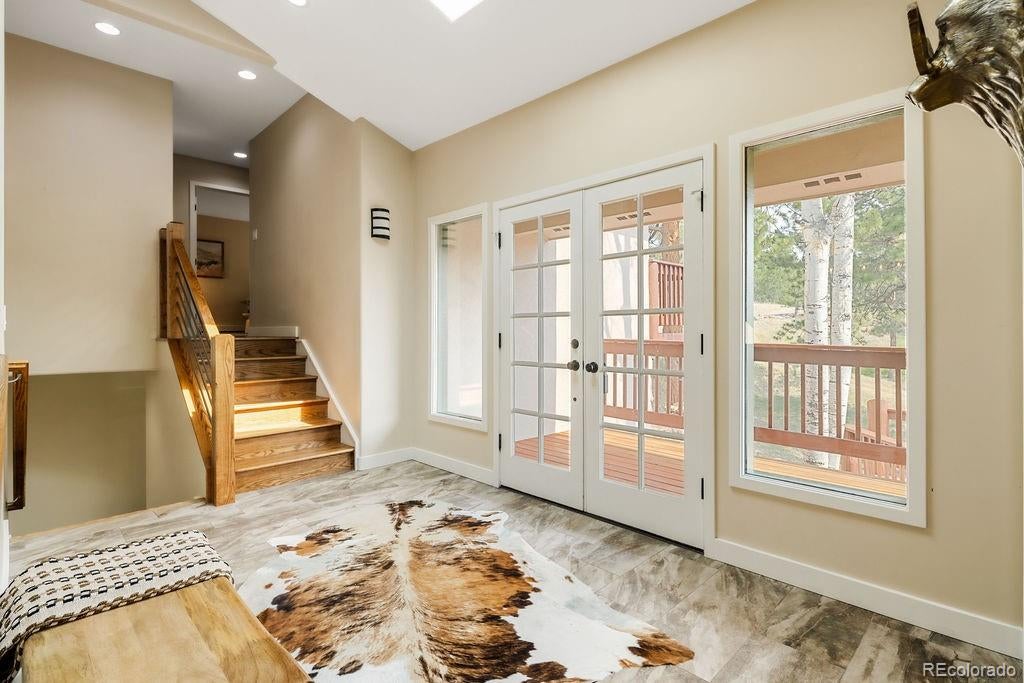
Experience the perfect blend of privacy, luxury, and mountain living in Evergreen’s highly sought-after Soda Creek neighborhood. Nestled on a beautifully wooded, well-mitigated lot, this exceptional property offers direct neighborhood trail access just steps away, seasonal pond access, and a picturesque meadow with mountain views and partial elk fencing. The thoughtfully improved exterior features extensive drainage, a tranquil water feature, new flagstone patio, and freshly painted and stained decks and pillars. Designed to embrace its natural surroundings, the open, flowing layout offers abundant natural light through expansive windows and skylights. Nearly every room connects to the outdoors with multiple decks, while the inviting sunroom and charming indoor garden/reading nook create peaceful spaces to relax. The updated kitchen features a large island, breakfast nook/casual dining area, and opens seamlessly to a cozy living room anchored by one of the home’s three fireplaces. Offering five bedrooms, plus a gym, theater room, and bonus room, the flexible floor plan also includes a private guest suite with its own living area as well as a luxurious primary retreat with an oversized cedar walk-in closet plus cedar organizers in every bedroom closet. The four-car insulated garage with epoxy floors and attached workshop provides exceptional storage and workspace. Pride of ownership shines through with meticulous maintenance and updates, including the septic system, boiler with a 75-gallon sidearm water heater, water softener, whole-house humidifier, updated electrical panels with whole-house surge protection, generator wiring, new copper plumbing in the immaculate utility room, and more. Enjoy the turn-key serenity of a private mountain oasis with convenient access just off CR65, minutes from shopping, dining, and amenities, while world-class skiing, hiking, biking, and endless mountain adventures await beyond your doorstep.

Save
Ask
Tour
Hide
Share
Listing Snapshot
Price 
$2,400,000
Days On Site 
29 Days
Bedrooms 
5
Inside Area (SqFt) 
6,111 sqft
Total Baths 
5
Full Baths 
2
Partial Baths 
3
Lot Size 
5 Acres
Year Built 
1978
MLS® Number 
7640100
Status 
Pending
Property Tax 
$12,714
HOA/Condo/Coop Fees 
$45.83 monthly
Sq Ft Source 
Public Records
Friends & Family
Recent Activity
3 weeks agoListing updated with changes from the MLS®
3 weeks agoStatus changed to Pending
4 weeks agoListing first seen on site
General Features
Acres 
5
Attached Garage 
Yes
Foundation 
Slab
Garage 
Yes
Garage Spaces 
4
Levels 
Three Or More
Parking 
AsphaltOversizedStorageAttached
Parking Spaces 
4
Pets 
Cats OKDogs OK
Property Condition 
Updated/Remodeled
Property Sub Type 
Single Family Residence
Sewer 
Septic Tank
SqFt Above 
3571
SqFt Below 
2540
SqFt Total 
6111
Style 
Mountain Contemporary
Utilities 
Natural Gas AvailableElectricity ConnectedNatural Gas Connected
Water Source 
PrivateWell
Zoning 
SR-5
Interior Features
Appliances 
OvenBar FridgeConvection OvenCooktopDishwasherDisposalDryerMicrowaveRange HoodRefrigeratorSelf Cleaning OvenWarming DrawerWasherWater SoftenerWine Cooler
Basement 
DaylightExterior EntryFinishedFullInterior EntryWalk-Out Access
Cooling 
Ceiling Fan(s)None
Fireplace 
Yes
Fireplace Features 
BasementFamily RoomGasGas LogLiving RoomWood Burning
Fireplaces 
3
Flooring 
CarpetConcreteStoneTileVinylWood
Heating 
BaseboardHot WaterNatural Gas
Interior 
Breakfast BarCeiling Fan(s)Entrance FoyerGranite CountersHigh CeilingsHigh Speed InternetIn-Law FloorplanKitchen IslandOpen FloorplanVaulted Ceiling(s)Walk-In Closet(s)
Laundry Features 
SinkIn Unit
Window Features 
Bay Window(s)Double Pane WindowsSkylight(s)Window CoveringsWindow Treatments
Bathroom Full 
Level - Upper
Bathroom Half 
Level - Main
Bathroom Three Quarter 
Level - Basement
Bedroom 
Level - Upper
Bonus Room 
Level - BasementDescription - currently a play room
Dining Room 
Level - Main
Exercise Room 
Level - Basement
Family Room 
Level - MainDescription - half level down from main level living area
Kitchen 
Level - Main
Laundry 
Level - BasementDescription - large mud/laundry room by lower outdoor patio entrance
Living Room 
Level - Basement
Media Room 
Level - BasementDescription - theater room
Mud Room 
Level - BasementDescription - inside garage area, more of a hallway area
Office 
Level - MainDescription - small step up from main level living area
Sun Room 
Level - MainDescription - half level down from main level living area
Utility Room 
Level - Basement
Workshop 
Level - BasementDescription - entrance is accessible from garage
Save
Ask
Tour
Hide
Share
Exterior Features
Construction Details 
FrameStuccoWood Siding
Exterior 
BalconyLightingPrivate Yard
Fencing 
Partial
Lot Features 
WoodedLandscapedLevelMeadow
Patio And Porch 
CoveredDeckFront PorchPatioWrap Around
Roof 
Composition
View 
MeadowMountain(s)
Waterview 
MeadowMountain(s)
Windows/Doors 
Bay Window(s)Double Pane WindowsSkylight(s)Window CoveringsWindow Treatments
Community Features
Association Amenities 
Pond SeasonalTrail(s)
Association Dues 
550
Financing Terms Available 
1031 ExchangeCashConventionalFHAVA Loan
HOA Fee Frequency 
Annually
Horse Allowed 
Yes
Roads 
Paved
School District 
Jefferson County R-1
Schools
School District
Jefferson County R-1
Elementary School
Bergen
Middle School
Evergreen
High School
Evergreen
Listing courtesy of Berkshire Hathaway HomeServices Elevated Living RE [email protected]


The content relating to real estate for sale in this Web site comes in part from the Internet Data eXchange ("IDX") program of METROLIST, INC., DBA RECOLORADO real estate listings held by brokers other than Berkshire Hathaway HomeServices Elevated Living RE are marked with the IDX Logo. This information is being provided for the consumers' personal, non-commercial use and may not be used for any other purpose. All information subject to change and should be independently verified.

Neighborhood & Commute
Source: Walkscore
Save
Ask
Tour
Hide
Share