Save
Ask
Tour
Hide
Share
$549,000
29 Days On Site

356 Gold Road
Black Hawk, CO 80422

For Sale|Single Family Residence|Active Under Contract
3
Beds
2
Total Baths
2
Partial Baths
1,344
SqFt
$408
/SqFt
1958
Built
Subdivision:
Mid Gilpin
County:
Gilpin

Due to the health concerns created by Coronavirus we are offering personal 1-1 online video walkthough tours where possible.
356 Gold Road356 Gold Road356 Gold Road356 Gold Road
Save
Ask
Tour
Hide
Share

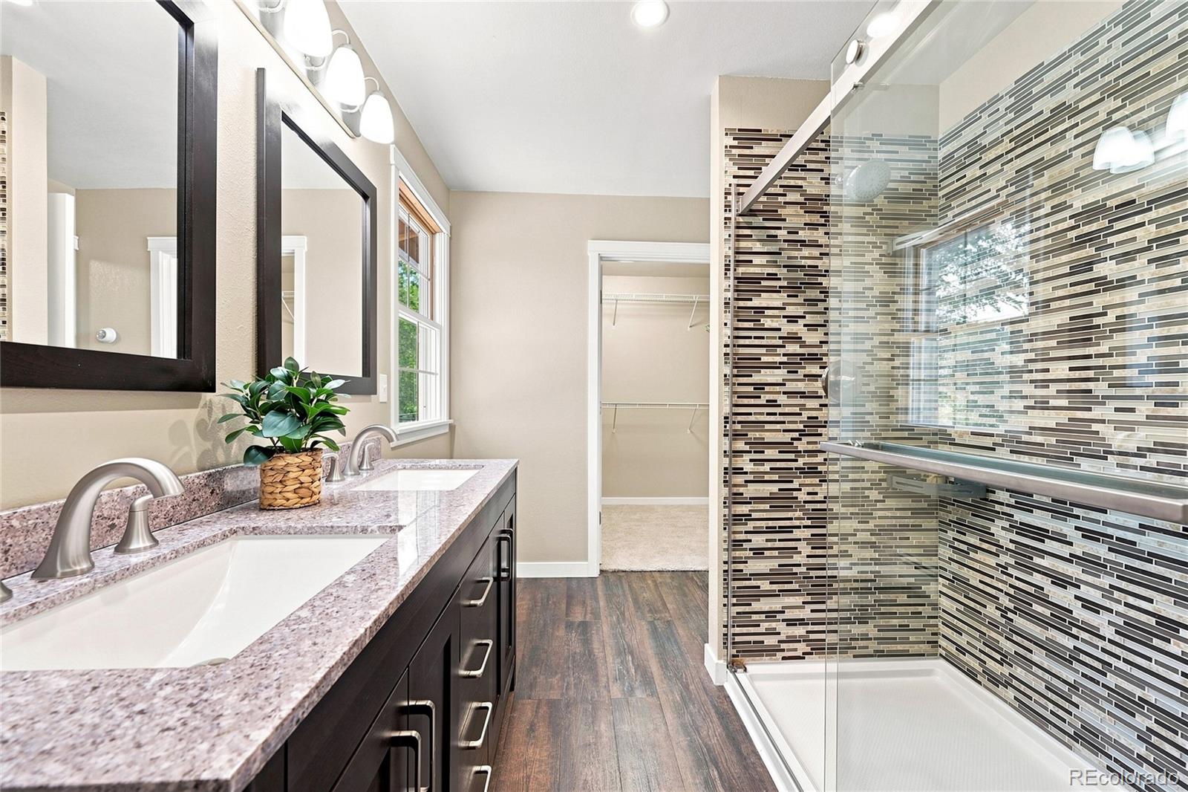
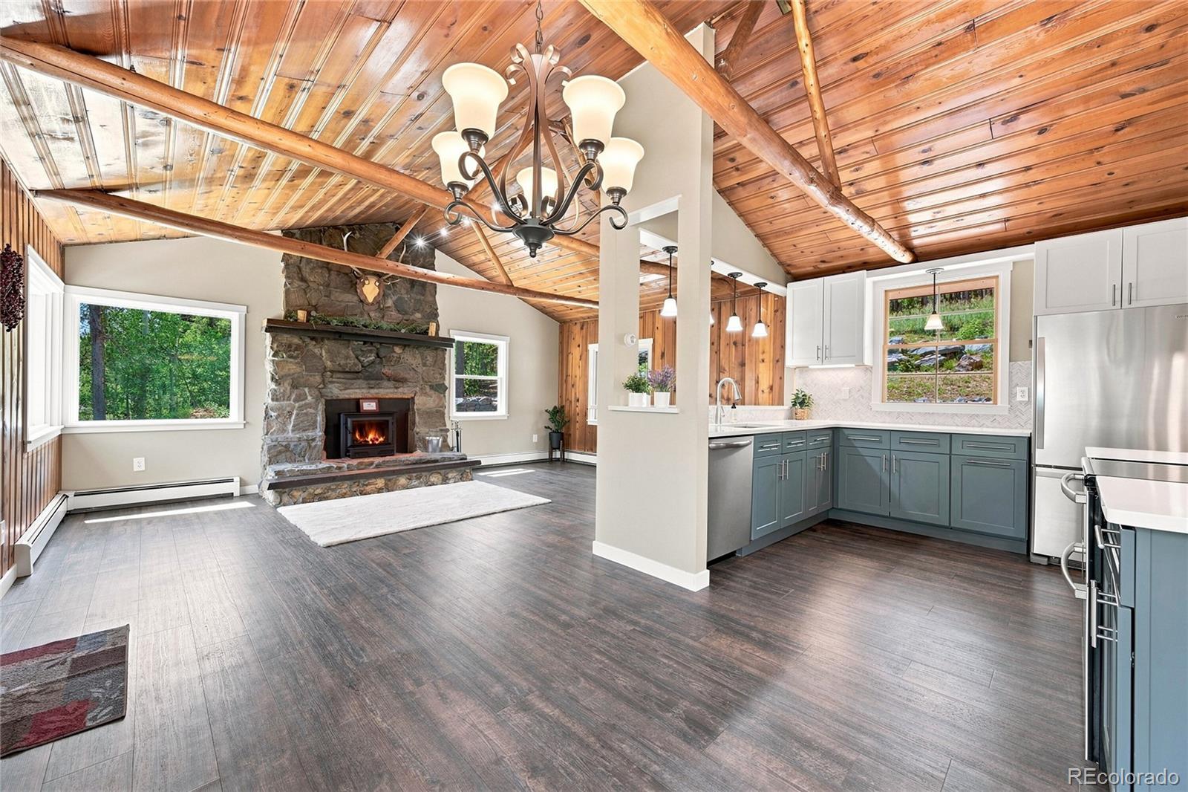
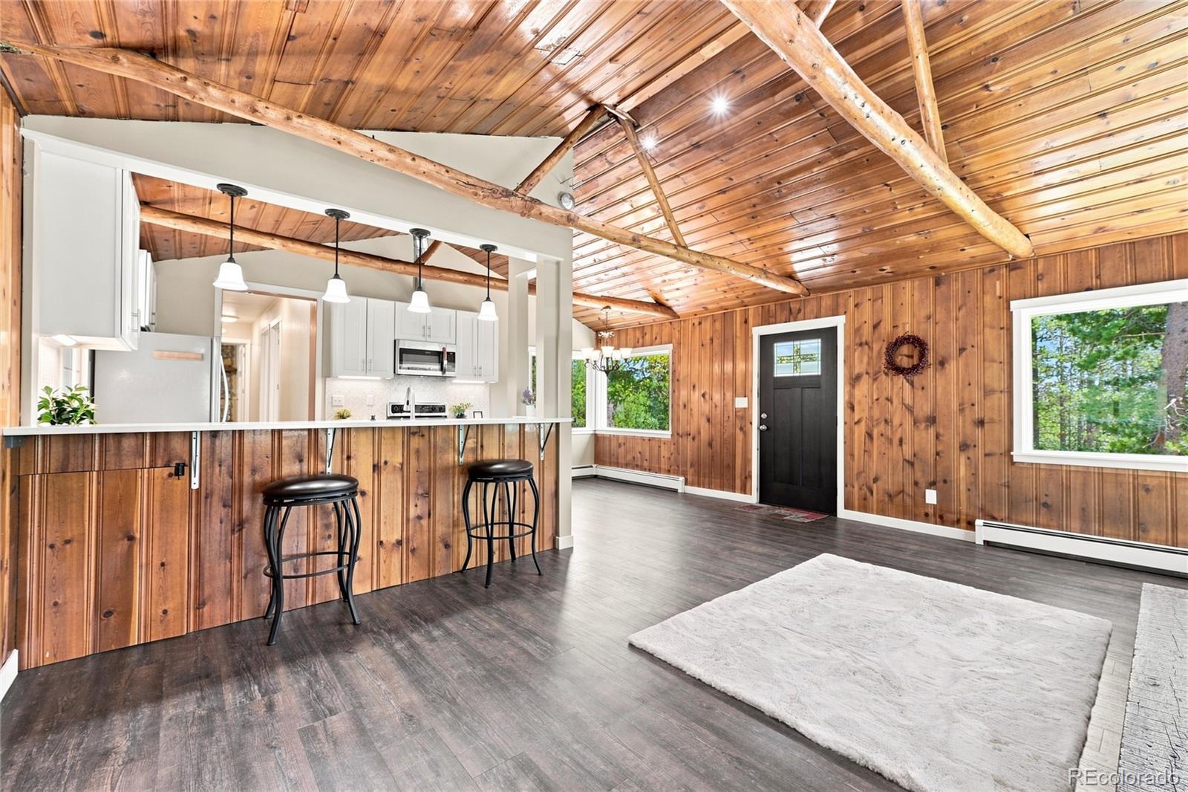
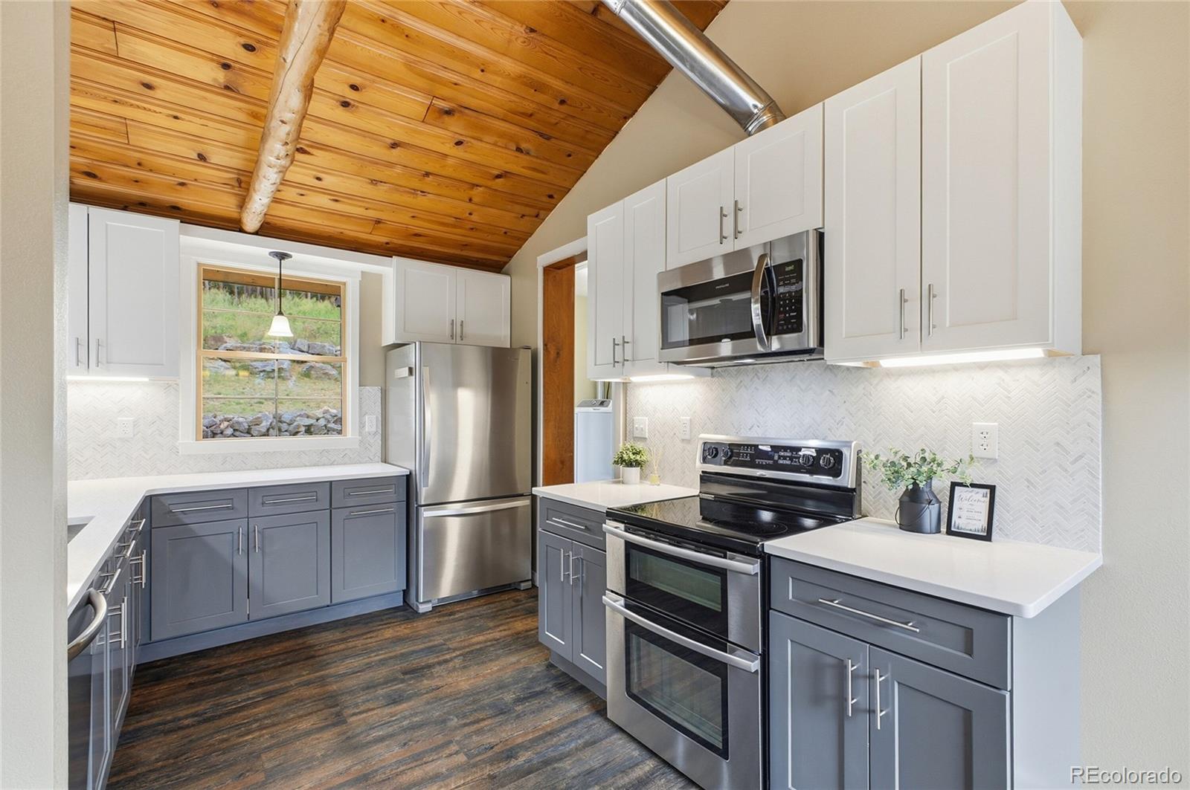
Welcome Home! This is the updated modern mountain home you have been waiting for. Blending recently renovated upscale amenities with peaceful mountainous charm. Cared-for, well maintained, and move-in ready. Secluded privacy located on 1.29 mostly flat usable acres with mountain meadow views and a very tranquil setting. Large windows invite immense natural light and highlight scenic views from inside the home. Primary bedroom features a private wood-burning fireplace, back patio access, and an en-suite bathroom with large walk-in closet, dual sinks, and tiled walk-in shower. Brand new carpet installed days ago, resilient metal roof, newer septic system (7 years old), whole-house 3-stage water filtration system (3 years old), professional fire mitigation, advanced landscaping with elaborate durable retaining walls, plentiful parking for extra toys. Multiple options for heating including an efficient Rinnai gas boiler (3 years old) with multiple zones, a true wood-burning fireplace with a brand-new insert provides low utility bills and a cozy aesthetic. Two story, two car attached garage with shelving, mud room entrance through basement. Desirable layout with all major amenities on one level. Frequent and abundant wildlife interactions. All while offering convenient and easy access to town and several options for commuting to the city. Well maintained year-round access. No HOA. Property has undergone a thorough and thoughtful renovation; most major systems are newer and have been well maintained. Please inquire for more information. Don't hesitate on this opportunity.

Save
Ask
Tour
Hide
Share
Listing Snapshot
Price 
$549,000
Days On Site 
29 Days
Bedrooms 
3
Inside Area (SqFt) 
1,344 sqft
Total Baths 
2
Full Baths 
N/A
Partial Baths 
2
Lot Size 
1.29 Acres
Year Built 
1958
MLS® Number 
7585356
Status 
Active Under Contract
Property Tax 
$2,139
HOA/Condo/Coop Fees 
N/A
Sq Ft Source 
Public Records
Friends & Family
Recent Activity
4 days agoListing updated with changes from the MLS®
4 days agoStatus changed to Active Under Contract
3 weeks agoPrice changed to $549,000
4 weeks agoListing first seen on site
General Features
Acres 
1.29
Attached Garage 
Yes
Foundation 
Slab
Garage 
Yes
Garage Spaces 
2
Levels 
Two
Parking 
Attached
Parking Spaces 
2
Property Condition 
Updated/Remodeled
Property Sub Type 
Single Family Residence
Sewer 
Septic Tank
SqFt Above 
1344
SqFt Total 
1344
Style 
Mountain Contemporary
Utilities 
Natural Gas AvailableElectricity ConnectedNatural Gas Connected
Water Source 
PrivateWell
Interior Features
Appliances 
DishwasherDryerElectric Water HeaterFreezerGas Water HeaterMicrowaveOvenRangeRange HoodRefrigeratorTankless Water HeaterWater Purifier
Basement 
Full
Electric 
220 Volts
Fireplace 
Yes
Fireplace Features 
BedroomLiving RoomWood Burning
Fireplaces 
2
Flooring 
CarpetTileVinyl
Furnished 
Unfurnished
Heating 
BaseboardNatural GasWood
Interior 
Built-in FeaturesHigh CeilingsHigh Speed InternetWalk-In Closet(s)
Laundry Features 
In Unit
Main Level Bedrooms 
3
Window Features 
Double Pane Windows
Bathroom Three Quarter 
Level - MainDescription - Well updated guest 3/4 bathroom with convenient access and privacy
Bedroom 
Level - MainDescription - Bedroom #3 makes for a wonderful office or bonus room with scenic views and new carpet
Kitchen 
Level - MainDescription - The kitchen is located adjacent to the kitchen for easy access
Laundry 
Level - MainDescription - All major amenities are located on main / upper level including the laundry with its own nook and nearby is a bonus freezer included with the sale
Living Room 
Level - MainDescription - Inviting and cozy living room with true wood burning fireplace, convenient access to the kitchen, large windows, and vaulted ceilings
Utility Room 
Level - BasementDescription - Well organized and maintained utility room for quiet operation and easy maintenance
Save
Ask
Tour
Hide
Share
Exterior Features
Construction Details 
FrameWood Siding
Exterior 
GardenLightingPrivate YardRain Gutters
Fencing 
None
Lot Features 
WoodedLandscapedLevelMany TreesMeadowSecluded
Patio And Porch 
DeckFront PorchPatio
Road Frontage 
Unimproved
Roof 
Metal
View 
MeadowMountain(s)Valley
Waterview 
MeadowMountain(s)Valley
Windows/Doors 
Double Pane Windows
Community Features
Financing Terms Available 
CashConventionalFHAVA Loan
Roads 
DirtGravel
School District 
Boulder Valley RE 2
Schools
School District
Boulder Valley RE 2
Elementary School
Boulder Community School/Integrated Studies
Middle School
Nederland Middle/Sr
High School
Nederland Middle/Sr
Listing courtesy of HomeSmart [email protected]


The content relating to real estate for sale in this Web site comes in part from the Internet Data eXchange ("IDX") program of METROLIST, INC., DBA RECOLORADO real estate listings held by brokers other than HomeSmart are marked with the IDX Logo. This information is being provided for the consumers' personal, non-commercial use and may not be used for any other purpose. All information subject to change and should be independently verified.

Neighborhood & Commute
Source: Walkscore
Save
Ask
Tour
Hide
Share