

405 E Sutton CircleLafayette, CO 80026
Due to the health concerns created by Coronavirus we are offering personal 1-1 online video walkthough tours where possible.

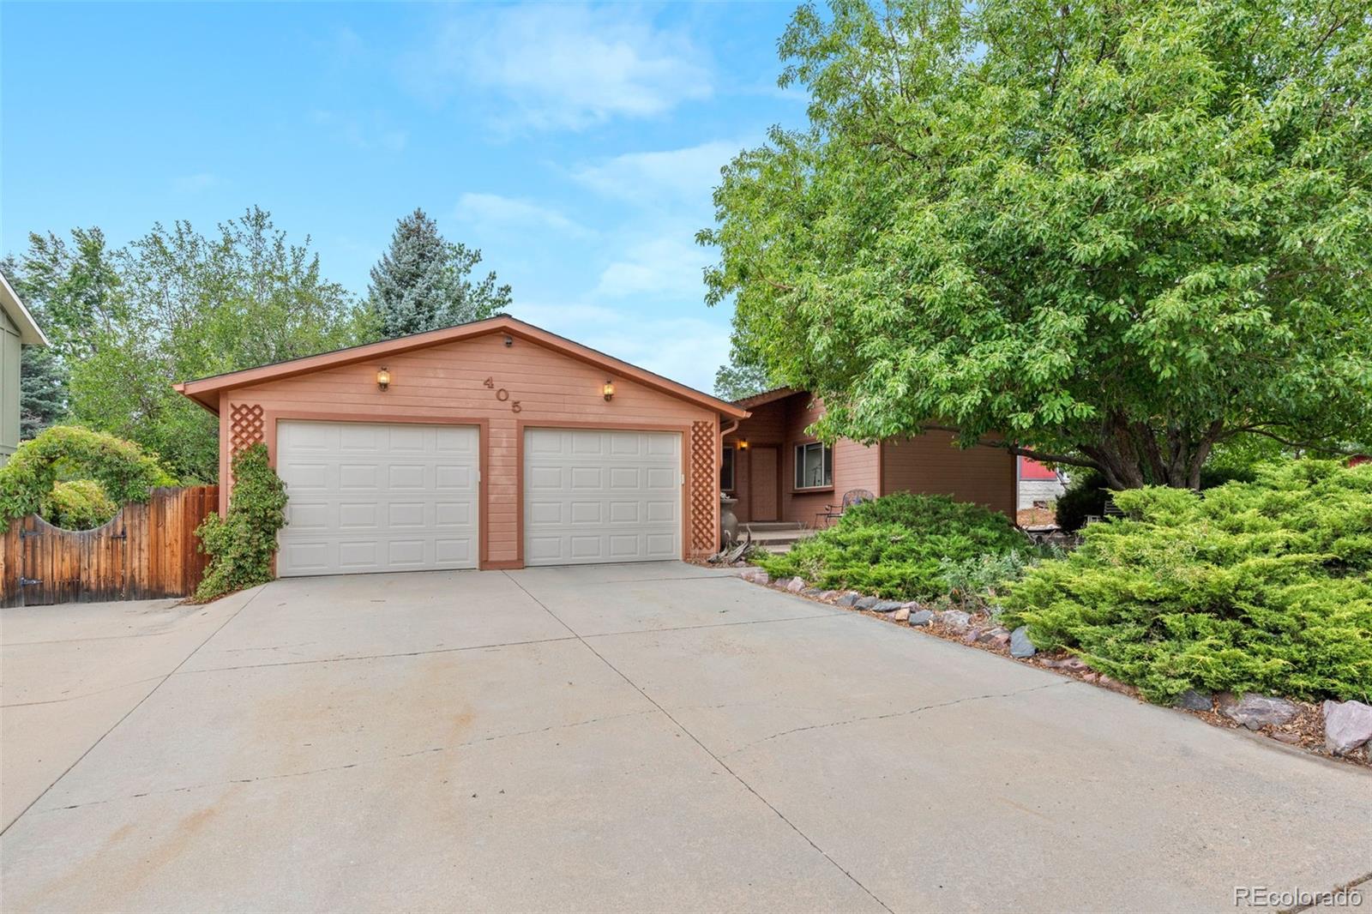
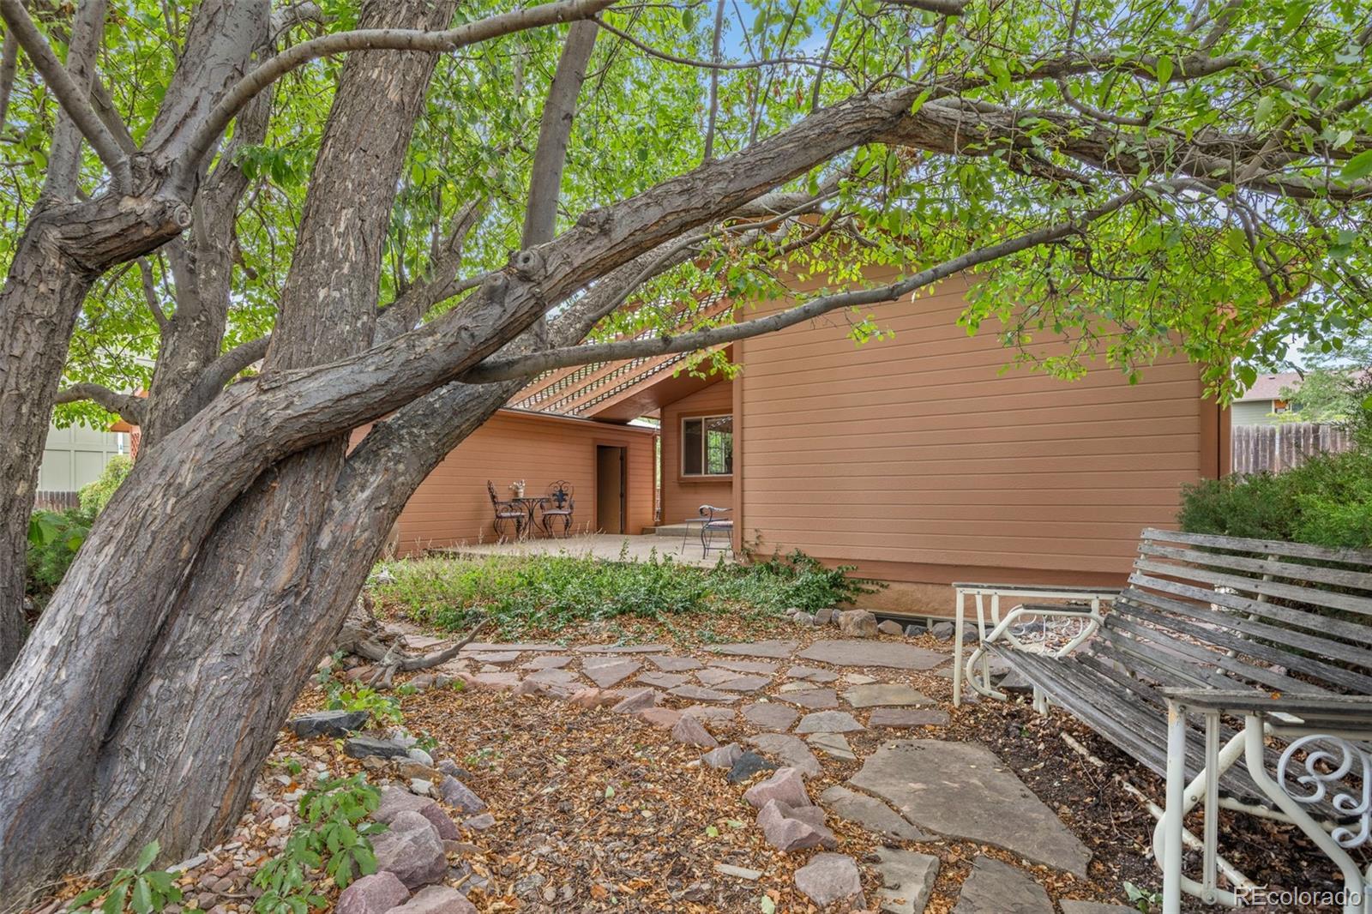
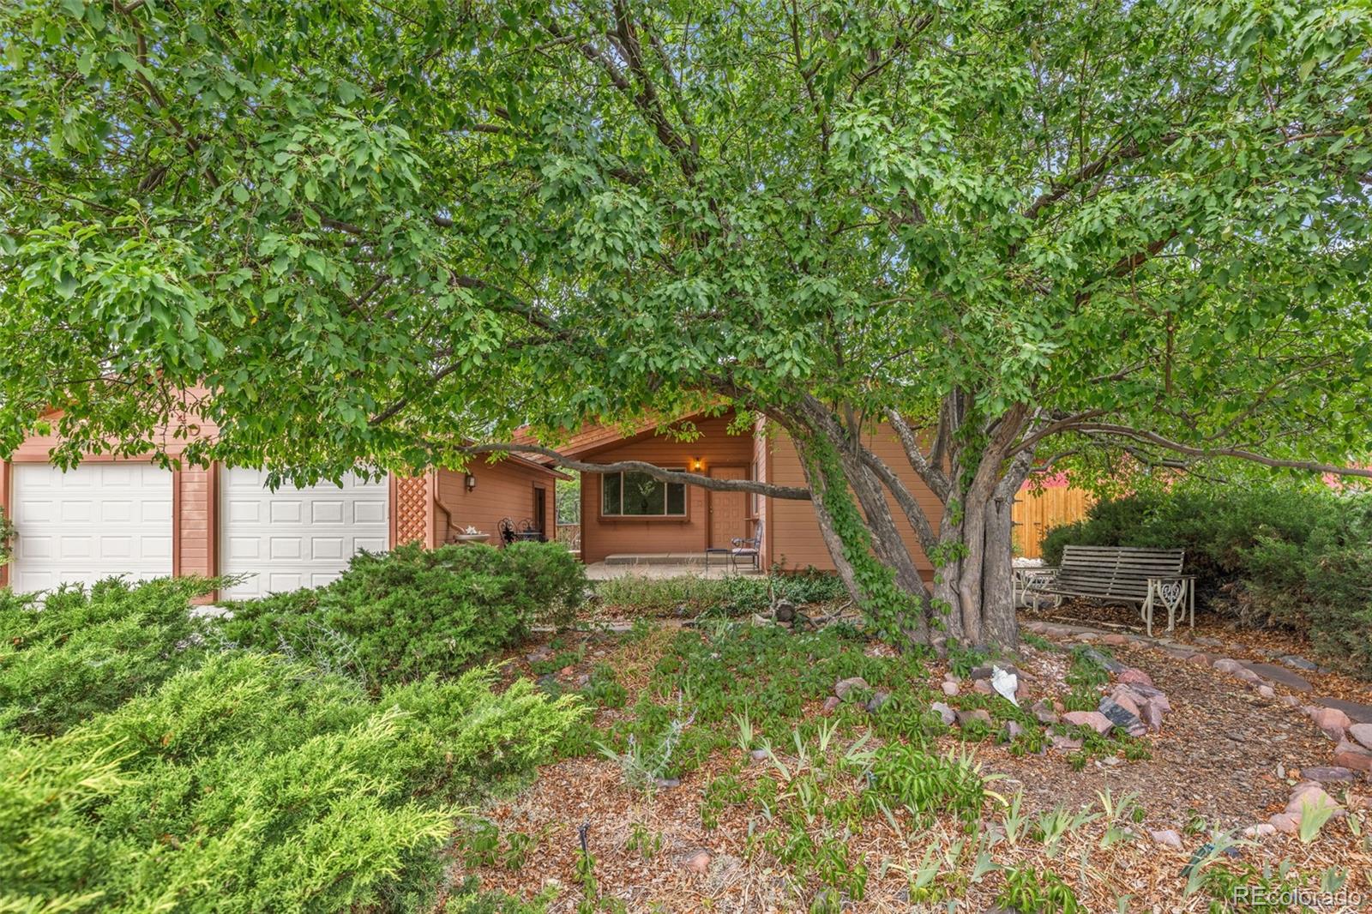
Appraised at $690k!! Welcome to this spacious 5-bedroom, 3-bathroom home in the heart of Old Town Lafayette, offering a flexible floor plan, endless potential and so much outdoor living. The main level features a living room, dining area, kitchen with pantry, laundry room, and three generously sized bedrooms, including a primary suite with a walk-in closet and private en-suite bath. Newer carpet adds a fresh touch throughout the main floor. The fully finished walk-out basement provides exceptional versatility with two additional bedrooms, a full bathroom, a second kitchenette, its own laundry area, and a spacious living area—ideal for multigenerational living, extended guests or income potential. Outside, enjoy a fully fenced backyard with mature landscaping, a beautiful limestone slab patio, front yard patio, side patio off the living room, an attached two-car garage and an extra-wide three-car driveway. Located just minutes from downtown Lafayette's shops, restaurants, parks, and community events, this home combines an unbeatable location with incredible potential. This property is being SOLD AS-IS and offers an excellent opportunity for buyers looking to build equity. While the home has been well loved and offers an outstanding layout and location, it is ready for its next owner to bring their vision and make it their own. The list price reflects the home's condition, making it a fantastic value in one of Boulder County's most desirable communities.
| a month ago | Listing updated with changes from the MLS® | |
| a month ago | Status changed to Pending | |
| 2 months ago | Listing first seen on site |

The content relating to real estate for sale in this Web site comes in part from the Internet Data eXchange ("IDX") program of METROLIST, INC., DBA RECOLORADO real estate listings held by brokers other than The Agency - Denver are marked with the IDX Logo. This information is being provided for the consumers' personal, non-commercial use and may not be used for any other purpose. All information subject to change and should be independently verified.