Save
Ask
Tour
Hide
Share
$1,950,000
28 Days On Site

16213 Red Deer Court
Morrison, CO 80465

For Sale|Single Family Residence|Active
3
Beds
4
Total Baths
3
Full Baths
1
Partial Bath
4,288
SqFt
$455
/SqFt
1999
Built
Subdivision:
Willow Springs
County:
Jefferson

Due to the health concerns created by Coronavirus we are offering personal 1-1 online video walkthough tours where possible.
Upcoming Open Houses
Due to COVID-19, we recommend you verify Open Houses before attending.
Sat, Sep 19, 12:00 PM - 3:00 PM
16213 Red Deer Court16213 Red Deer Court16213 Red Deer Court16213 Red Deer Court
Save
Ask
Tour
Hide
Share

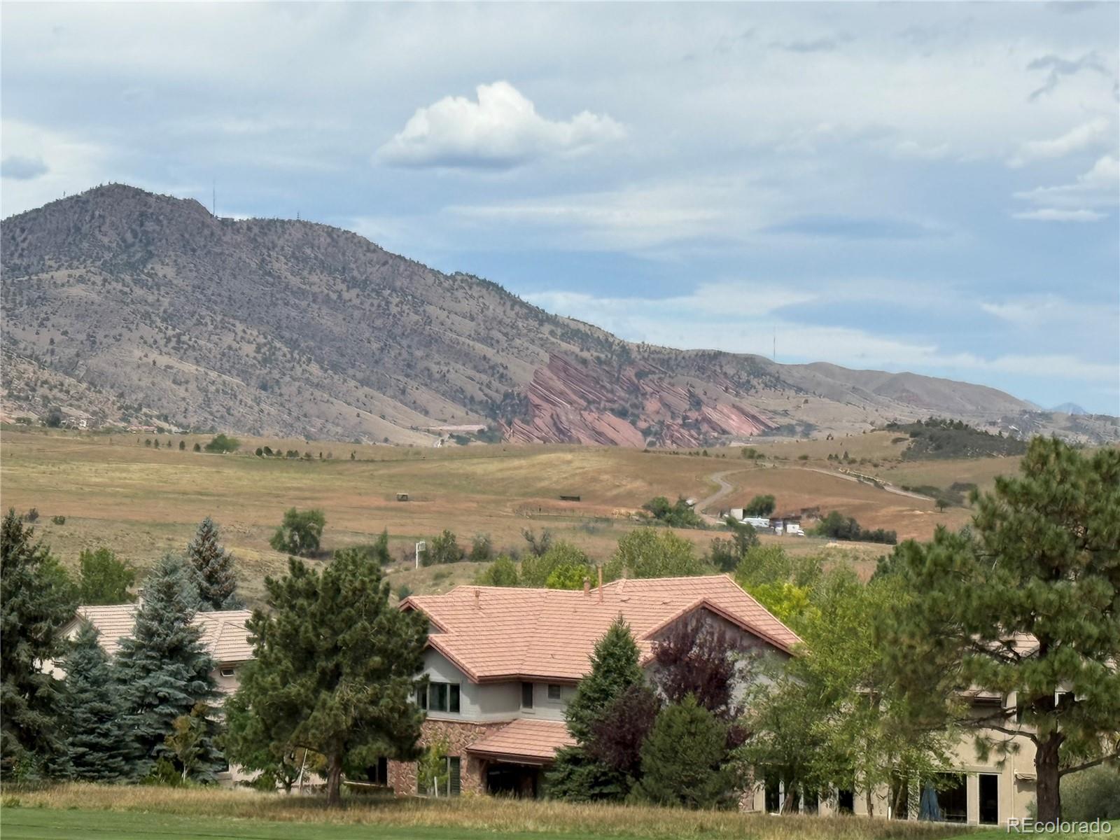
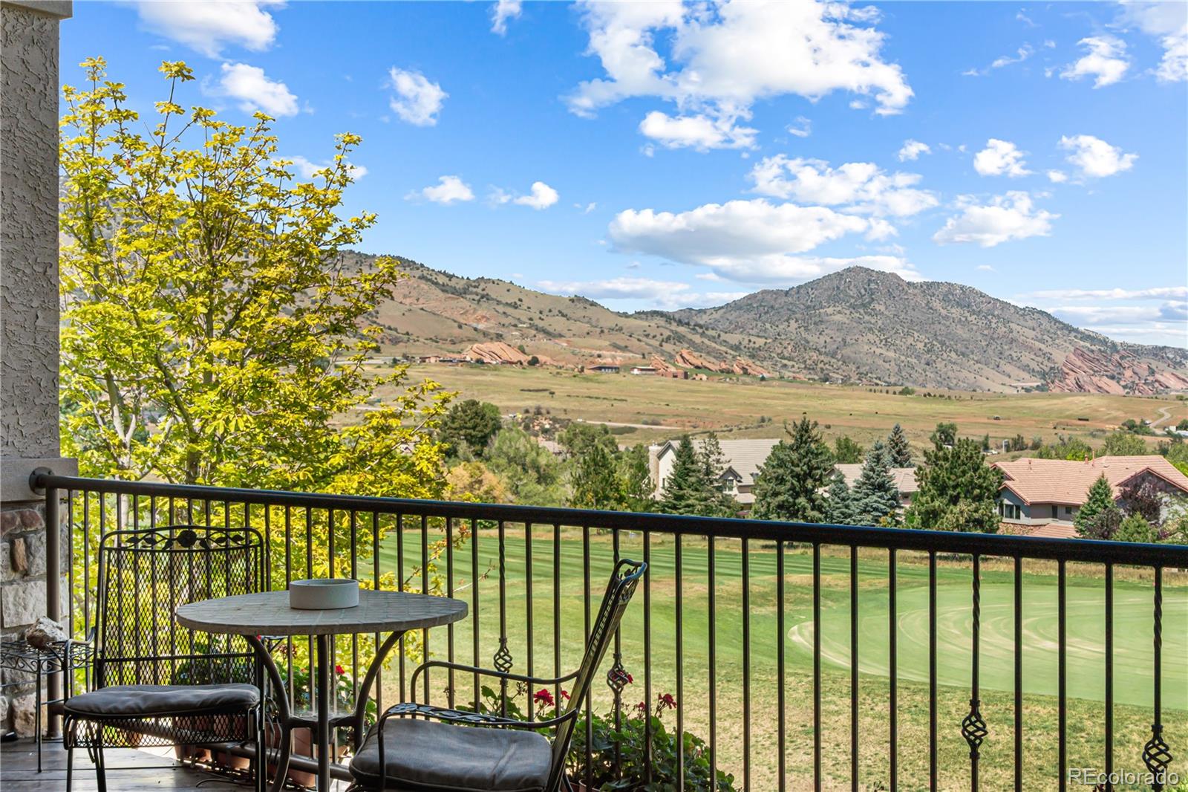
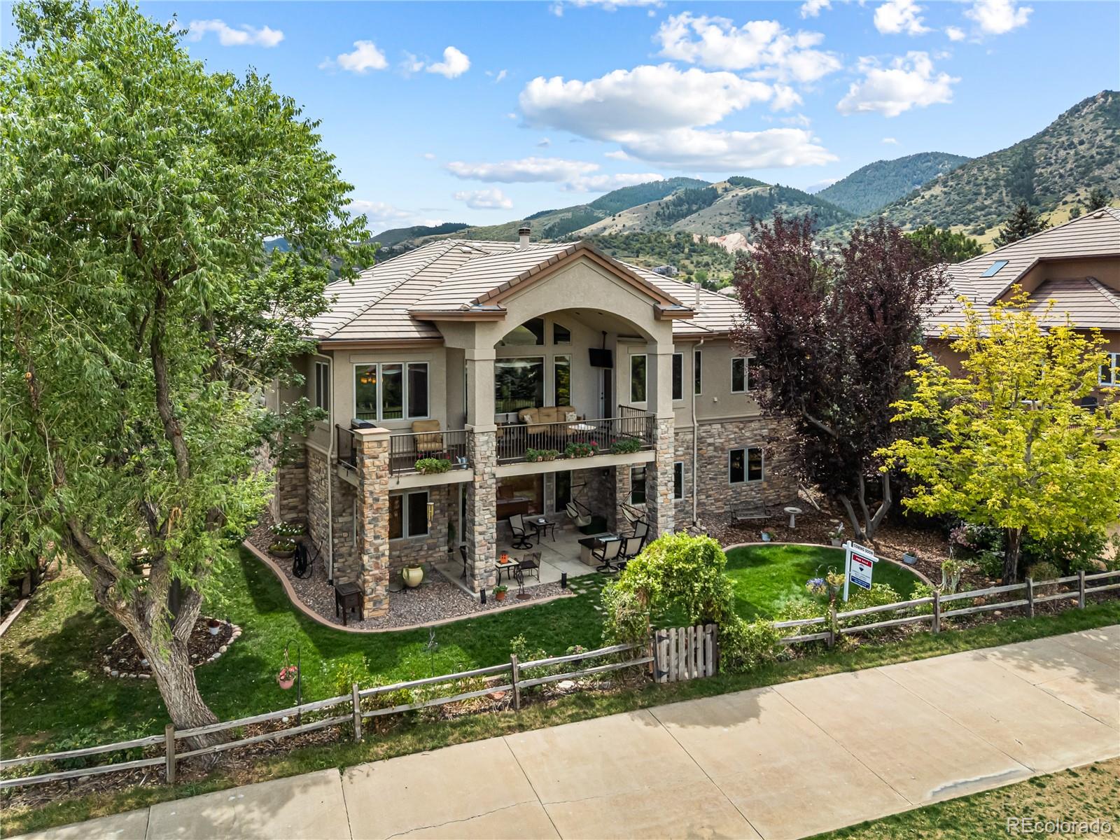
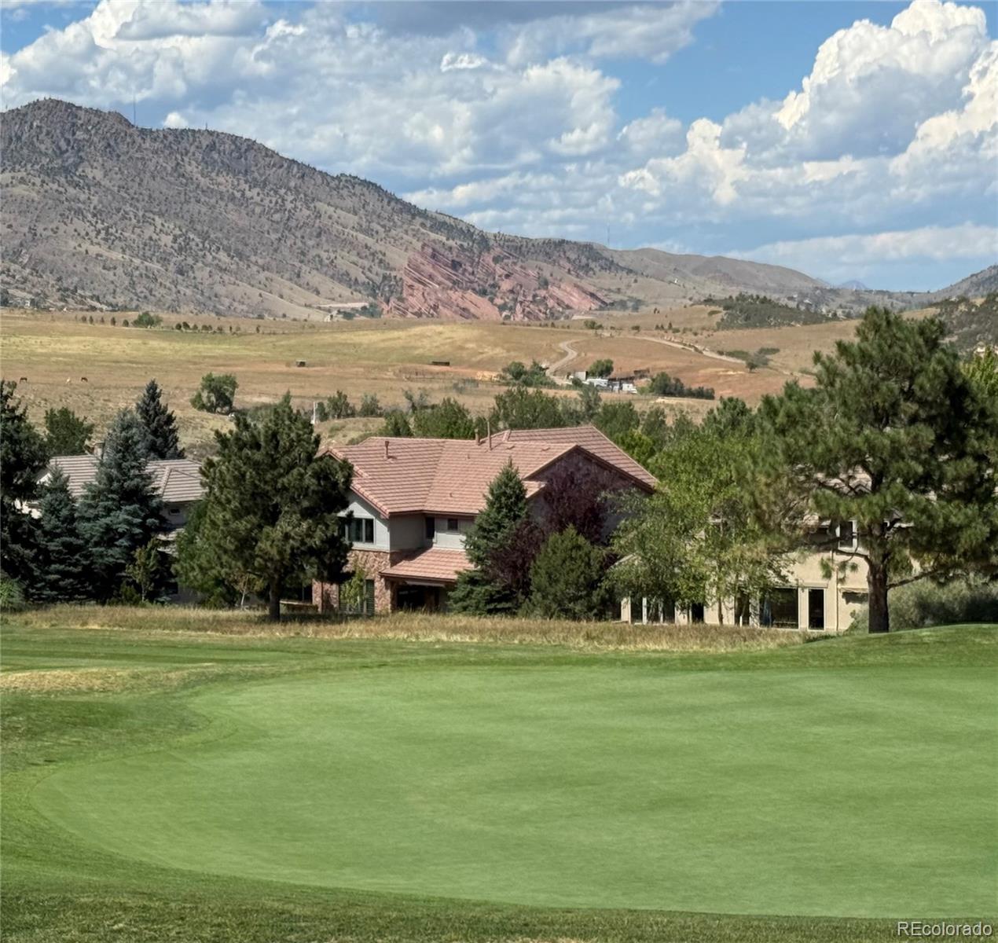
Custom Ranch Style home with stunning Red Rocks Views perfectly located on Red Rocks Golf Course. Enjoy the beauty of the scenery from the expansive covered deck or from the private flagestone patio with firepit and surrunded by flower gardens. This beautiful custom home featuring exceptional craftsmanship and quality woodwork throughout. The gourmet kitchen has been totally remodeled with all NEW wood cabinets with soft close hinges and pull-out drawers. Island has new cabinets, induction cooktop with a downdraft vent and new stainless appliances with dual ovens, convection, warming drawer and all new granite countertops. The open concept floorplan is perfect for entertaining. Large picture windows highlight the amazing views from the great room. The stone fireplace has been remodeled with custom mantel. The spacious primary suite has a large closet with newer organizers and remodled 5 piece bathroom featuring a jetted tub and walk-in shower. The sprial staircase leads to the lower level with additional 2 guest bedrooms plus huge bonus room. Ride your golf cart to Red Rocks Country Club with a private 18 hole golf course, pool and clubhouse. Residents enjoy 900 + acres of private Willow Springs open space and trails

Save
Ask
Tour
Hide
Share
Listing Snapshot
Price 
$1,950,000
Days On Site 
28 Days
Bedrooms 
3
Inside Area (SqFt) 
4,288 sqft
Total Baths 
4
Full Baths 
3
Partial Baths 
1
Lot Size 
0.27 Acres
Year Built 
1999
MLS® Number 
7462947
Status 
Active
Property Tax 
$9,858
HOA/Condo/Coop Fees 
$108 monthly
Sq Ft Source 
Public Records
Friends & Family
Recent Activity
3 days agoListing updated with changes from the MLS®
4 weeks agoStatus changed to Active
4 weeks agoListing first seen on site
General Features
Acres 
0.27
Attached Garage 
Yes
Direction Faces 
South
Foundation 
Slab
Garage 
Yes
Garage Spaces 
3
Levels 
One
Parking 
LightedOversizedAttached
Parking Spaces 
3
Property Sub Type 
Single Family Residence
Sewer 
Public Sewer
SqFt Above 
2318
SqFt Below 
1970
SqFt Total 
4636
Style 
Mountain Contemporary
Utilities 
Natural Gas AvailableElectricity ConnectedNatural Gas Connected
Zoning 
P-D
Interior Features
Appliances 
OvenCooktopDishwasherDisposalDown DraftDryerMicrowaveRefrigeratorSelf Cleaning OvenWarming DrawerWasher
Basement 
Exterior EntryFinishedFullSump PumpWalk-Out Access
Cooling 
Ceiling Fan(s)Central Air
Electric 
220 Volts
Fireplace 
Yes
Fireplace Features 
GasGreat Room
Fireplaces 
1
Flooring 
CarpetTileWood
Heating 
Forced Air
Interior 
Built-in FeaturesCeiling Fan(s)Eat-in KitchenGranite CountersHigh CeilingsHigh Speed InternetKitchen IslandTile CountersVaulted Ceiling(s)Walk-In Closet(s)
Laundry Features 
Sink
Main Level Bedrooms 
1
Window Features 
Double Pane Windows
Bathroom Full 
Level - Basement
Bathroom Half 
Level - MainDescription - 1/2 bathroom has a 3/4 shower behind the wall ask for details
Bedroom 
Level - BasementDescription - Huge bedroom with attached full bathroom
Bonus Room 
Level - BasementDescription - Exercise room or could be additional storage
Dining Room 
Level - Main
Great Room 
Level - MainDescription - Gorgeous stone fireplace with custom wood mantel. Amazing Views!
Kitchen 
Level - MainDescription - Remodeled Gourmet kitchen with new rich wood cabinetry, newer stainless appliances and newer granite
Laundry 
Level - MainDescription - Remodeled with newer granite and cabinets large
Office 
Level - MainDescription - Built-in cabinetry
Save
Ask
Tour
Hide
Share
Exterior Features
Construction Details 
StoneStucco
Exterior 
Private Yard
Fencing 
FencedFull
Lot Features 
Corner LotCul-De-SacLandscapedLevelSprinklers In FrontSprinklers In Rear
Patio And Porch 
CoveredDeckFront PorchPatio
Road Frontage 
Private Road
Roof 
Shake
Spa Features 
Bath
View 
Golf Course
Waterview 
Golf Course
Windows/Doors 
Double Pane Windows
Community Features
Association Amenities 
Trail(s)
Association Fee 
$108.0
Association Fee Frequency 
Monthly
School District 
Jefferson County R-1
Financing Terms Available 
CashConventional
Roads 
Paved
Schools
School District
Jefferson County R-1
Elementary School
Red Rocks
Middle School
Carmody
High School
Bear Creek
Listing courtesy of RE/MAX Professionals [email protected]


The content relating to real estate for sale in this Web site comes in part from the Internet Data eXchange ("IDX") program of METROLIST, INC., DBA RECOLORADO real estate listings held by brokers other than RE/MAX Professionals are marked with the IDX Logo. This information is being provided for the consumers' personal, non-commercial use and may not be used for any other purpose. All information subject to change and should be independently verified.

Neighborhood & Commute
Source: Walkscore
Save
Ask
Tour
Hide
Share