Save
Ask
Tour
Hide
Share
$660,000
115 Days On Site

260 Pine Drive
Idaho Springs, CO 80452

For Sale|Single Family Residence|Active
4
Beds
2
Total Baths
1
Full Bath
1
Partial Bath
1,930
SqFt
$342
/SqFt
1978
Built
Subdivision:
Blue Valley Acres
County:
Clear Creek

Due to the health concerns created by Coronavirus we are offering personal 1-1 online video walkthough tours where possible.
260 Pine Drive260 Pine Drive260 Pine Drive260 Pine Drive
Save
Ask
Tour
Hide
Share

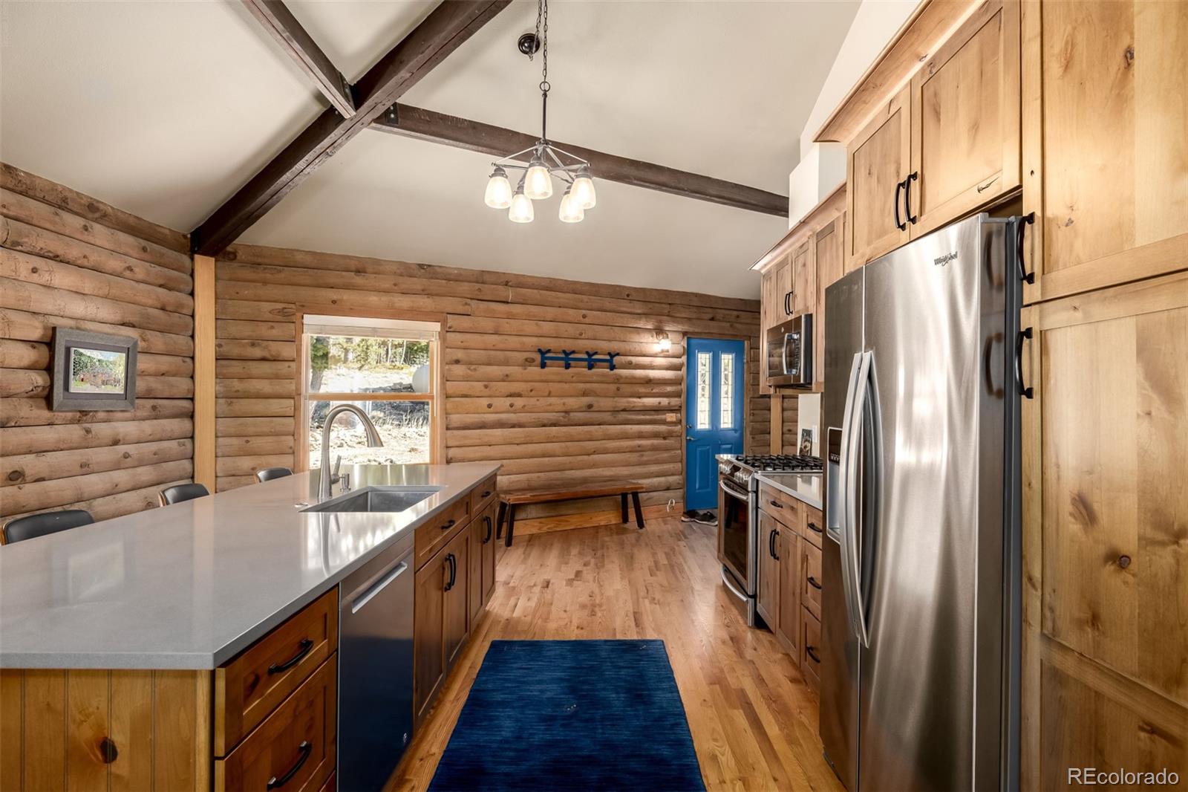
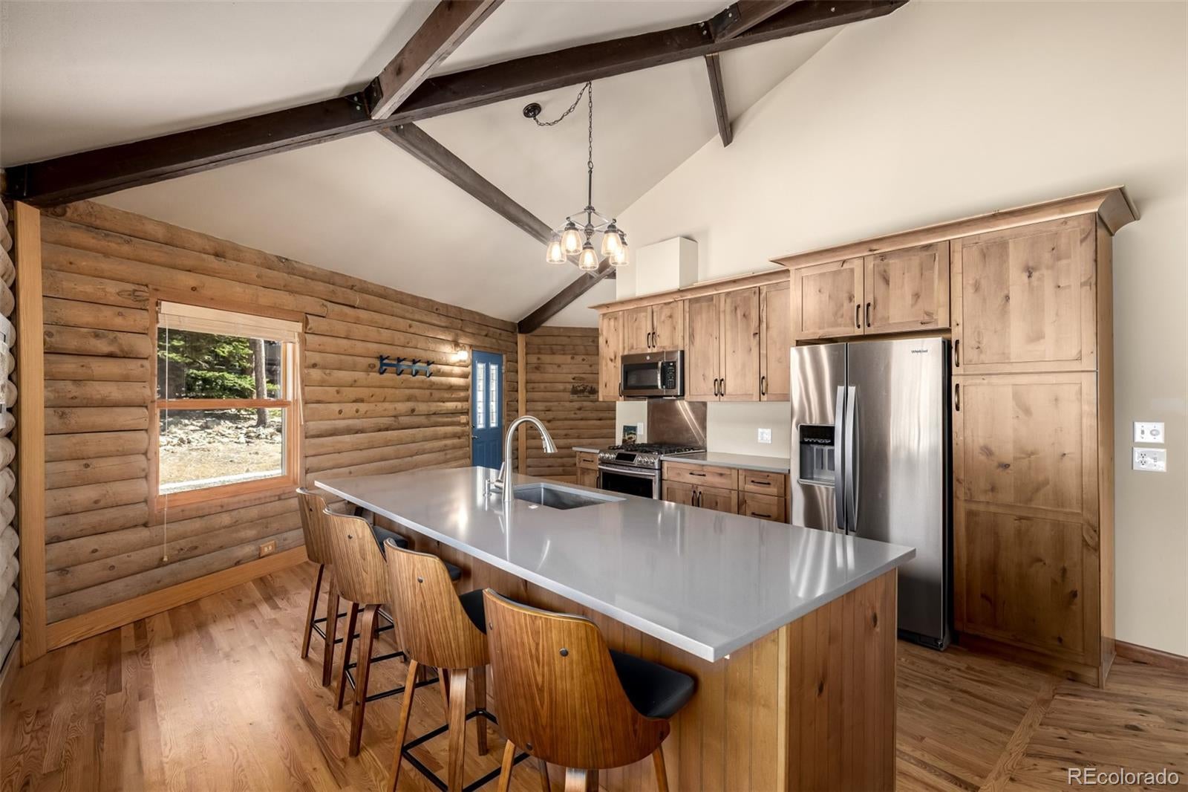
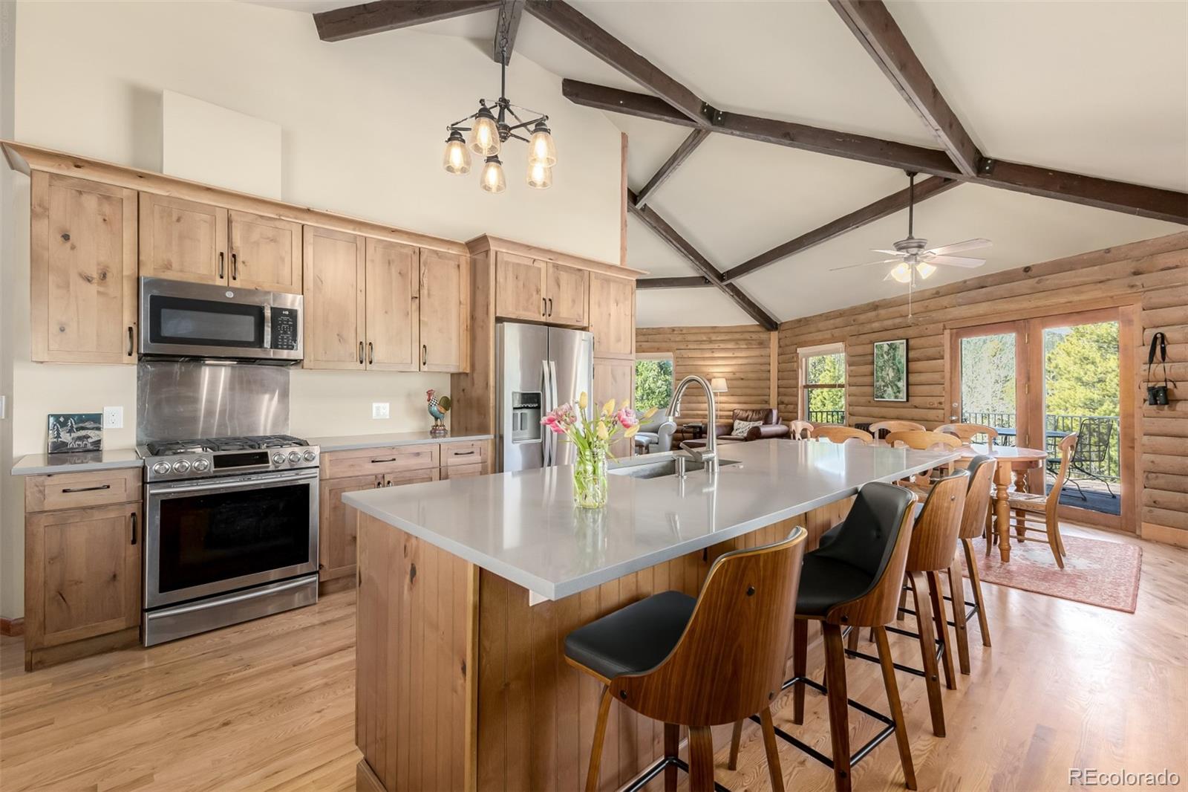
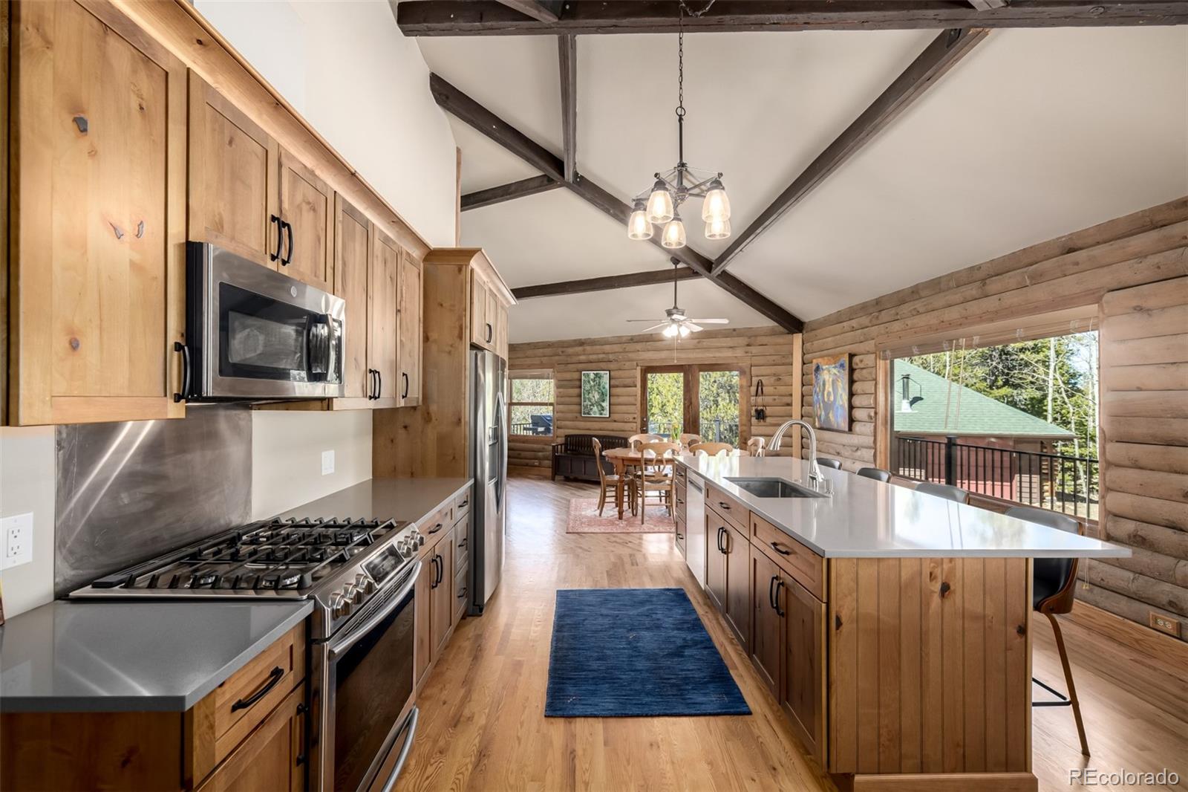
Perched on a mountainside below Mt Blue Sky, this serene mountain retreat offers breathtaking views and a tranquil, lush setting that feels like a true escape. A welcoming wraparound composite deck sets the tone, providing the perfect place to unwind with a book or enjoy a meal while soaking in the stunning natural surroundings. The home features a unique open floorplan designed to maximize both comfort and connection, whether you’re enjoying a quiet evening alone or entertaining a full house. The main level is filled with natural light and framed by beautiful vistas, while vaulted ceilings enhance the sense of space and openness. Available fully furnished! The remodeled kitchen is thoughtfully appointed with quartz countertops, stainless steel appliances, kitchen island and generous storage, seamlessly flowing into the living areas. The family room is anchored by a unique natural stone, wood-burning fireplace and showcases sweeping views of the Rocky Mountains, creating a warm and inviting atmosphere year-round. The lower level offers four spacious bedrooms, all accented by rich natural wood finishes, along with walk-out access to a second deck that extends the living space outdoors. Additional features include an oversized 1-car garage with ample room for storage, as well as a covered carport for added convenience. Situated on 1.2 acres of gently sloped land while surrounded by aspens and pines, offering privacy in every season along with vibrant fall colors and space to explore, including fenced area for pets. The peaceful neighborhood exudes a welcoming charm and scenic surroundings. Nearby trails and Echo Mountain offer year-round outdoor recreation, with easy access to both Idaho Springs and Evergreen for dining and daily needs, this location balances seclusion with convenience. Just an hour from Denver—without the tunnel traffic—makes this an exceptional mountain property!

Save
Ask
Tour
Hide
Share
Listing Snapshot
Price 
$660,000
Days On Site 
115 Days
Bedrooms 
4
Inside Area (SqFt) 
1,930 sqft
Total Baths 
2
Full Baths 
1
Partial Baths 
1
Lot Size 
1.2 Acres
Year Built 
1978
MLS® Number 
7430931
Status 
Active
Property Tax 
$2,867
HOA/Condo/Coop Fees 
N/A
Sq Ft Source 
Public Records
Friends & Family
Recent Activity
6 days agoListing updated with changes from the MLS®
6 days agoPrice changed to $660,000
4 months agoStatus changed to Active
4 months agoListing first seen on site
General Features
Acres 
1.2
Carport 
1
Direction Faces 
Southeast
Garage 
Yes
Garage Spaces 
1
Levels 
One
Parking 
UnpavedOversizedStorage
Parking Spaces 
6
Property Sub Type 
Single Family Residence
Security 
Carbon Monoxide Detector(s)Smoke Detector(s)
Sewer 
Septic Tank
SqFt Above 
965
SqFt Below 
965
SqFt Total 
1930
Utilities 
Electricity ConnectedPropane
Water Source 
PrivateWell
Zoning 
MR-1
Interior Features
Appliances 
DishwasherDryerMicrowaveRangeRefrigeratorWasher
Basement 
Bath/StubbedExterior EntryFinishedFullInterior EntryWalk-Out Access
Cooling 
Ceiling Fan(s)None
Fireplace 
Yes
Fireplace Features 
Family RoomWood Burning
Fireplaces 
1
Flooring 
CarpetTileWood
Furnished 
Negotiable
Heating 
Forced AirPropane
Interior 
Ceiling Fan(s)Eat-in KitchenHigh CeilingsKitchen IslandOpen FloorplanVaulted Ceiling(s)
Laundry Features 
In Unit
Window Features 
Double Pane Windows
Bathroom Full 
Dimensions - 9 x 8Level - Basement
Bathroom Half 
Dimensions - 9 x 5Level - Main
Bedroom 
Dimensions - 19 x 14Level - BasementDescription - Non-Conforming 4th Bedroom
Dining Room 
Dimensions - 15 x 8Level - Main
Kitchen 
Dimensions - 20 x 15Level - Main
Laundry 
Dimensions - 2 x 6Level - Basement
Living Room 
Dimensions - 31 x 15Level - Main
Save
Ask
Tour
Hide
Share
Exterior Features
Construction Details 
Log
Exterior 
Dog RunLightingPrivate Yard
Fencing 
Partial
Lot Features 
SlopedWoodedMany TreesSecluded
Patio And Porch 
DeckFront PorchWrap Around
Road Frontage 
Unimproved
Roof 
Composition
View 
Mountain(s)
Waterview 
Mountain(s)
Windows/Doors 
Double Pane Windows
Community Features
Building Access 
Exterior Access
Financing Terms Available 
CashConventionalVA Loan
Roads 
Dirt
School District 
Clear Creek RE-1
Schools
School District
Clear Creek RE-1
Elementary School
Carlson
Middle School
Clear Creek
High School
Clear Creek
Listing courtesy of Kentwood Boulder Valley [email protected]


The content relating to real estate for sale in this Web site comes in part from the Internet Data eXchange ("IDX") program of METROLIST, INC., DBA RECOLORADO real estate listings held by brokers other than Kentwood Boulder Valley are marked with the IDX Logo. This information is being provided for the consumers' personal, non-commercial use and may not be used for any other purpose. All information subject to change and should be independently verified.

Neighborhood & Commute
Source: Walkscore
Save
Ask
Tour
Hide
Share