Save
Ask
Tour
Hide
Share
$985,000
194 Days On Site

8171 S Homesteader Drive
Morrison, CO 80465

For Sale|Single Family Residence|Active
4
Beds
4
Total Baths
3
Full Baths
1
Partial Bath
3,165
SqFt
$311
/SqFt
2002
Built
Subdivision:
Homestead
County:
Jefferson

Due to the health concerns created by Coronavirus we are offering personal 1-1 online video walkthough tours where possible.
8171 S Homesteader Drive8171 S Homesteader Drive8171 S Homesteader Drive8171 S Homesteader Drive
Save
Ask
Tour
Hide
Share

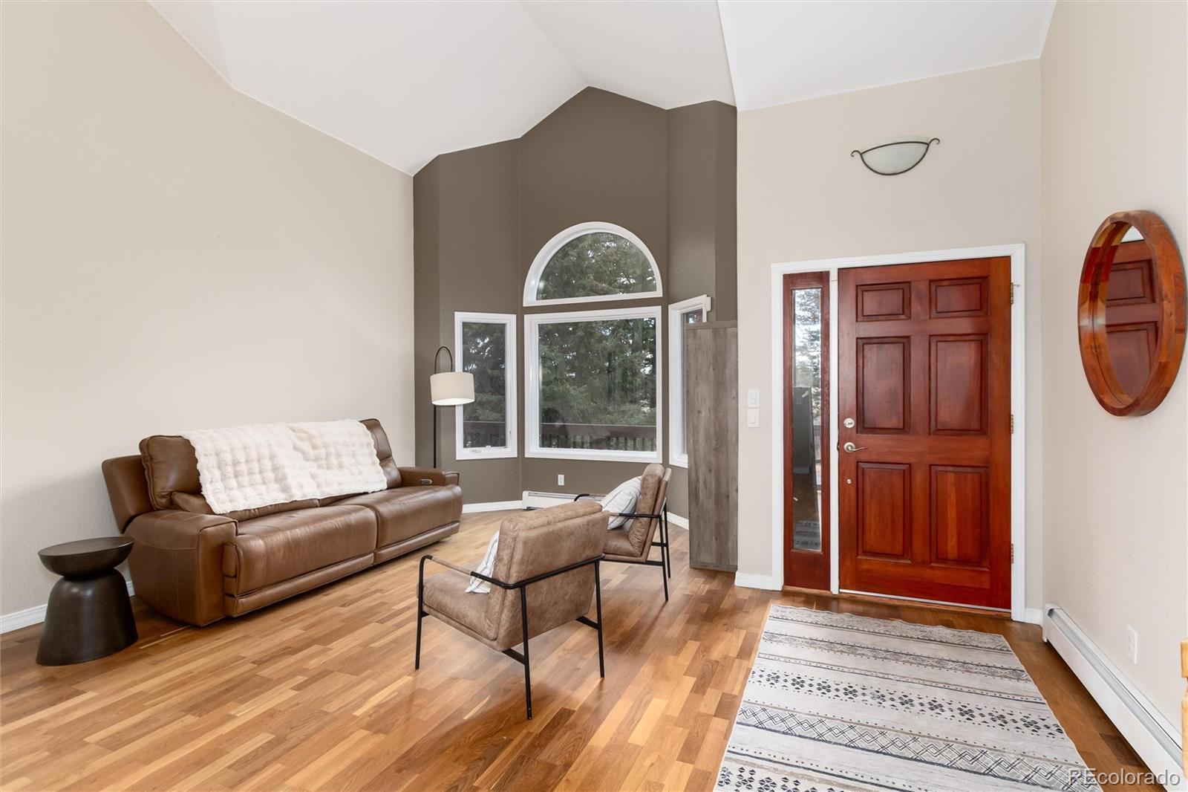
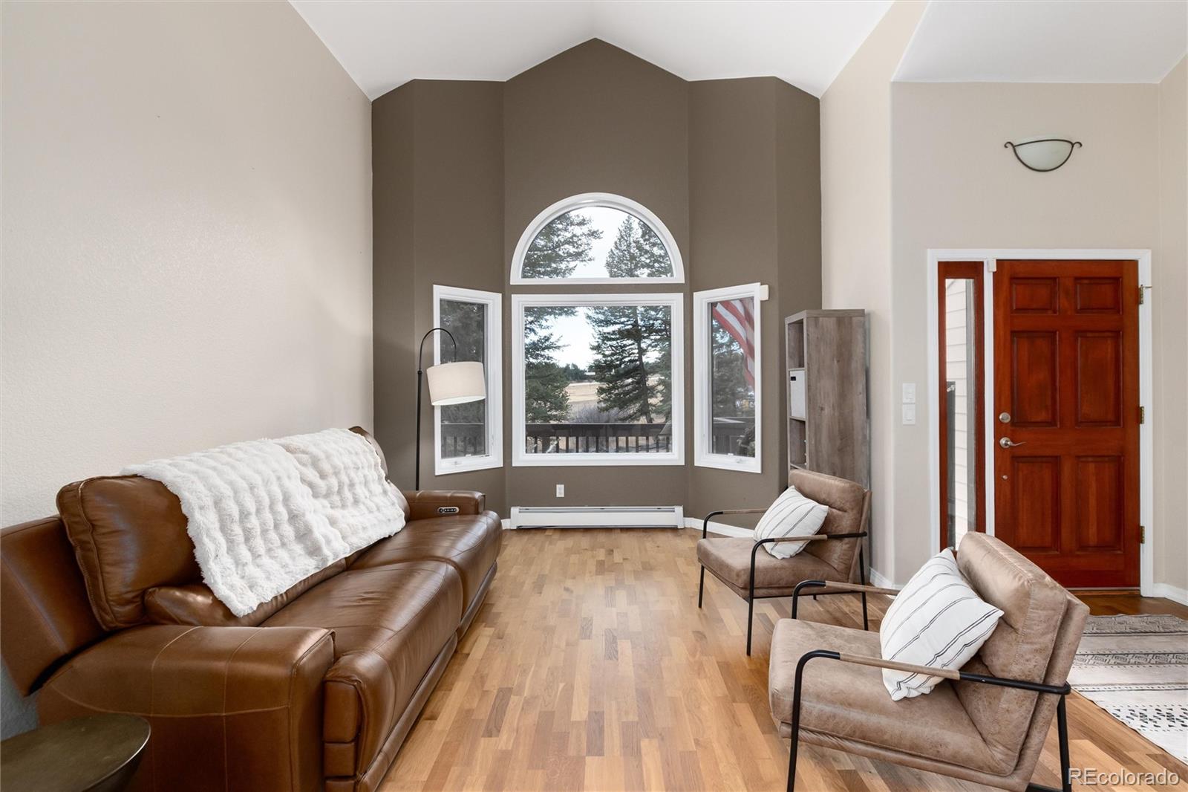
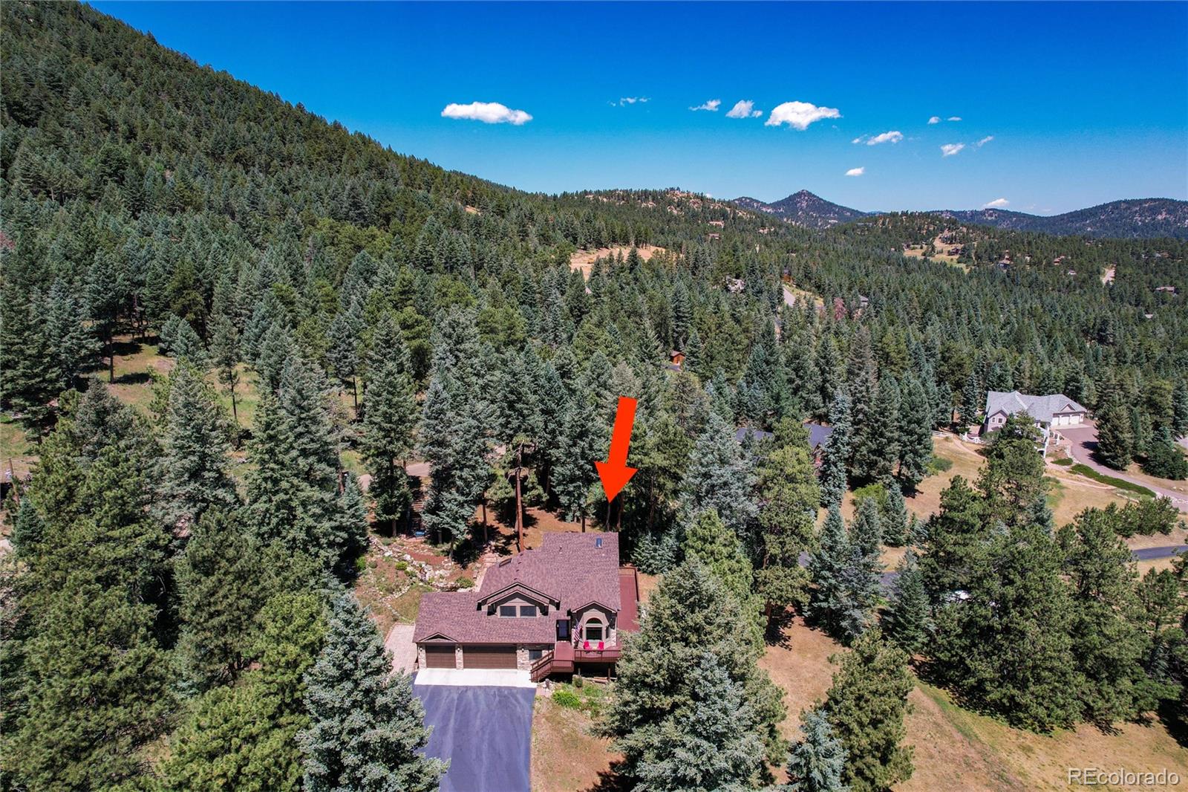
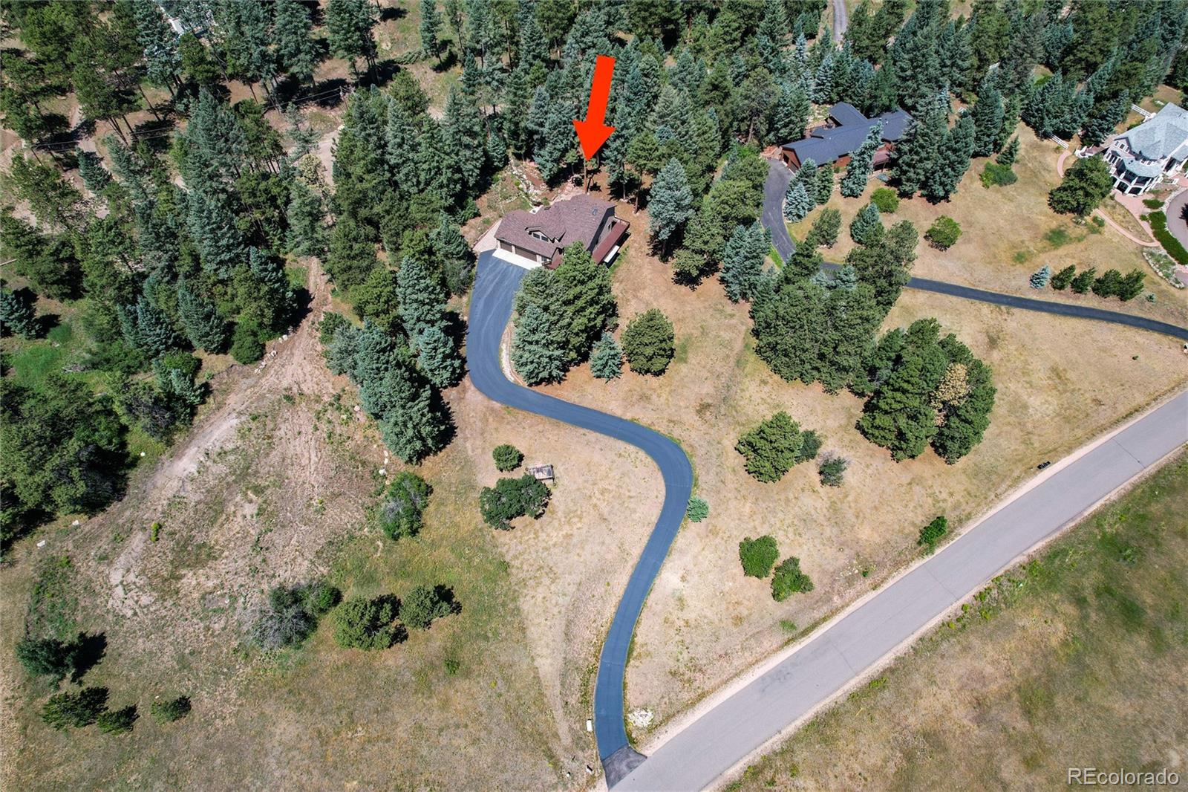
Tucked among towering pines on a peaceful 2-acre setting just off Highway 285, this inviting multi-level mountain home offers privacy, comfort, and convenience, just 30 minutes from Denver. A tranquil waterfall feature, mature trees, open yard, and abundant wildlife create the peaceful Colorado setting you’ve been looking for. Inside, the spacious floor plan offers four bedrooms, including three upstairs and an oversized lower-level bedroom perfect for guests or a private retreat. The dedicated home office features French doors and windows overlooking the expansive yard. The heart of the home is the beautifully appointed kitchen, featuring newer appliances, granite countertops, a stylish tile backsplash, multiple ovens, and generous workspace. The kitchen flows naturally into the adjoining living spaces, where large windows bring in abundant natural light and mountain views. Retreat to the remodeled primary suite, featuring heated floors, a deep soaking air-jetted tub, and an oversized shower, a perfect place to unwind after a day in the mountains. Numerous updates include a new roof, new hardwood flooring, refinished wood throughout, plush new carpeting, and updated garage doors. The sellers have also completely addressed the Kitec plumbing, replacing the pipes in 2025. The home has been pre-inspected, with identified items addressed, providing added peace of mind. Outside, enjoy the privacy and space of 2 acres, complete with a chicken coop and raised, deer-resistant garden. Jefferson County maintains and plows the roads in Homestead, sometimes before Highway 285 is even cleared. Bonus opportunity: An assumable VA loan at just 2.625% interest may be available to a qualified buyer. Contact the listing agent for details. Whether you’re looking for a peaceful full-time residence or a mountain escape, this property offers the best of mountain living with easy access to Denver. Come experience the privacy, serenity, and lifestyle this special property has to offer!

Save
Ask
Tour
Hide
Share
Listing Snapshot
Price 
$985,000
Days On Site 
194 Days
Bedrooms 
4
Inside Area (SqFt) 
3,165 sqft
Total Baths 
4
Full Baths 
3
Partial Baths 
1
Lot Size 
2 Acres
Year Built 
2002
MLS® Number 
7327734
Status 
Active
Property Tax 
$6,416
HOA/Condo/Coop Fees 
N/A
Sq Ft Source 
Public Records
Friends & Family
Recent Activity
4 days agoListing updated with changes from the MLS®
a week agoStatus changed to Active
a week agoPrice changed to $985,000
6 months agoListing first seen on site
General Features
Acres 
2
Attached Garage 
Yes
Direction Faces 
South
Foundation 
Slab
Garage 
Yes
Garage Spaces 
3
Home Warranty 
Yes
Levels 
Multi/Split
Parking 
AsphaltAttached
Parking Spaces 
7
Property Sub Type 
Single Family Residence
Security 
Carbon Monoxide Detector(s)Smoke Detector(s)
Sewer 
Septic Tank
SqFt Above 
2440
SqFt Below 
725
SqFt Total 
3165
Style 
Mountain Contemporary
Utilities 
Cable AvailableElectricity Connected
Water Source 
Public
Zoning 
SR-2
Interior Features
Appliances 
OvenDryerGas Water HeaterMicrowaveRangeRefrigeratorSelf Cleaning OvenWasherWater Purifier
Basement 
Bath/StubbedDaylightExterior EntryFinishedFullWalk-Out Access
Cooling 
Ceiling Fan(s)Attic FanOther
Fireplace 
Yes
Fireplace Features 
Family RoomGas
Fireplaces 
1
Flooring 
CarpetTileWood
Heating 
ElectricHot WaterNatural Gas
Interior 
Breakfast BarCeiling Fan(s)Eat-in KitchenGranite CountersHigh CeilingsHigh Speed InternetKitchen IslandOpen FloorplanVaulted Ceiling(s)Walk-In Closet(s)
Window Features 
Window Coverings
Bathroom Full 
Level - Upper
Bathroom Half 
Level - Lower
Bedroom 
Dimensions - 17 x 15Level - BasementDescription - Basement bedroom
Bonus Room 
Dimensions - 23 x 28Level - BasementDescription - Great flex space or workout room
Dining Room 
Dimensions - 20 x 11Level - Main
Family Room 
Dimensions - 22 x 21Level - LowerDescription - Plenty of natural light and windows!
Kitchen 
Dimensions - 15 x 12Level - MainDescription - Updated! Double ovens
Laundry 
Level - LowerDescription - Access to garage through laundry room
Living Room 
Dimensions - 19 x 16Level - MainDescription - Vaulted ceilings, natural light
Office 
Dimensions - 11 x 12Level - Basement
Wine Cellar 
Level - BasementDescription - makes a great wine cellar!
Save
Ask
Tour
Hide
Share
Exterior Features
Construction Details 
FrameStone
Exterior 
GardenPrivate Yard
Fencing 
None
Lot Features 
SlopedLevelMany TreesRock Outcropping
Patio And Porch 
DeckFront PorchPatioWrap Around
Roof 
Composition
View 
Mountain(s)
Waterview 
Mountain(s)
Windows/Doors 
Window Coverings
Community Features
School District 
Jefferson County R-1
Financing Terms Available 
CashConventionalFHAVA Loan
Roads 
Paved
Schools
School District
Jefferson County R-1
Elementary School
Marshdale
Middle School
West Jefferson
High School
Conifer
Listing courtesy of RE/MAX Professionals [email protected]


The content relating to real estate for sale in this Web site comes in part from the Internet Data eXchange ("IDX") program of METROLIST, INC., DBA RECOLORADO real estate listings held by brokers other than RE/MAX Professionals are marked with the IDX Logo. This information is being provided for the consumers' personal, non-commercial use and may not be used for any other purpose. All information subject to change and should be independently verified.

Neighborhood & Commute
Source: Walkscore
Save
Ask
Tour
Hide
Share