Save
Ask
Tour
Hide
Share
$1,825,000
2 Days On Site

15100 Quandary Peak Trail
Pine, CO 80470

Single Family Residence|Coming Soon
4
Beds
5
Total Baths
3
Full Baths
2
Partial Baths
4,759
SqFt
$383
/SqFt
2009
Built
Subdivision:
Preserve at Pine Meadows
County:
Jefferson

Due to the health concerns created by Coronavirus we are offering personal 1-1 online video walkthough tours where possible.
Upcoming Open Houses
Due to COVID-19, we recommend you verify Open Houses before attending.
Sat, Aug 8, 2:00 PM - 4:00 PM
15100 Quandary Peak Trail15100 Quandary Peak Trail15100 Quandary Peak Trail15100 Quandary Peak Trail
Save
Ask
Tour
Hide
Share

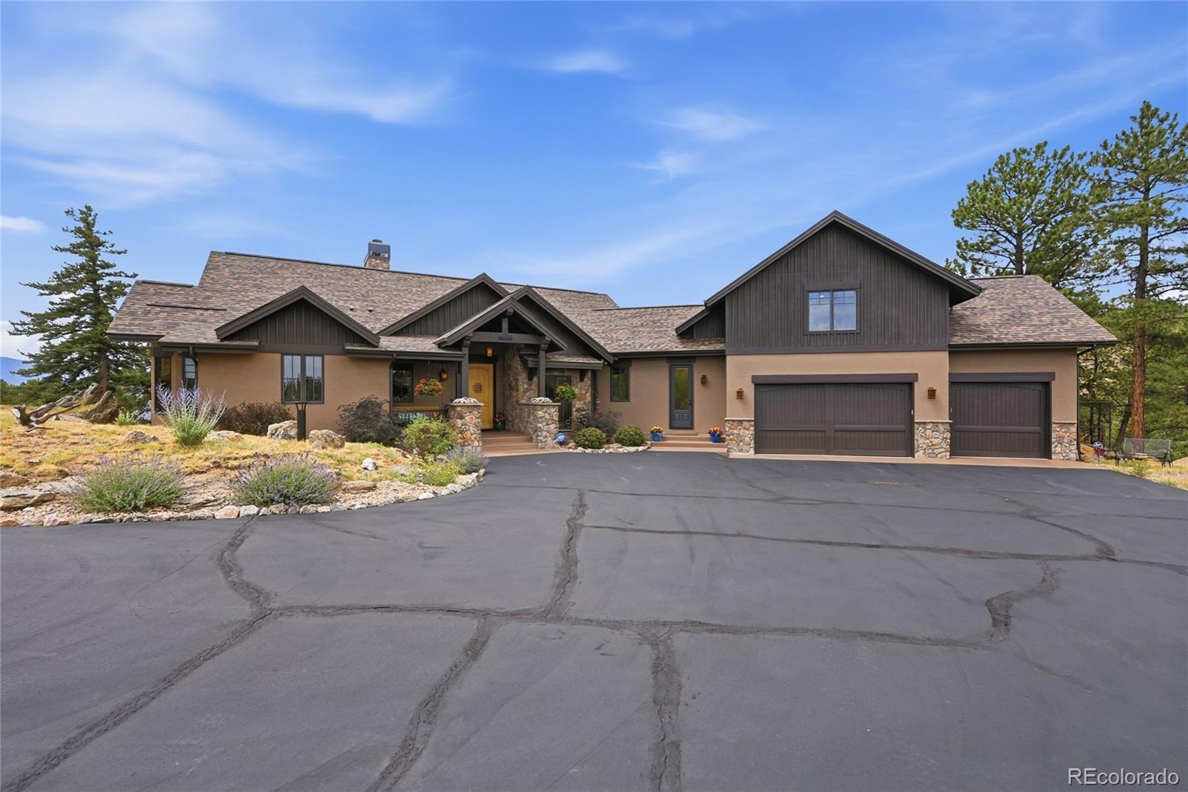
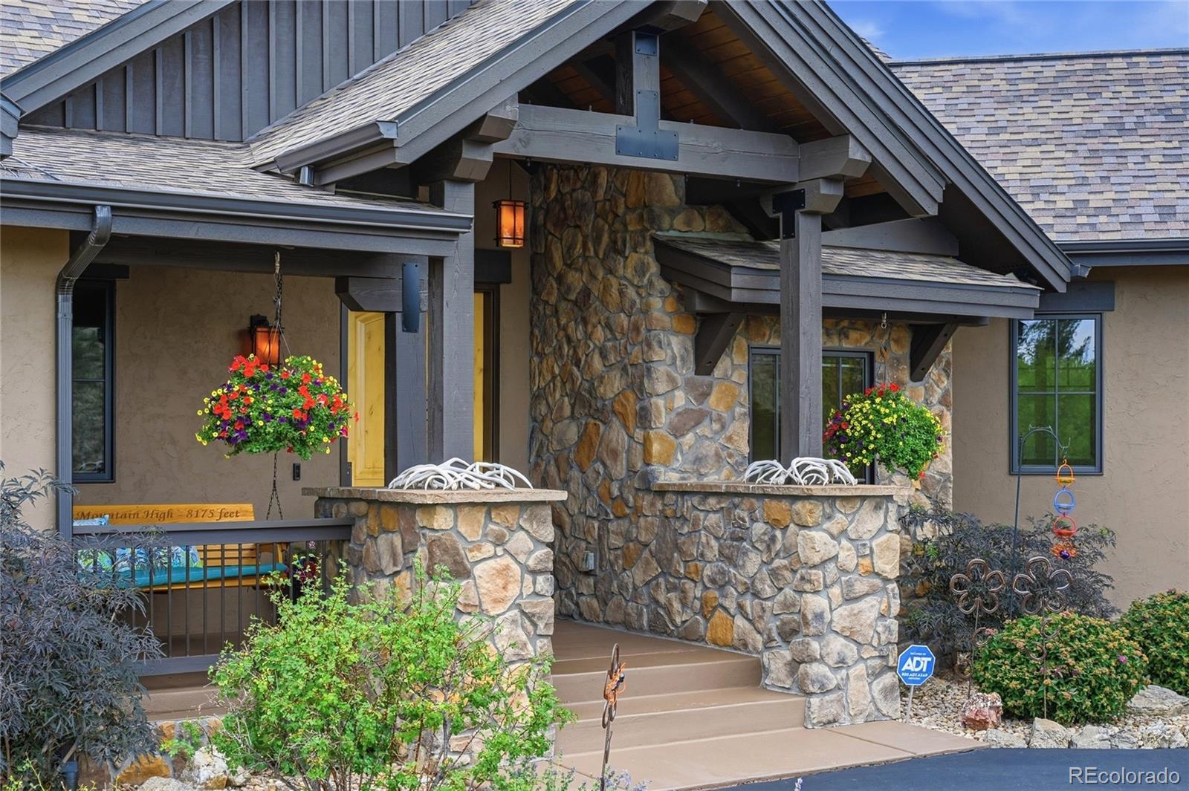
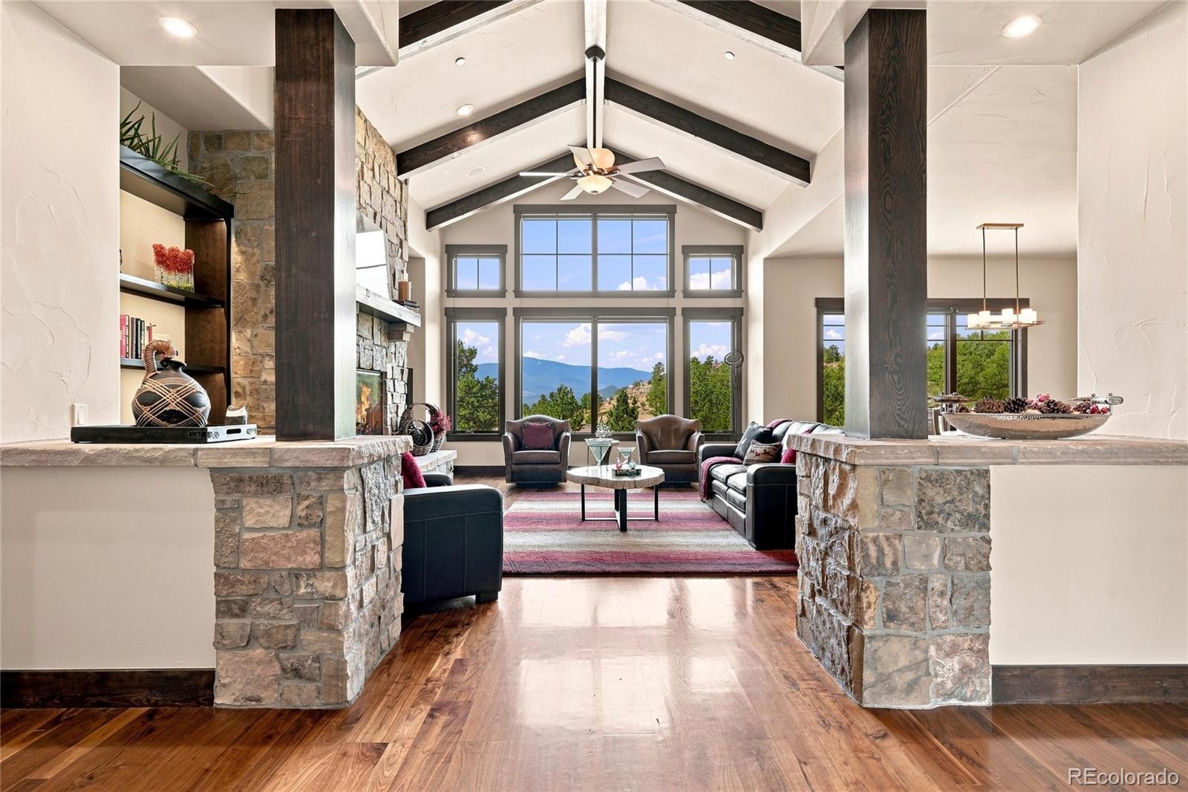
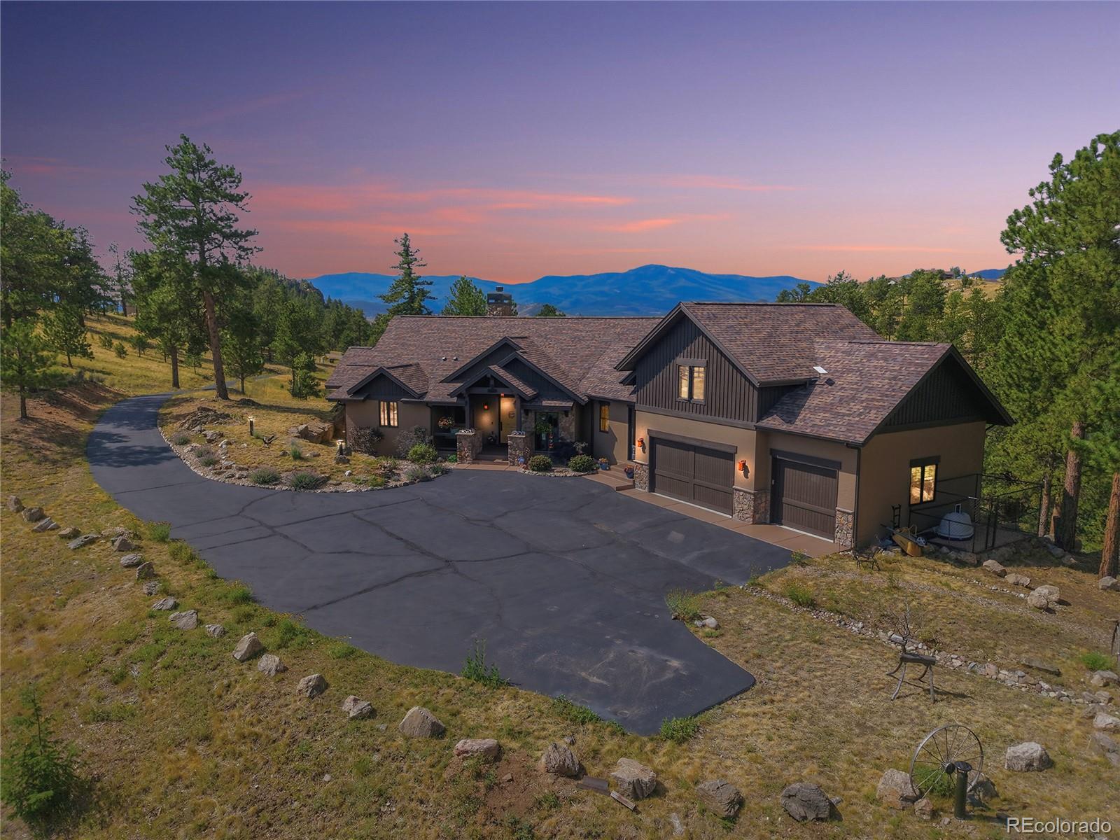
Imagine starting your morning with coffee on the deck, the air crisp at 8,175 feet, and nothing but pines and distant peaks filling the view. This home in The Preserve at Pine Meadows feels like the kind of place you settle into slowly. Evenings spent by the fire while the light fades over the mountains. Quiet mornings when the only sound is the waterfall tumbling over the rocks outside. Spaces that open up to the outdoors so the line between inside and out almost disappears. It’s the sort of house that makes you linger a little longer—whether you’re gathering friends around the kitchen island or just watching the weather roll in from the covered patio. Ready to feel it for yourself? Let’s go take a look. Septic is rated for a 4-bedroom, suitable for 8 people. Video tour at https://v1tours.com/listing/64933/

Save
Ask
Tour
Hide
Share
Listing Snapshot
Price 
$1,825,000
Days On Site 
2 Days
Bedrooms 
4
Inside Area (SqFt) 
4,759 sqft
Total Baths 
5
Full Baths 
3
Partial Baths 
2
Lot Size 
5.79 Acres
Year Built 
2009
MLS® Number 
7222153
Status 
Coming Soon
Property Tax 
$9,768
HOA/Condo/Coop Fees 
$228.33 monthly
Sq Ft Source 
Public Records
Friends & Family
Recent Activity
yesterdayListing updated with changes from the MLS®
2 days agoListing first seen on site
General Features
Acres 
5.79
Attached Garage 
Yes
Direction Faces 
East
Foundation 
Slab
Garage 
Yes
Garage Spaces 
3
Levels 
Two
Parking 
AsphaltHeated GarageAttached
Parking Spaces 
5
Pets 
Yes
Property Condition 
Updated/Remodeled
Property Sub Type 
Single Family Residence
Security 
Carbon Monoxide Detector(s)Security SystemSmoke Detector(s)
Sewer 
Septic Tank
SqFt Above 
2672
SqFt Below 
2087
SqFt Total 
4759
Style 
Mountain Contemporary
Utilities 
Natural Gas AvailableElectricity ConnectedNatural Gas ConnectedPhone Connected
Water Source 
PrivateWell
Zoning 
A-2
Interior Features
Appliances 
Bar FridgeCooktopDishwasherDouble OvenDryerGas Water HeaterMicrowaveRange HoodRefrigeratorWasherWater PurifierWater SoftenerWine Cooler
Basement 
FinishedWalk-Out Access
Cooling 
Ceiling Fan(s)None
Fireplace 
Yes
Fireplace Features 
Master BedroomFamily RoomLiving Room
Fireplaces 
3
Flooring 
CarpetTileWood
Furnished 
Negotiable
Heating 
Natural GasRadiant Floor
Interior 
Built-in FeaturesCeiling Fan(s)Eat-in KitchenEntrance FoyerGranite CountersHigh CeilingsHigh Speed InternetKitchen IslandOpen FloorplanPantrySmart ThermostatSound SystemStone CountersVaulted Ceiling(s)Walk-In Closet(s)Wet Bar
Laundry Features 
Sink
Main Level Bedrooms 
1
Window Features 
Double Pane WindowsWindow Coverings
Bathroom Full 
Level - Main
Bathroom Half 
Level - Main
Bathroom Three Quarter 
Level - Upper
Bedroom 
Level - Basement
Bonus Room 
Level - Basement
Dining Room 
Level - Main
Exercise Room 
Level - Basement
Family Room 
Level - Basement
Great Room 
Level - Main
Kitchen 
Level - Main
Laundry 
Level - Main
Mud Room 
Level - Main
Utility Room 
Level - Basement
Save
Ask
Tour
Hide
Share
Exterior Features
Construction Details 
FrameStoneStucco
Exterior 
BarbecueDog RunFire PitGas GrillPrivate YardRain Gutters
Lot Features 
LandscapedLevelMeadowRock Outcropping
Patio And Porch 
CoveredDeckFront PorchPatio
Road Frontage 
Private Road
Roof 
Shingle
View 
MeadowMountain(s)
Waterview 
MeadowMountain(s)
Windows/Doors 
Double Pane WindowsWindow Coverings
Community Features
Association Dues 
685
Financing Terms Available 
CashConventionalFHAVA Loan
HOA Fee Frequency 
Quarterly
Roads 
Paved
School District 
Jefferson County R-1
Senior Community 
Yes
Schools
School District
Jefferson County R-1
Elementary School
Elk Creek
Middle School
West Jefferson
High School
Conifer
Listing courtesy of Keller Williams Foothills Realty [email protected]


The content relating to real estate for sale in this Web site comes in part from the Internet Data eXchange ("IDX") program of METROLIST, INC., DBA RECOLORADO real estate listings held by brokers other than Keller Williams Foothills Realty are marked with the IDX Logo. This information is being provided for the consumers' personal, non-commercial use and may not be used for any other purpose. All information subject to change and should be independently verified.

Neighborhood & Commute
Source: Walkscore
Save
Ask
Tour
Hide
Share