Save
Ask
Tour
Hide
Share
$330,000
41 Days On Site

81 High Country Lane
Black Hawk, CO 80422

For Sale|Single Family Residence|Active
1
Bed
1
Total Bath
1
Full Bath
728
SqFt
$453
/SqFt
1961
Built
Subdivision:
PINE ASPEN ACRES
County:
Gilpin

Due to the health concerns created by Coronavirus we are offering personal 1-1 online video walkthough tours where possible.
81 High Country Lane81 High Country Lane81 High Country Lane81 High Country Lane
Save
Ask
Tour
Hide
Share

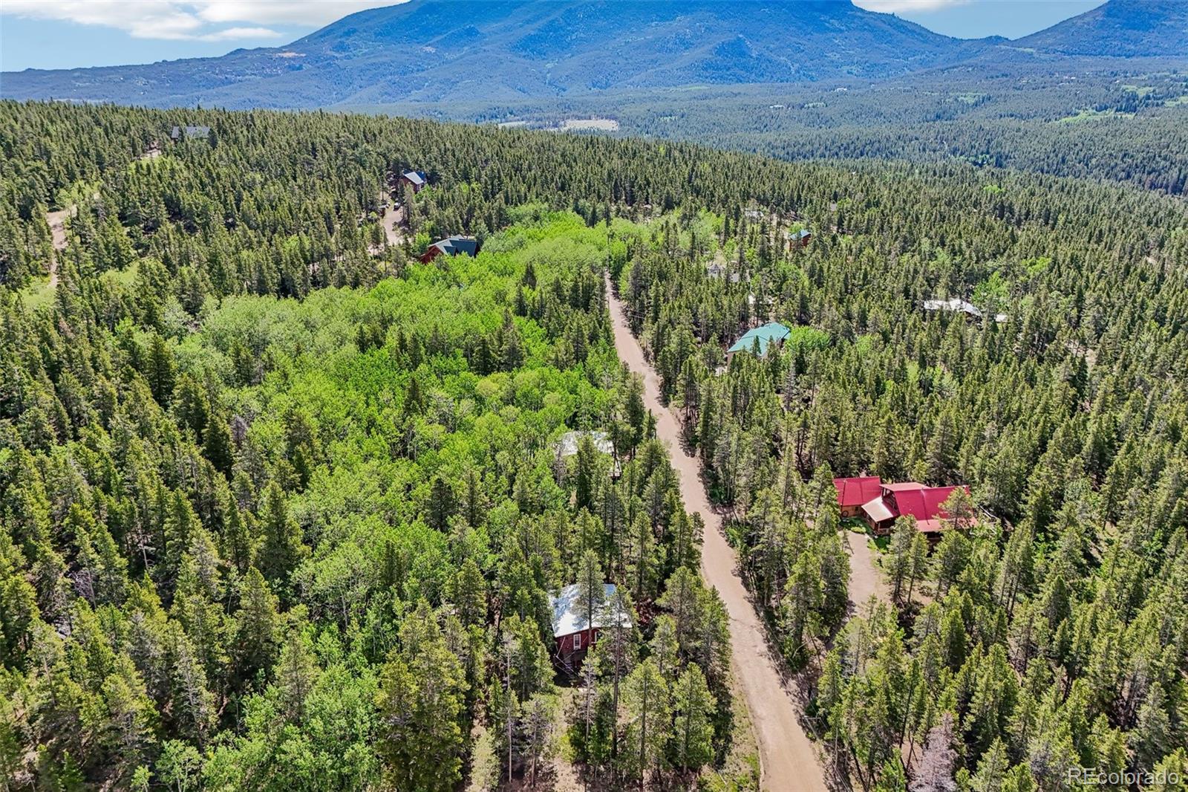
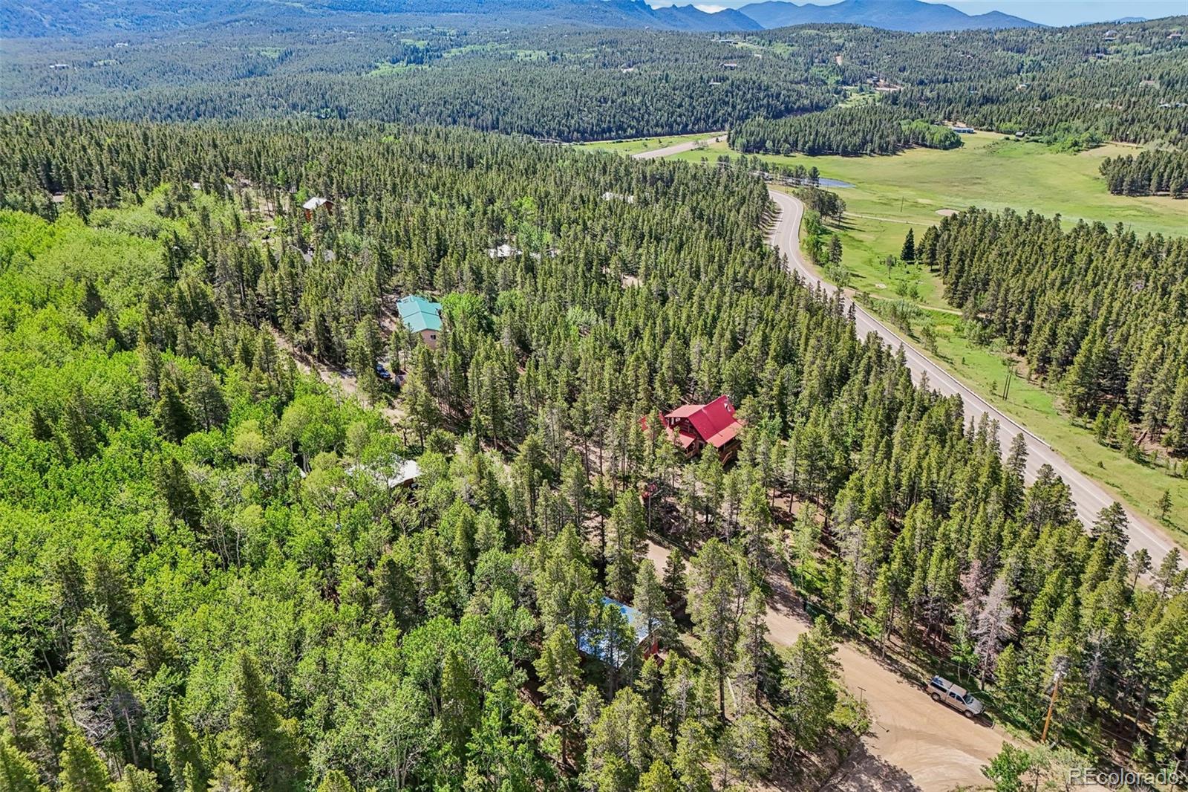
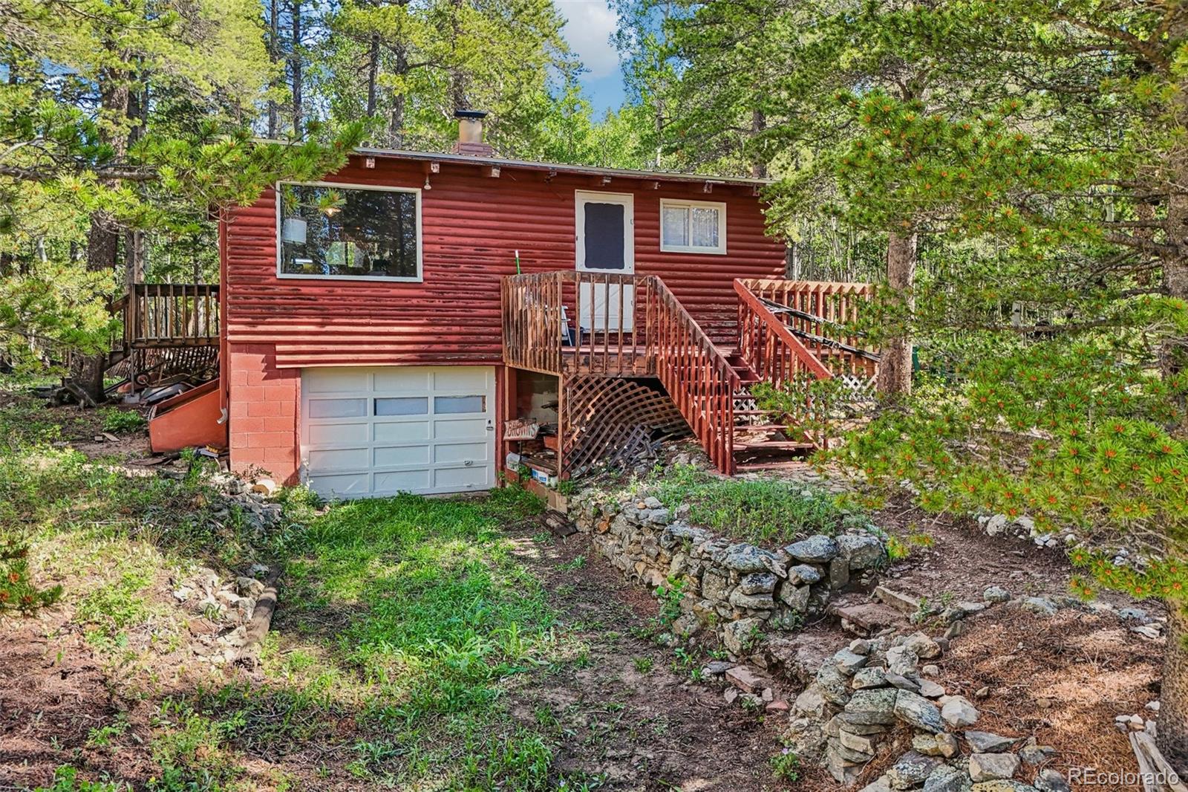
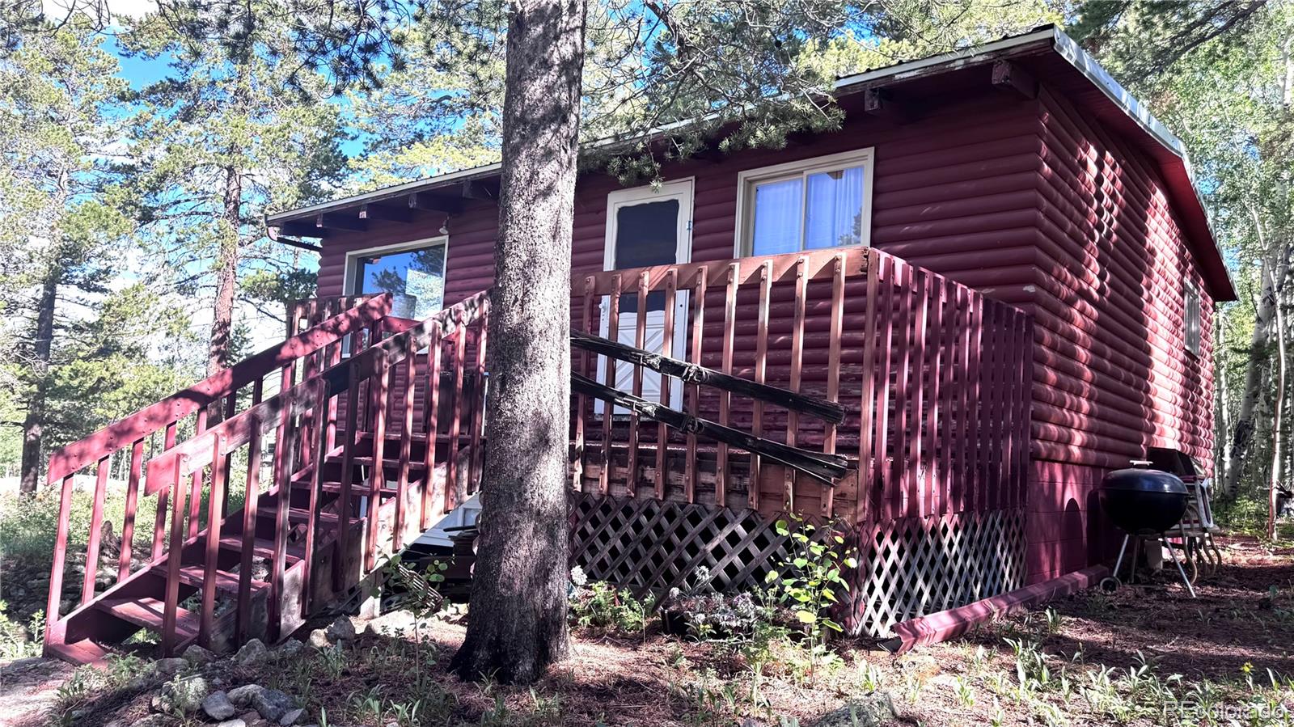
Great location between Mid-Gilpin and Rollinsville. This log-sided home is on a level, corner lot, close to the Peak To Peak Scenic Byway, National Forest, and directly across from Timberline Station 4. This home is mostly original and presents a great opportunity to remodel and modernize. Original furnace, water heater and pressure tank all in working order. Cozy stone fireplace provides ample heat. Original range in kitchen. Huge living room windows provide views and natural light. Oversized one car garage and unfinished basement space. Domestic well allows for interior and exterior use. Solid bones. No HOA. Bring your tools and have instant equity.

Save
Ask
Tour
Hide
Share
Listing Snapshot
Price 
$330,000
Days On Site 
41 Days
Bedrooms 
1
Inside Area (SqFt) 
728 sqft
Total Baths 
1
Full Baths 
1
Partial Baths 
N/A
Lot Size 
0.92 Acres
Year Built 
1961
MLS® Number 
7077805
Status 
Active
Property Tax 
$1,273
HOA/Condo/Coop Fees 
N/A
Sq Ft Source 
Public Records
Friends & Family
Recent Activity
a month agoListing updated with changes from the MLS®
a month agoListing first seen on site
General Features
Acres 
0.92
Attached Garage 
Yes
Direction Faces 
South
Foundation 
BlockSlab
Garage 
Yes
Garage Spaces 
1
Levels 
One
Parking 
ConcreteAttached
Parking Spaces 
3
Property Condition 
Fixer
Property Sub Type 
Single Family Residence
Security 
Carbon Monoxide Detector(s)Smoke Detector(s)
Sewer 
Septic Tank
SqFt Above 
728
SqFt Total 
1144
Style 
Mountain Contemporary
Utilities 
Natural Gas AvailableElectricity ConnectedNatural Gas ConnectedPhone Available
Water Source 
PrivateWell
Zoning 
RES
Interior Features
Appliances 
MicrowaveOvenRange
Basement 
PartialUnfinished
Fireplace 
Yes
Fireplace Features 
Living RoomWood Burning
Fireplaces 
1
Flooring 
VinylLinoleumWood
Furnished 
Negotiable
Heating 
Forced AirWood
Interior 
High Speed InternetLaminate CountersOpen Floorplan
Main Level Bedrooms 
1
Bathroom Full 
Dimensions - 5 x 8Level - MainDescription - Full Main Level Bathroom
Bedroom 
Dimensions - 12 x 15Level - MainDescription - Main Level Bedroom. Tongue & Groove
Bonus Room 
Dimensions - 12 x 18Level - BasementDescription - Bonus Basement Space
Dining Room 
Dimensions - 12 x 8Level - MainDescription - Convenient Dining Area
Kitchen 
Dimensions - 12 x 10Level - MainDescription - Spacious Kitchen. Antique Range
Living Room 
Dimensions - 27 x 15Level - MainDescription - Huge Windows With Views. Fireplace. Solid Oak Flooring.
Utility Room 
Dimensions - 4 x 15Level - BasementDescription - Furnace, Water Heater, Pressure Tank
Save
Ask
Tour
Hide
Share
Exterior Features
Construction Details 
BlockFrameWood Siding
Exterior 
Private Yard
Fencing 
None
Lot Features 
WoodedCorner LotLevelMany Trees
Patio And Porch 
Deck
Road Frontage 
Unimproved
Roof 
Metal
View 
Mountain(s)
Waterview 
Mountain(s)
Community Features
Financing Terms Available 
CashConventional
Roads 
Dirt
School District 
Boulder Valley RE 2
Schools
School District
Boulder Valley RE 2
Elementary School
Nederland
Middle School
Nederland Middle/Sr
High School
Nederland Middle/Sr
Listing courtesy of Crocker Realty, LLC [email protected]


The content relating to real estate for sale in this Web site comes in part from the Internet Data eXchange ("IDX") program of METROLIST, INC., DBA RECOLORADO real estate listings held by brokers other than Crocker Realty, LLC are marked with the IDX Logo. This information is being provided for the consumers' personal, non-commercial use and may not be used for any other purpose. All information subject to change and should be independently verified.

Neighborhood & Commute
Source: Walkscore
Save
Ask
Tour
Hide
Share