Save
Ask
Tour
Hide
Share
$3,875,000
13 Days On Site

146 County Road 65
Evergreen, CO 80439

For Sale|Single Family Residence|Active
3
Beds
5
Total Baths
2
Full Baths
3
Partial Baths
8,742
SqFt
$443
/SqFt
2002
Built
Subdivision:
Soda Creek
County:
Jefferson

Due to the health concerns created by Coronavirus we are offering personal 1-1 online video walkthough tours where possible.
146 County Road 65146 County Road 65146 County Road 65146 County Road 65
Save
Ask
Tour
Hide
Share

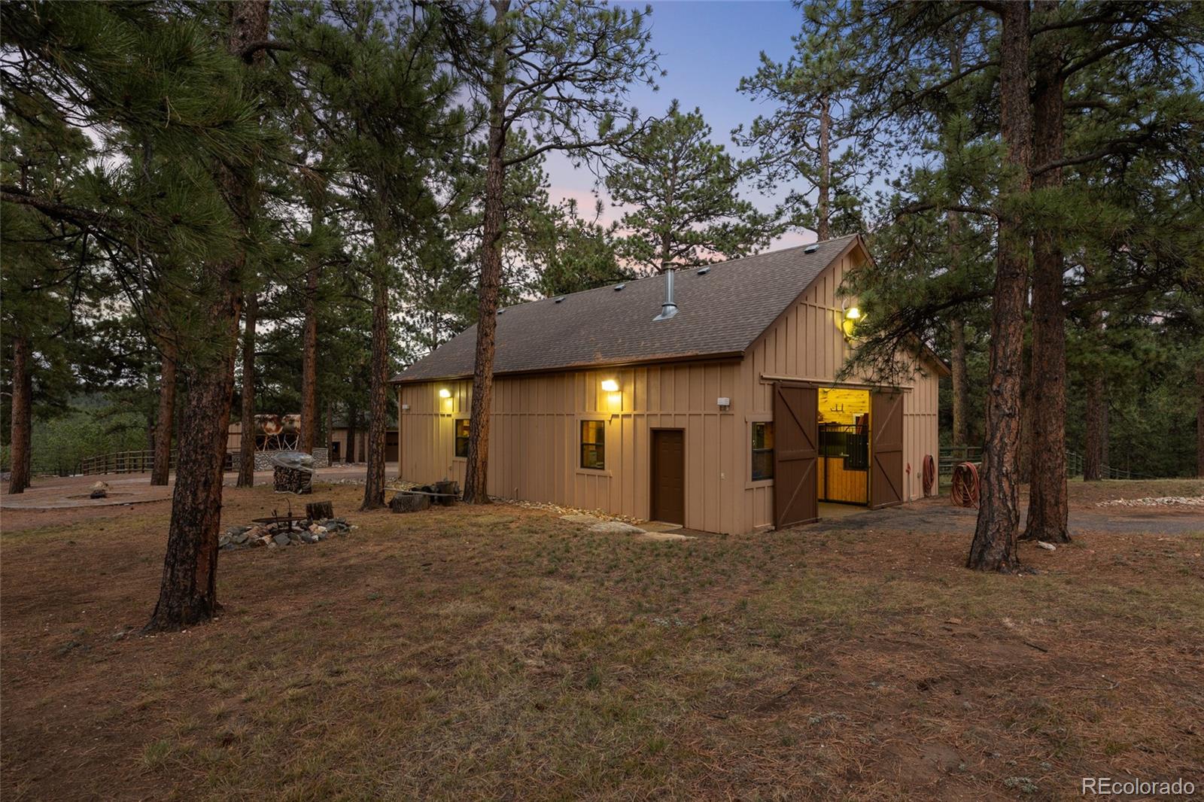
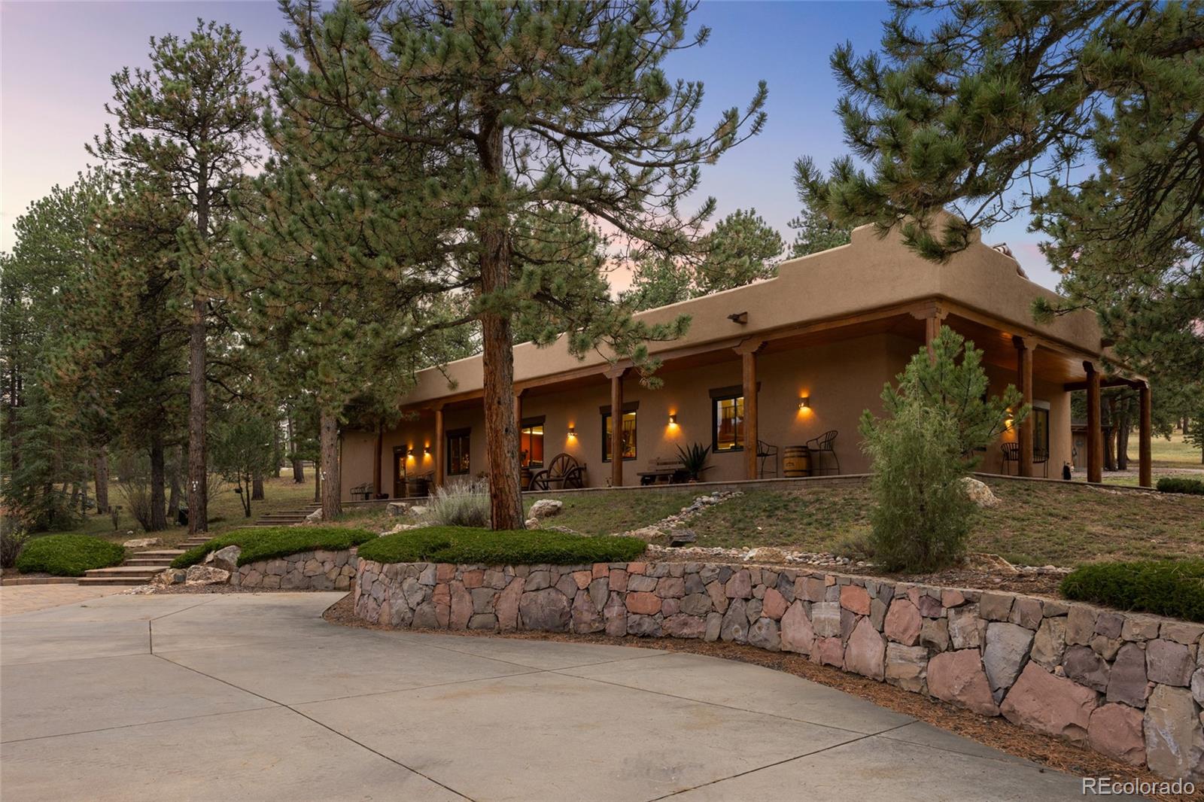
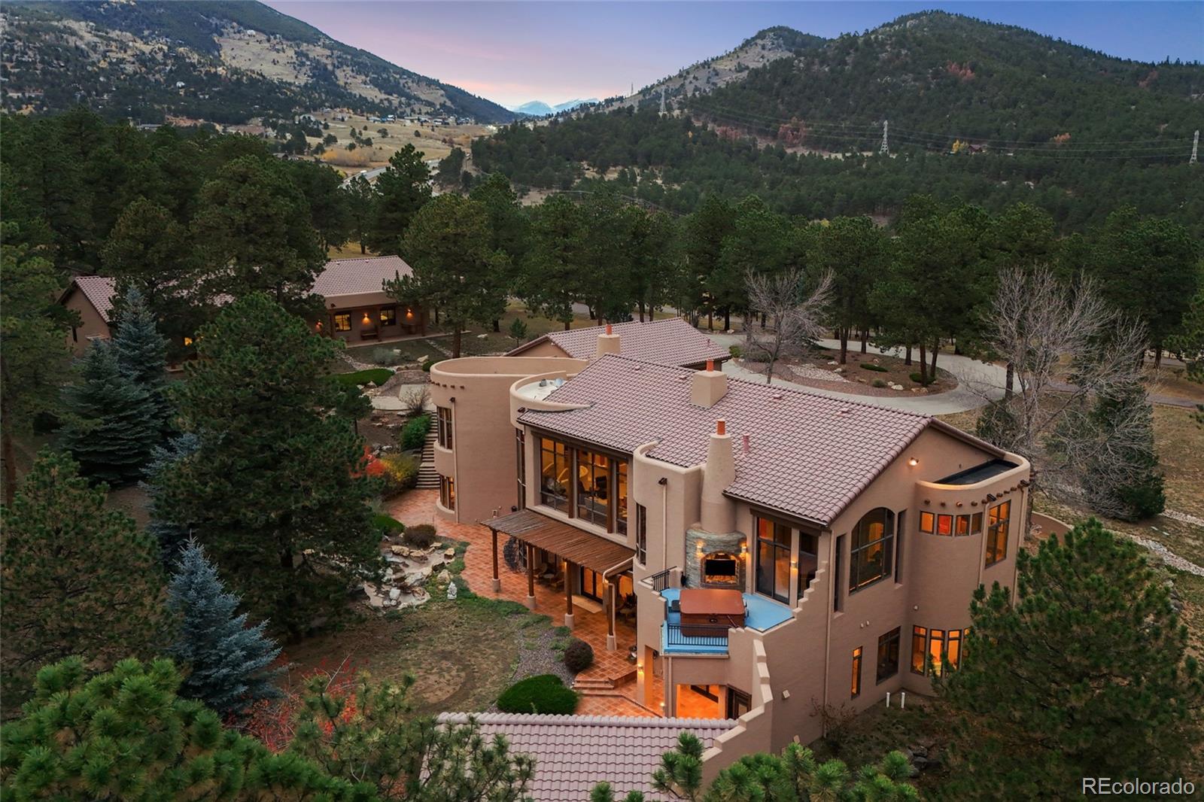
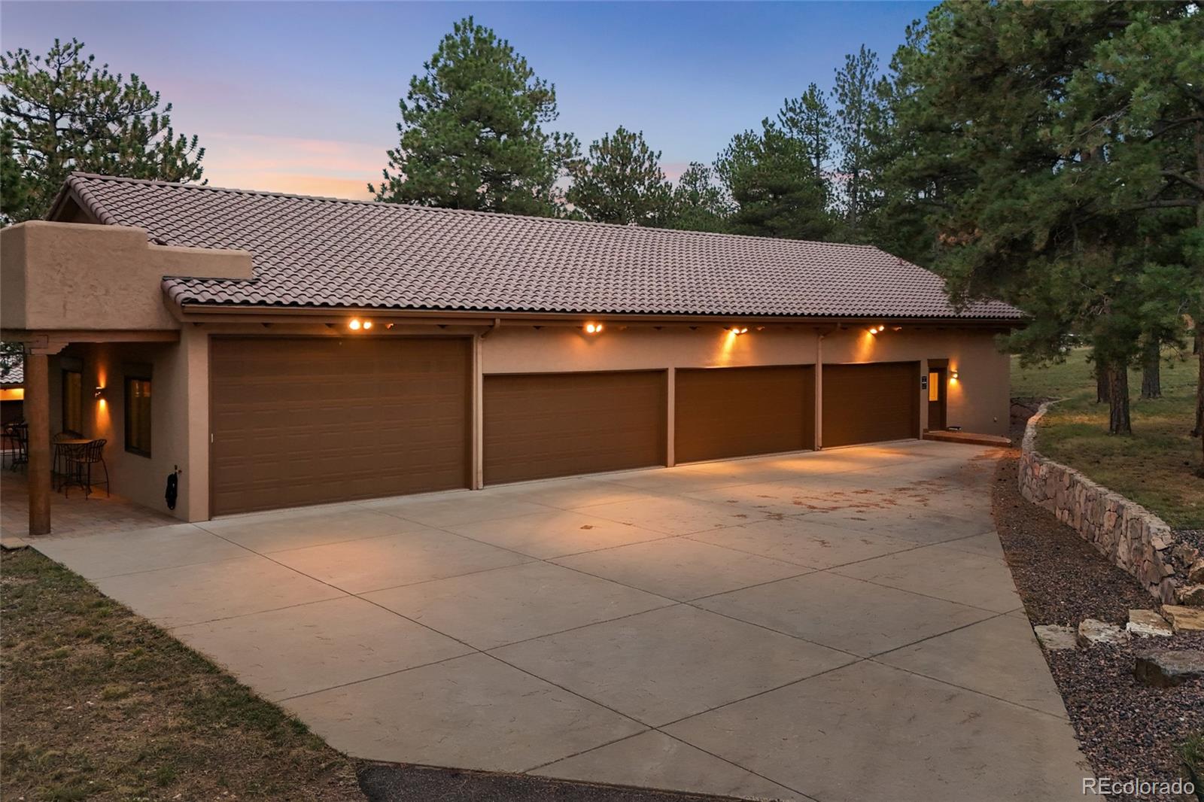
Rockin H Ranch is a one-of-a-kind Southwestern-inspired estate that sits on more than 40 acres and features multiple outbuildings offering you both privacy and tranquility in the foothills of Evergreen. Completely custom-built, the property includes a 3-bed, 5-bath main residence ranch that sprawls more than 8,700 square feet, an 8-car shop with lounge, a 4-stall horse barn and equestrian amenities, a maintenance garage, and a tiny home. The property welcomes you in with a fully paved road surrounded by an abundance of lush trees. Step into the main house and you'll be greeted by south-facing, expansive windows, high ceilings, and solid wood beams throughout. Both living and dining rooms are anchored by adobe-inspired, wood-burning fireplaces. The gourmet kitchen features an 8-burner Wolf range, double Thermador ovens, and a custom range hood. The primary is a true retreat offering a private sitting area, two gas fireplaces, and a private balcony with breathtaking views from the hot tub. The 5-piece bath features an oversized dual-head shower and two walk-in closets. The walk-out basement is designed for entertaining, with a theater room, wet bar, kitchenette, and multiple game areas for poker, arcade games, and shuffleboard. The basement has high ceilings and abundant natural light throughout, and is complete with two additional bedrooms and two 3/4 bathrooms. Outside, enjoy three entertainment spaces with a full outdoor kitchen, covered patios, a waterfall, and a pond. Equestrians will love the 4-stall barn with tack room in addition to the chutes, pasture and corral. The property offers paved roads throughout, is just 10 minutes away from downtown Evergreen, and has quick access to I-70.

Save
Ask
Tour
Hide
Share
Listing Snapshot
Price 
$3,875,000
Days On Site 
13 Days
Bedrooms 
3
Inside Area (SqFt) 
8,742 sqft
Total Baths 
5
Full Baths 
2
Partial Baths 
3
Lot Size 
44.43 Acres
Year Built 
2002
MLS Number 
6953637
Status 
Active
Property Tax 
$32,202
HOA/Condo/Coop Fees 
N/A
Sq Ft Source 
Public Records
Friends & Family
Recent Activity
5 days agoListing updated with changes from the MLS
2 weeks agoListing first seen on site
General Features
Acres 
44.43
Attached Garage 
Yes
Garage 
Yes
Garage Spaces 
17
Levels 
One
Parking 
AsphaltCircular DrivewayHeated GarageLightedOversizedRV GarageStorageAttached
Parking Spaces 
17
Property Sub Type 
Single Family Residence
Security 
Carbon Monoxide Detector(s)Smoke Detector(s)
Sewer 
Septic Tank
SqFt Above 
5014
SqFt Below 
3728
SqFt Total 
9065
Utilities 
Natural Gas AvailableCable AvailableElectricity ConnectedNatural Gas ConnectedPhone AvailablePropane
Water Source 
PrivateWell
Zoning 
A-2
Interior Features
Appliances 
DishwasherDisposalDryerMicrowaveOvenRangeRange HoodRefrigeratorWasherWater PurifierWater Softener
Basement 
Bath/StubbedDaylightFinishedFullWalk-Out Access
Cooling 
Ceiling Fan(s)None
Electric 
220 Volts
Fireplace 
Yes
Fireplace Features 
Master BedroomDining RoomGasKitchenLiving RoomOtherWood Burning
Fireplaces 
4
Flooring 
CarpetTileWood
Furnished 
Furnished
Heating 
Radiant Floor
Interior 
Breakfast BarBuilt-in FeaturesCeiling Fan(s)Eat-in KitchenEntrance FoyerGranite CountersHigh CeilingsHigh Speed InternetIn-Law FloorplanKitchen IslandOpen FloorplanPantrySound SystemVaulted Ceiling(s)Walk-In Closet(s)Wet Bar
Laundry Features 
Sink
Main Level Bedrooms 
1
Spa 
Yes
Window Features 
Double Pane WindowsWindow CoveringsWindow Treatments
Bathroom Full 
Level - Main
Bathroom Half 
Level - MainDescription - Located near laundry room and kitchen
Bathroom Three Quarter 
Level - Basement
Bedroom 
Level - Basement
Den 
Level - MainDescription - Sitting room off of the primary bedroom
Dining Room 
Level - Main
Game Room 
Level - Basement
Kitchen 
Level - Main
Laundry 
Level - Main
Living Room 
Level - Main
Media Room 
Level - Basement
Office 
Level - Main
Utility Room 
Level - Basement
Save
Ask
Tour
Hide
Share
Exterior Features
Construction Details 
Stucco
Exterior 
BalconyLightingPrivate YardRain Gutters
Fencing 
FencedFullPartial
Lot Features 
SlopedLandscapedLevelMany TreesSecluded
Patio And Porch 
CoveredDeckFront PorchPatio
Road Frontage 
Private Road
Roof 
MembraneSpanish TileStone
Spa 
Yes
View 
Mountain(s)
Waterview 
Mountain(s)
Windows/Doors 
Double Pane WindowsWindow CoveringsWindow Treatments
Community Features
School District 
Jefferson County R-1
Horse Property 
Round PenTack Room
Financing Terms Available 
CashConventional
Roads 
Paved
Horse Allowed 
Yes
Schools
School District
Jefferson County R-1
Elementary School
Bergen
Middle School
Evergreen
High School
Evergreen
Listing courtesy of Keller Williams DTC [email protected]


The content relating to real estate for sale in this Web site comes in part from the Internet Data eXchange ("IDX") program of METROLIST, INC., DBA RECOLORADO real estate listings held by brokers other than Keller Williams DTC are marked with the IDX Logo. This information is being provided for the consumers' personal, non-commercial use and may not be used for any other purpose. All information subject to change and should be independently verified.

Neighborhood & Commute
Source: Walkscore
Save
Ask
Tour
Hide
Share