Save
Ask
Tour
Hide
Share
$575,000
41 Days On Site

4864 S Alkire Street
Morrison, CO 80465

For Sale|Single Family Residence|Active
3
Beds
3
Total Baths
1
Full Bath
2
Partial Baths
1,864
SqFt
$308
/SqFt
1976
Built
Subdivision:
Friendly Hills
County:
Jefferson

Due to the health concerns created by Coronavirus we are offering personal 1-1 online video walkthough tours where possible.
Upcoming Open Houses
Due to COVID-19, we recommend you verify Open Houses before attending.
Sat, Nov 21, 11:00 AM - 1:00 PM
4864 S Alkire Street4864 S Alkire Street4864 S Alkire Street4864 S Alkire Street
Save
Ask
Tour
Hide
Share

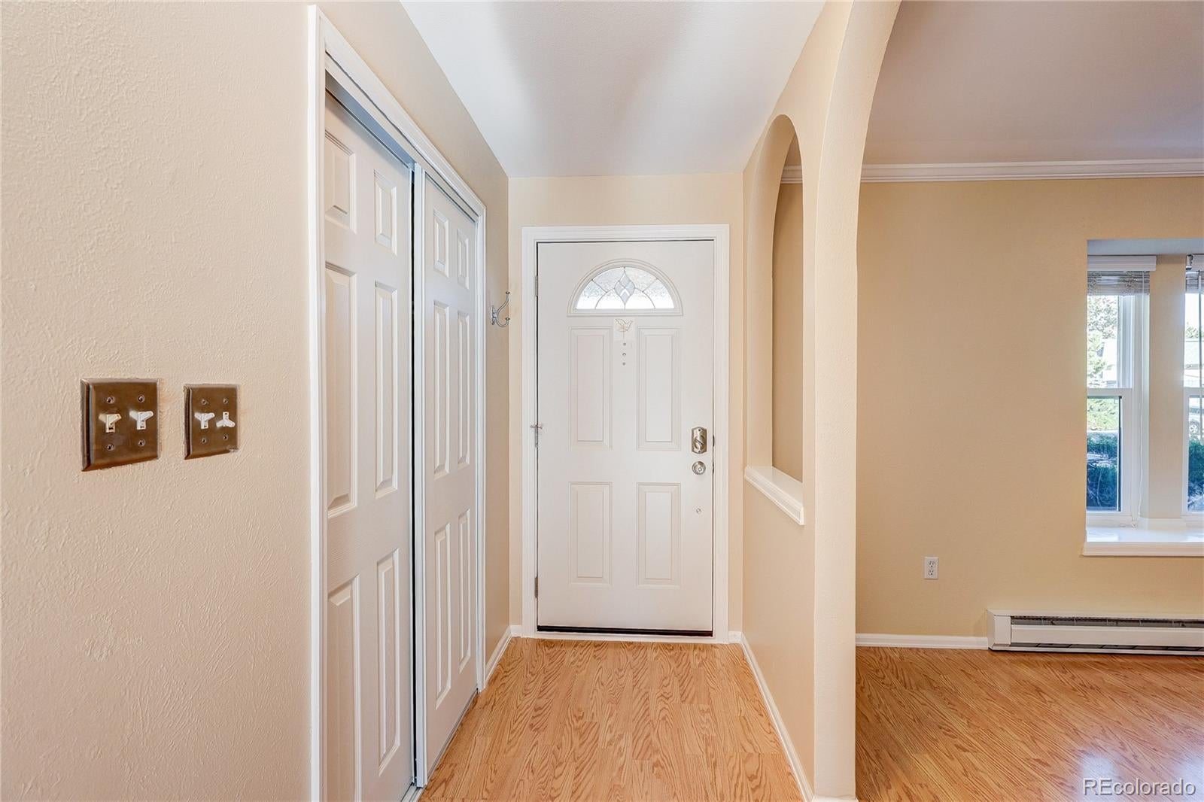
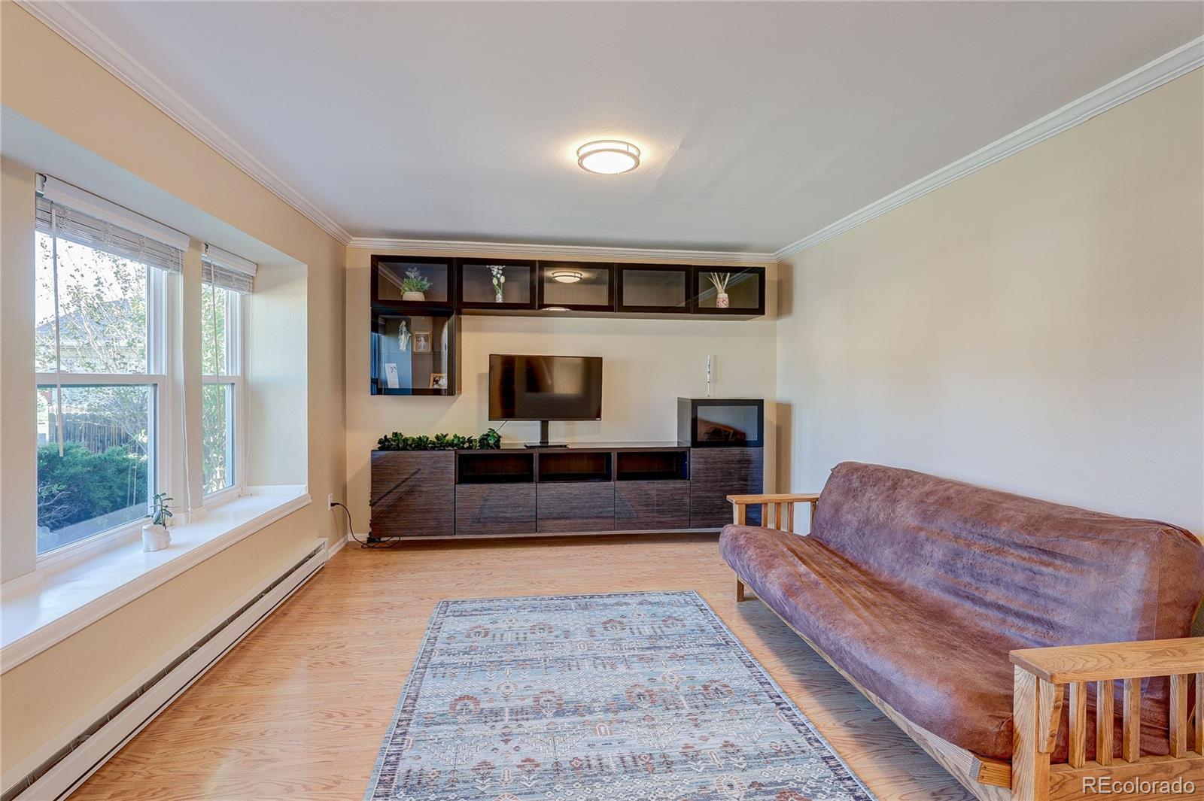
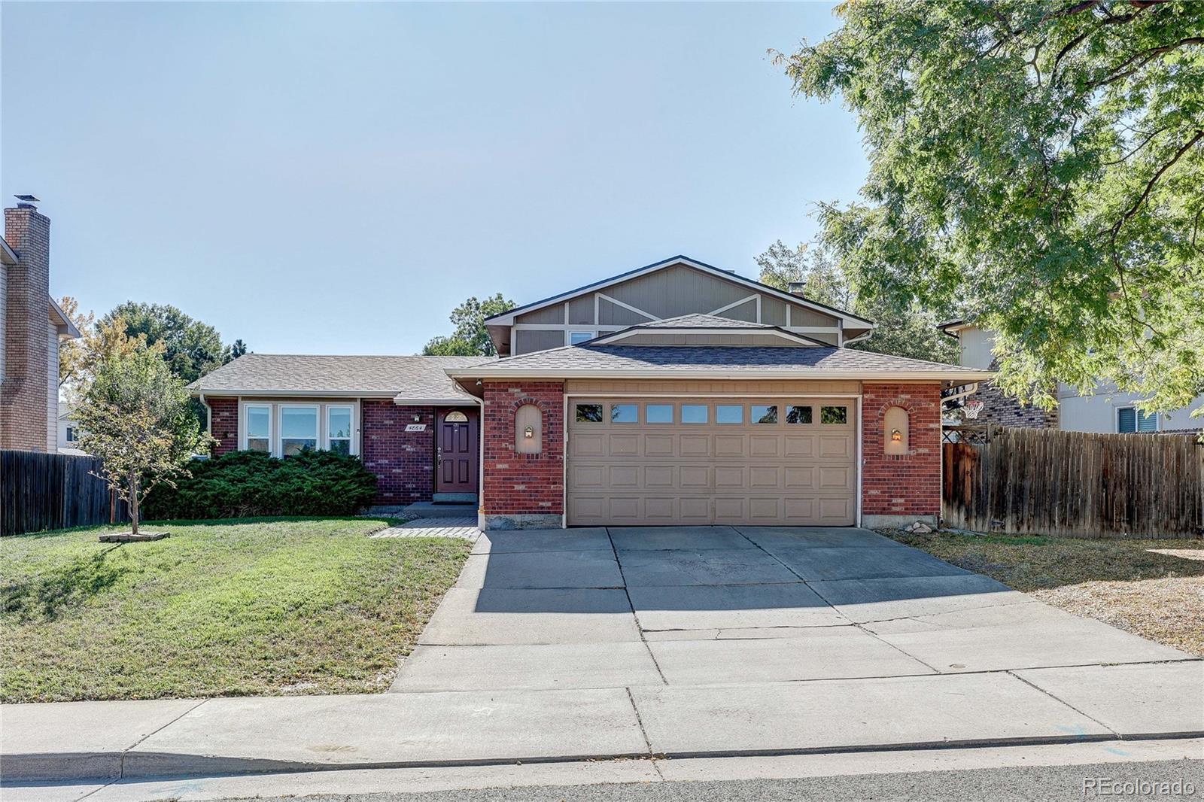
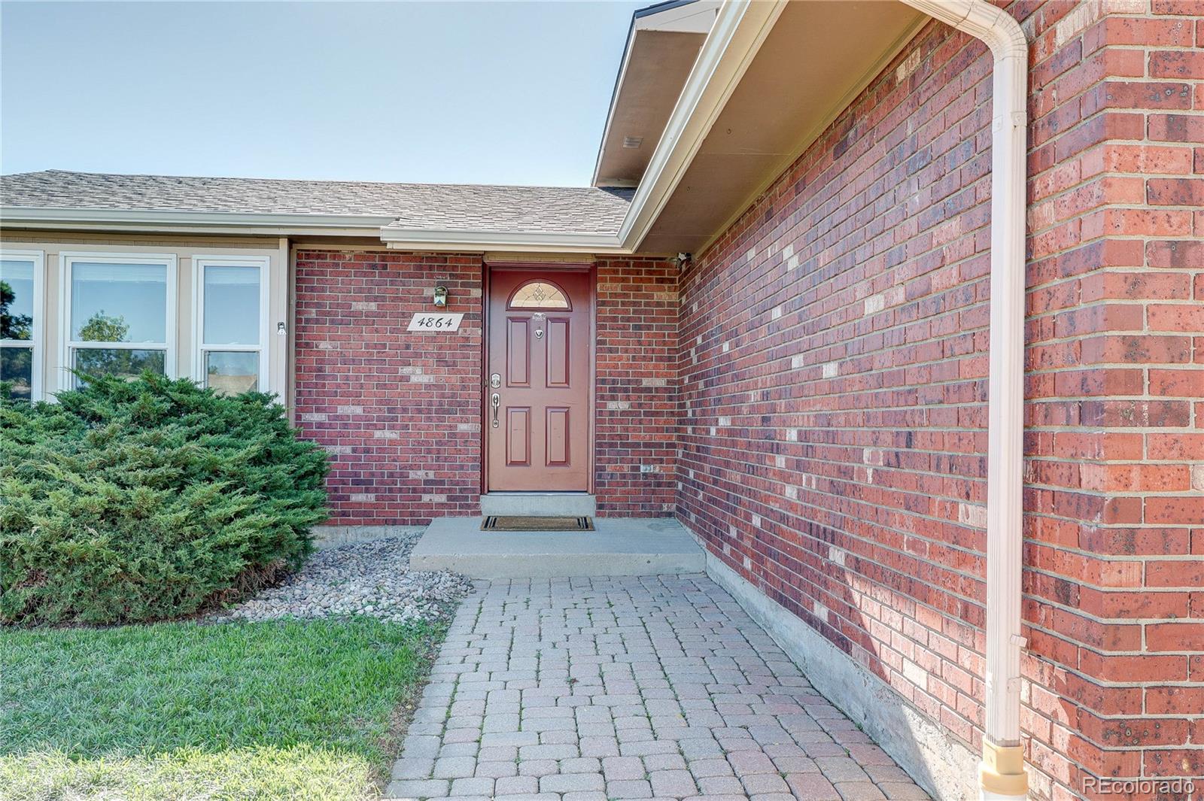
Move-in ready spacious 3 bedroom 3 bathroom in sought-after Friendly Hills neighborhood. This updated Multi-level home features over 1800 sf of finished area with an additional 500+ sf unfinished basement. This is a very bright and welcoming home with plenty of extra space to help store all your things. Fresh paint throughout the interior and new carpet installed in September. Enjoy the kitchen with brand new Quartz countertops and plenty of room to channel your inner chef. Fully fenced backyard which also includes RV Parking or additional storage for all your Colorado toys. The mountains are just a short drive away, as well as Bear Creek Lake, Soda Lakes, Weaver Hollow Park, and Red Rocks Amphitheater. Utilize the close proximity to C-470, I-70, and US 285 to travel to your mountain adventures or throughout the metro area for work or play. No HOA to worry about. The evaporative cooler keeps the home cool in the summer and the wood burning fireplace is excellent for those cold winter nights when you want to stay at home and cozy up in the family room. Come visit this turn-key home and make it yours today.

Save
Ask
Tour
Hide
Share
Listing Snapshot
Price 
$575,000
Days On Site 
41 Days
Bedrooms 
3
Inside Area (SqFt) 
1,864 sqft
Total Baths 
3
Full Baths 
1
Partial Baths 
2
Lot Size 
0.19 Acres
Year Built 
1976
MLS Number 
6948616
Status 
Active
Property Tax 
$3,779
HOA/Condo/Coop Fees 
N/A
Sq Ft Source 
Public Records
Friends & Family
Recent Activity
3 hours agoListing updated with changes from the MLS
a month agoListing first seen on site
General Features
Acres 
0.19
Attached Garage 
Yes
Direction Faces 
Northwest
Foundation 
Concrete Perimeter
Garage 
Yes
Garage Spaces 
2
Levels 
Multi/Split
Parking 
ConcreteAttached
Parking Spaces 
4
Property Condition 
Updated/Remodeled
Property Sub Type 
Single Family Residence
Security 
Carbon Monoxide Detector(s)Smoke Detector(s)
Sewer 
Public Sewer
SqFt Above 
1277
SqFt Below 
587
SqFt Total 
2397
Utilities 
Cable AvailableElectricity ConnectedNatural Gas Not AvailablePhone Available
Water Source 
Public
Zoning 
P-D
Interior Features
Appliances 
OvenDishwasherDisposalDryerElectric Water HeaterMicrowaveRefrigeratorSelf Cleaning OvenWasher
Basement 
Interior EntryUnfinished
Cooling 
Ceiling Fan(s)Evaporative Cooling
Electric 
220 Volts
Fireplace 
Yes
Fireplace Features 
Family RoomWood Burning
Fireplaces 
1
Flooring 
VinylCarpetLaminateLinoleumTileWood
Heating 
BaseboardElectric
Interior 
Built-in FeaturesCeiling Fan(s)Entrance FoyerLaminate CountersTile Counters
Laundry Features 
Sink
Window Features 
Double Pane WindowsWindow Coverings
Bathroom Full 
Dimensions - 10 x 7Level - UpperDescription - Tub only - no Shower head
Bathroom Three Quarter 
Dimensions - 10 x 4Level - Upper
Bedroom 
Dimensions - 10 x 10Level - Upper
Den 
Dimensions - 10 x 11Level - Lower
Dining Room 
Dimensions - 9 x 13Level - Main
Family Room 
Dimensions - 27 x 11Level - LowerDescription - Wood Burning Fire Place
Kitchen 
Dimensions - 12 x 13Level - MainDescription - Brand New Quartz Countertops
Laundry 
Dimensions - 6 x 8Level - LowerDescription - Washer and Dryer Included
Living Room 
Dimensions - 14 x 11Level - MainDescription - Mountain View and Built-Ins Included
Save
Ask
Tour
Hide
Share
Exterior Features
Construction Details 
BrickConcreteFrameWood Siding
Exterior 
Private YardRain Gutters
Fencing 
Partial
Patio And Porch 
Deck
Roof 
Composition
View 
Mountain(s)
Waterview 
Mountain(s)
Windows/Doors 
Double Pane WindowsWindow Coverings
Community Features
School District 
Jefferson County R-1
Financing Terms Available 
CashConventionalFHAVA Loan
Roads 
Paved
Schools
School District
Jefferson County R-1
Elementary School
Kendallvue
Middle School
Carmody
High School
Bear Creek
Listing courtesy of Corcoran Perry & Co. [email protected]


The content relating to real estate for sale in this Web site comes in part from the Internet Data eXchange ("IDX") program of METROLIST, INC., DBA RECOLORADO real estate listings held by brokers other than Corcoran Perry & Co. are marked with the IDX Logo. This information is being provided for the consumers' personal, non-commercial use and may not be used for any other purpose. All information subject to change and should be independently verified.

Neighborhood & Commute
Source: Walkscore
Save
Ask
Tour
Hide
Share