Save
Ask
Tour
Hide
Share
$825,000
26 Days On Site

11512 Hannah Drive
Conifer, CO 80433

For Sale|Single Family Residence|Active
3
Beds
3
Total Baths
2
Full Baths
1
Partial Bath
2,274
SqFt
$363
/SqFt
1995
Built
Subdivision:
Kings Valley Custom
County:
Jefferson

Due to the health concerns created by Coronavirus we are offering personal 1-1 online video walkthough tours where possible.
Upcoming Open Houses
Due to COVID-19, we recommend you verify Open Houses before attending.
Sat, Aug 22, 1:00 PM - 3:00 PM
11512 Hannah Drive11512 Hannah Drive11512 Hannah Drive11512 Hannah Drive
Save
Ask
Tour
Hide
Share

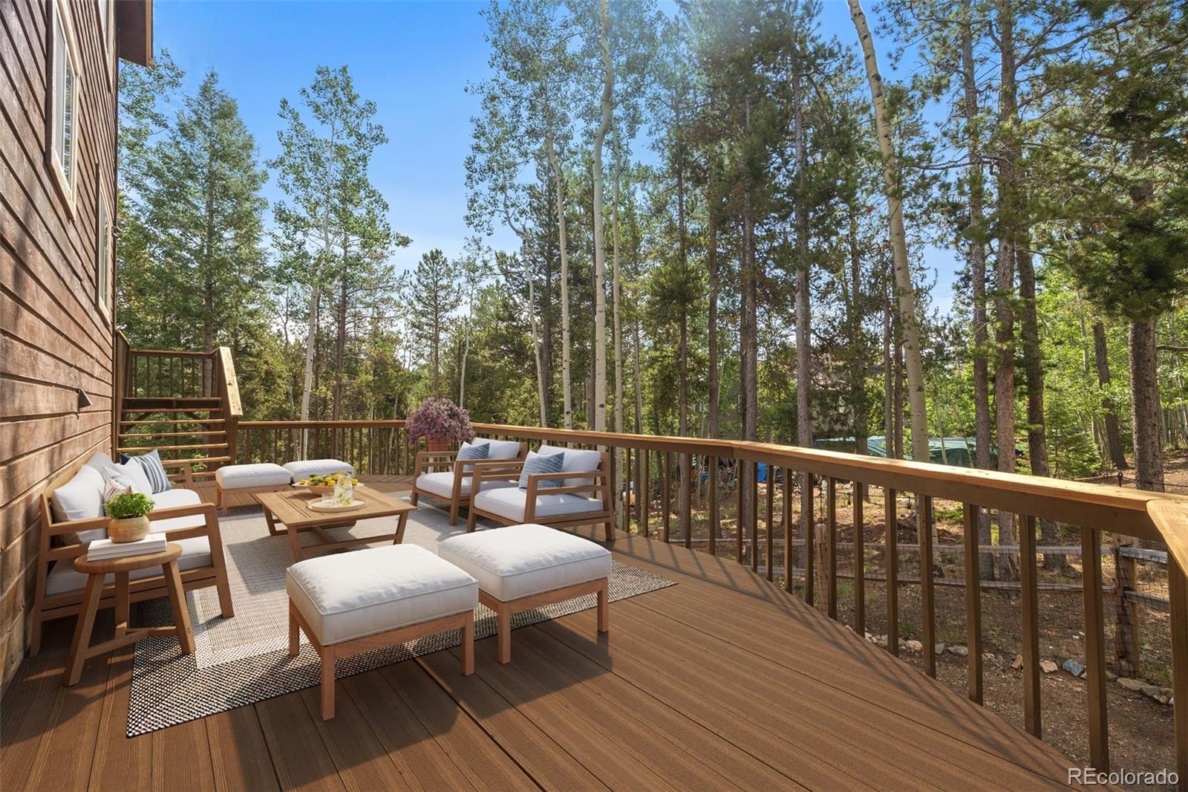
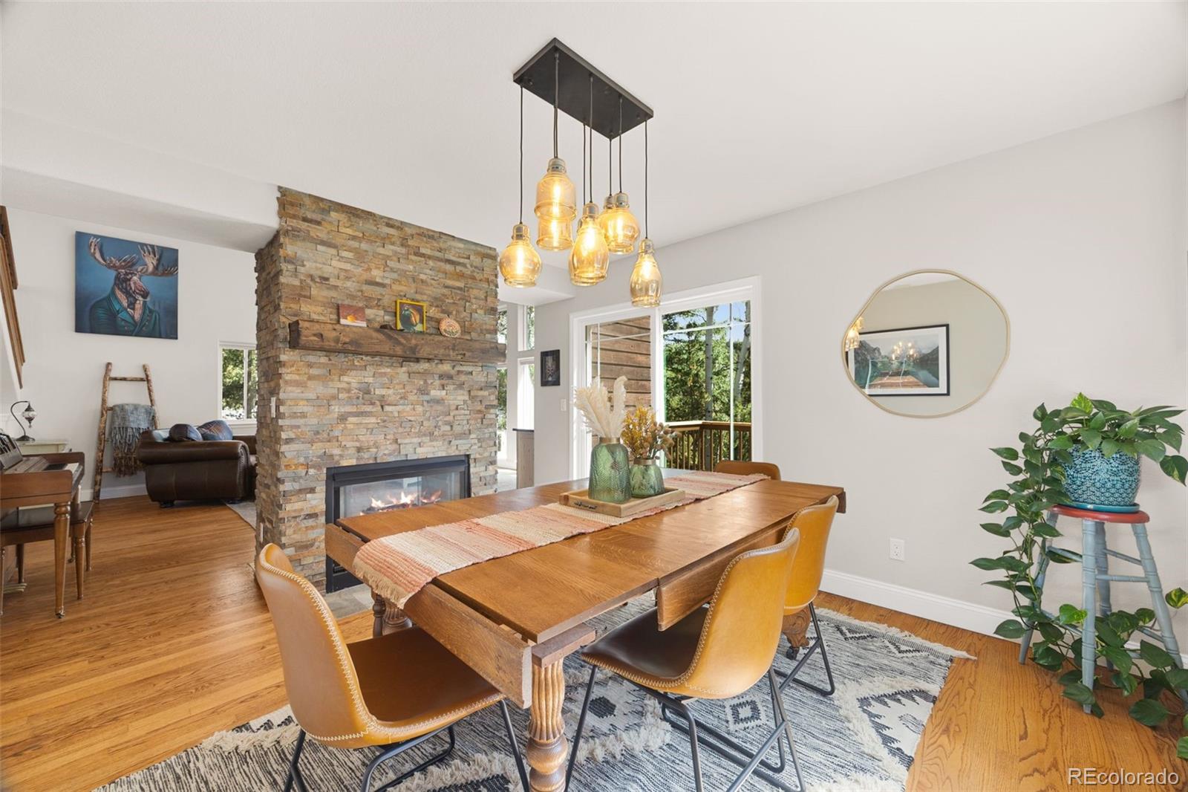
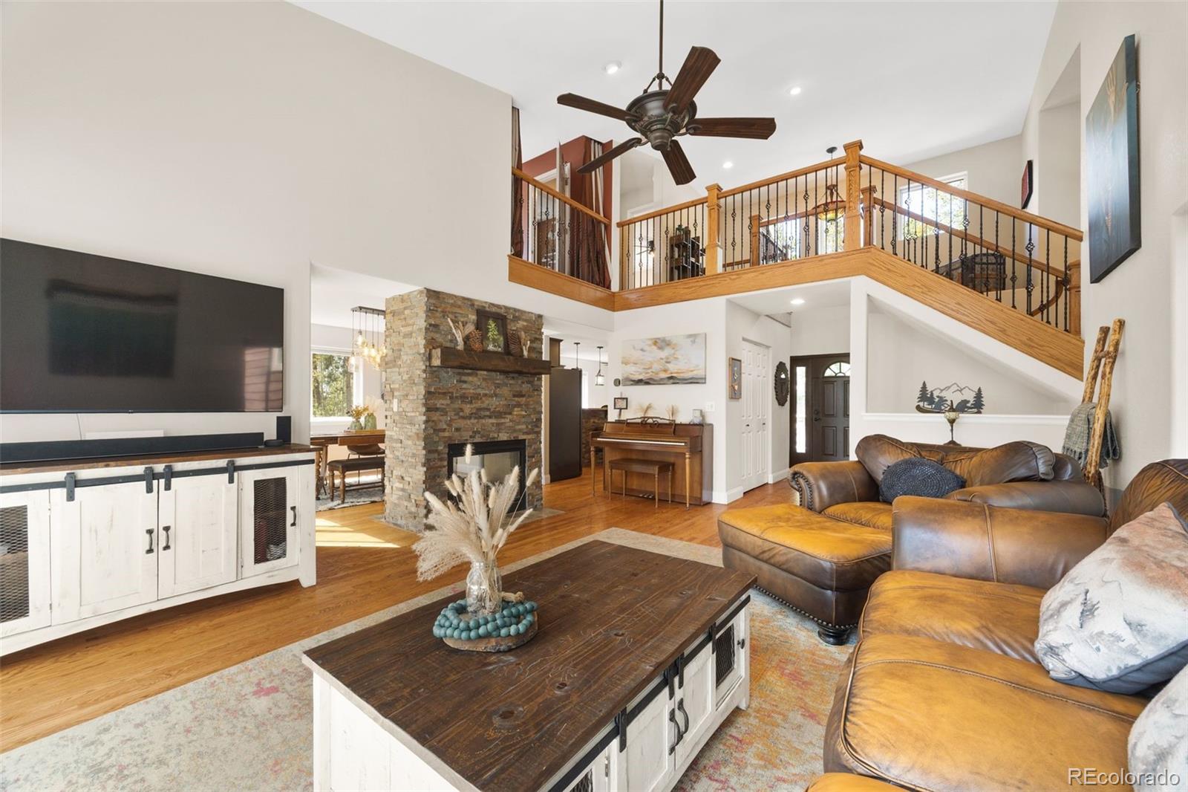
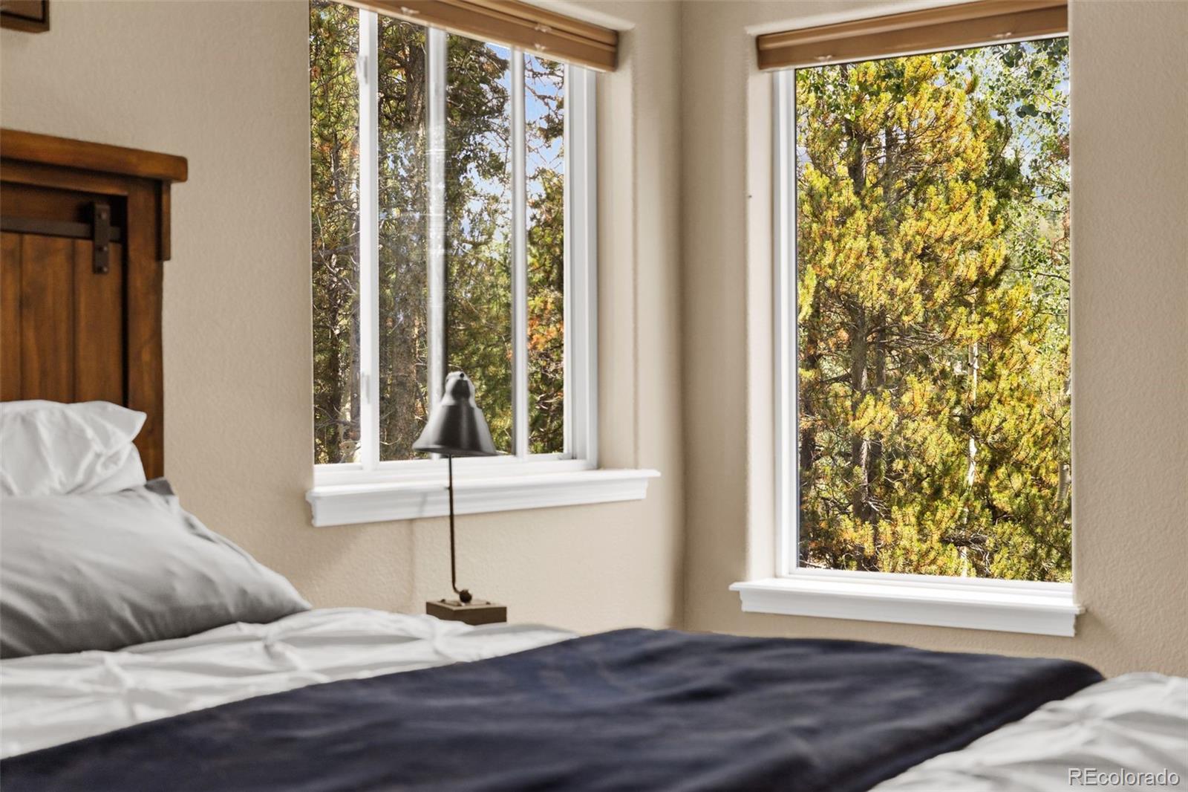
*OPEN HOUSE* Sat 8/22 *1PM-3PM Colorado mountain living without giving up everyday convenience. Move-in ready and impeccably maintained, 3 bed and 3 bath custom mountain-contemporary home is tucked among towering pines on a beautiful wooded lot. Enjoy privacy, mountain scenery, and the Conifer lifestyle while keeping shopping, dining, recreation, and everyday necessities within easy reach. Mountain living is made easier with community water, natural gas, a paved driveway, generator switch, and convenient Highway 285 access. No well or septic system to personally manage or maintain. Inside, a dramatic two-story great room captures the setting with floor-to-ceiling windows, vaulted ceilings, Brazilian Pecan and Red Oak hardwood floors, and a double-sided stone gas fireplace. The kitchen features granite countertops, generous cabinetry, center island seating, and a dedicated coffee and wine bar. Maximize indoor-outdoor living on the three-level wraparound deck, with plenty of room to dine, entertain, relax, and enjoy the peaceful surroundings. The private primary suite offers vaulted ceilings, forest views, a walk-in closet, and five-piece bath. Two additional bedrooms provide space for guests or a home office, with a full bath and upper-level laundry nearby. Major improvements include a new roof in 2024, furnace and furnace servicing in April 2026. An oversized two-car garage with professionally coated floor, dog run, storage shed, and smart-home features add everyday convenience.

Save
Ask
Tour
Hide
Share
Listing Snapshot
Price 
$825,000
Days On Site 
26 Days
Bedrooms 
3
Inside Area (SqFt) 
2,274 sqft
Total Baths 
3
Full Baths 
2
Partial Baths 
1
Lot Size 
0.66 Acres
Year Built 
1995
MLS® Number 
6912104
Status 
Active
Property Tax 
$5,066
HOA/Condo/Coop Fees 
N/A
Sq Ft Source 
Public Records
Friends & Family
Recent Activity
23 hours agoListing updated with changes from the MLS®
3 weeks agoStatus changed to Active
4 weeks agoListing first seen on site
General Features
Acres 
0.66
Foundation 
Concrete Perimeter
Garage 
Yes
Garage Spaces 
2
Levels 
Two
Parking 
Concrete
Parking Spaces 
2
Property Condition 
Updated/Remodeled
Property Sub Type 
Single Family Residence
Security 
Carbon Monoxide Detector(s)Smoke Detector(s)
SqFt Above 
2274
SqFt Total 
2274
Style 
Mountain Contemporary
Utilities 
Natural Gas AvailableElectricity ConnectedNatural Gas Connected
Water Source 
Public
Zoning 
MR-1
Interior Features
Appliances 
OvenDishwasherDisposalGas Water HeaterHumidifierMicrowaveRangeRefrigeratorSelf Cleaning Oven
Basement 
Crawl Space
Cooling 
Ceiling Fan(s)None
Electric 
220 Volts
Fireplace 
Yes
Fireplace Features 
Dining RoomGasGas LogLiving Room
Fireplaces 
1
Flooring 
LaminateWood
Heating 
Forced AirNatural Gas
Interior 
Ceiling Fan(s)Eat-in KitchenHigh CeilingsKitchen IslandOpen FloorplanVaulted Ceiling(s)
Laundry Features 
In Unit
Window Features 
Double Pane Windows
Bathroom Full 
Dimensions - 14 x 10Level - UpperDescription - 5 piece bathroom; walk-in closet, double vanity
Bathroom Half 
Dimensions - 5 x 5Level - Main
Bedroom 
Dimensions - 13 x 14Level - UpperDescription - Secluded, ceiling fan, lots of natural light
Dining Room 
Dimensions - 12 x 12Level - MainDescription - Double sided stone fireplace, sliding glass door to deck, bright and open floorplan
Kitchen 
Dimensions - 14 x 12Level - MainDescription - Island with bar seating, coffee/wine bar
Laundry 
Level - UpperDescription - Convenient location right outside of the primary bedroom
Living Room 
Dimensions - 16 x 10Level - MainDescription - Floor to ceiling windows, ceiling fan, hardwood floors, vaulted ceiling, bright and open floorplan
Loft 
Level - UpperDescription - Perfect for a reading nook or office space
Save
Ask
Tour
Hide
Share
Exterior Features
Construction Details 
FrameWood Siding
Exterior 
Dog RunPrivate Yard
Lot Features 
SlopedMany Trees
Patio And Porch 
DeckWrap Around
Roof 
Composition
Windows/Doors 
Double Pane Windows
Community Features
Financing Terms Available 
CashConventionalVA Loan
School District 
Jefferson County R-1
Schools
School District
Jefferson County R-1
Elementary School
Elk Creek
Middle School
West Jefferson
High School
Conifer
Listing courtesy of West and Main Homes Inc [email protected]


The content relating to real estate for sale in this Web site comes in part from the Internet Data eXchange ("IDX") program of METROLIST, INC., DBA RECOLORADO real estate listings held by brokers other than West and Main Homes Inc are marked with the IDX Logo. This information is being provided for the consumers' personal, non-commercial use and may not be used for any other purpose. All information subject to change and should be independently verified.

Neighborhood & Commute
Source: Walkscore
Save
Ask
Tour
Hide
Share