Save
Ask
Tour
Hide
Share
$599,900
109 Days On Site

10605 Crystal Drive
Morrison, CO 80465

For Sale|Single Family Residence|Active
4
Beds
2
Total Baths
1
Full Bath
1
Partial Bath
1,606
SqFt
$374
/SqFt
1989
Built
Subdivision:
Hilldale Pines
County:
Jefferson

Due to the health concerns created by Coronavirus we are offering personal 1-1 online video walkthough tours where possible.
10605 Crystal Drive10605 Crystal Drive10605 Crystal Drive10605 Crystal Drive
Save
Ask
Tour
Hide
Share

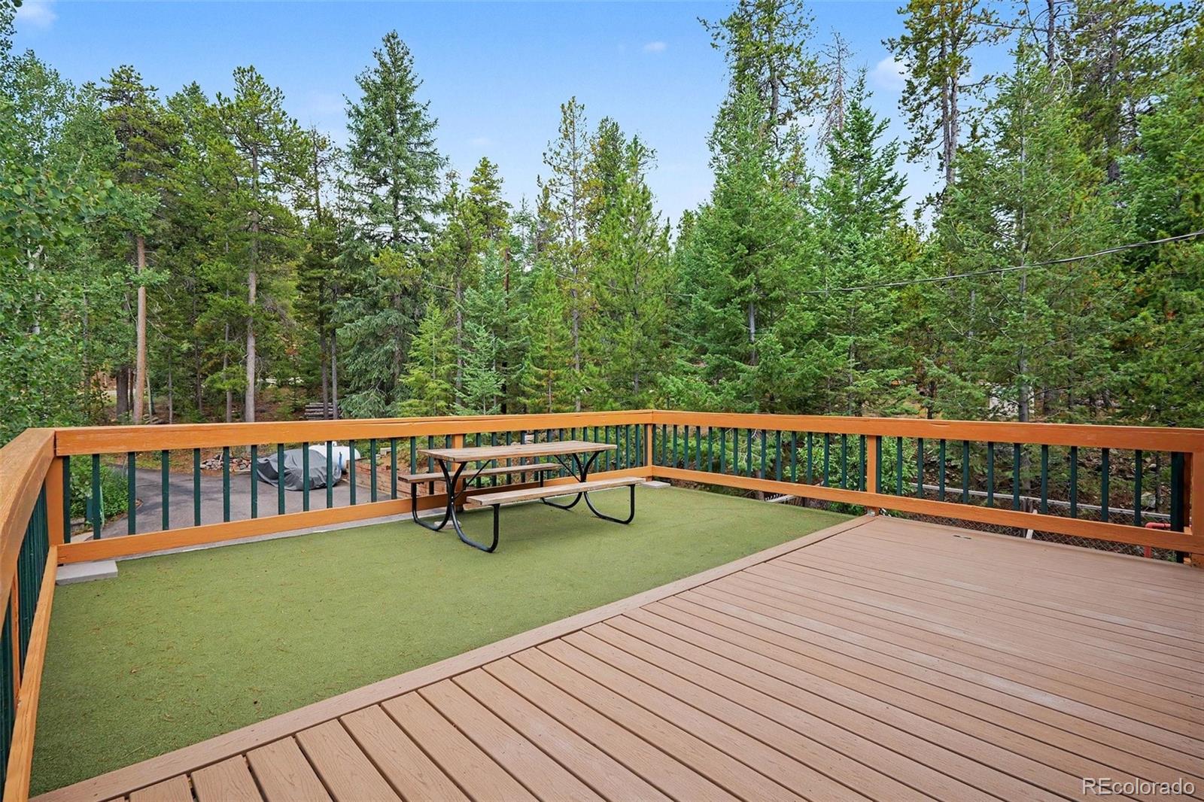
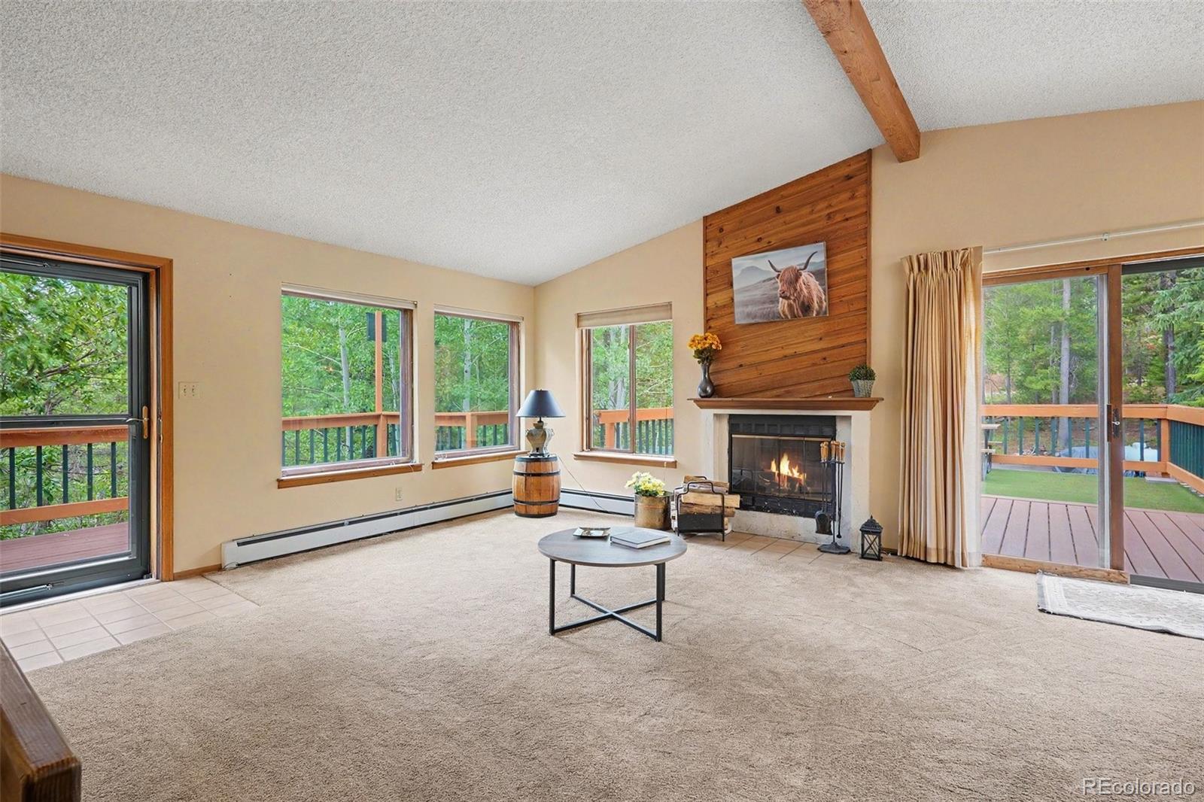
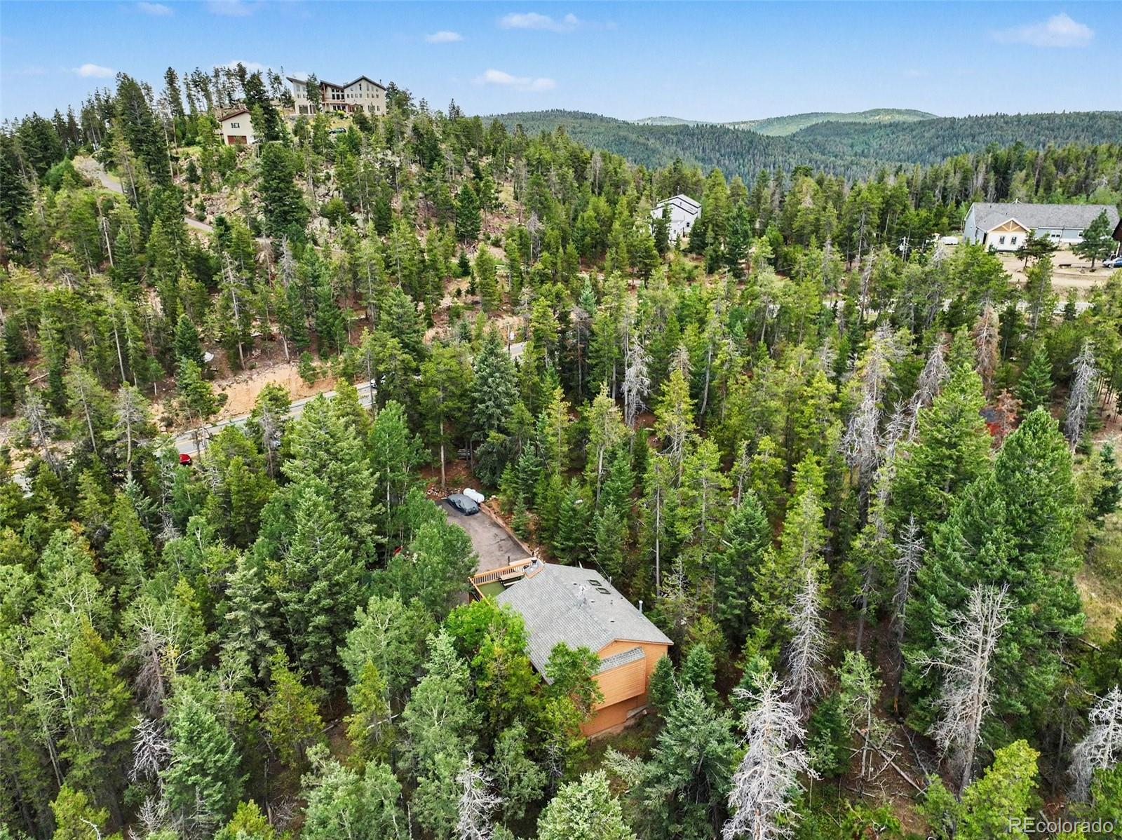
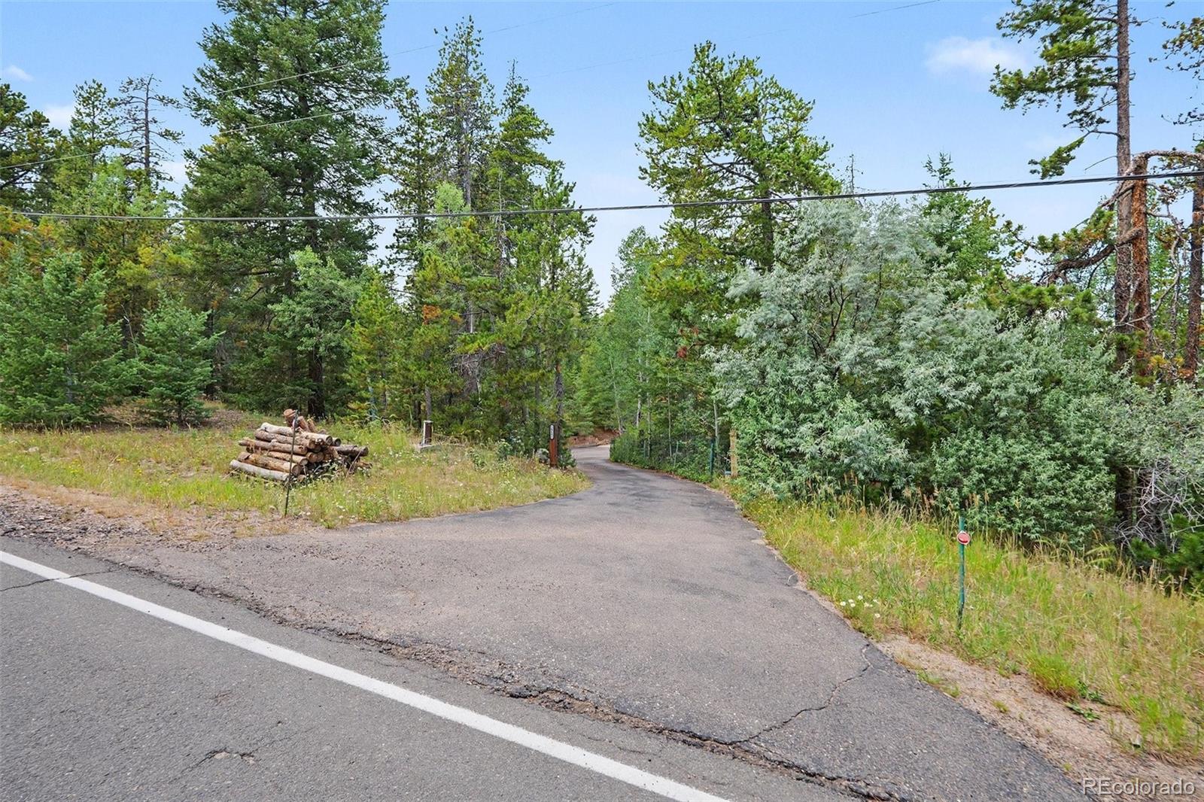
Escape to your own private mountain retreat at 10605 S Crystal Drive in the foothills. Nestled on an expansive 2.12-acre lot in Morrison, this charming 1989-built single-family home offers the perfect blend of cozy comfort and natural beauty. The interior features 4 bedrooms, 2 bathrooms, a small private office downstairs and a game or extra living space downstairs also with 2 beds and a bath. Unwind by the warm fireplace during Colorado winters, or step outside to enjoy the peaceful, tree-lined acreage. Complete with an attached garage and effortless access to mountain trails, this property provides a secluded sanctuary without sacrificing convenience. Don't miss your chance to own a slice of the foothills! Ask about a Mortgage Incentive via Orchard Mortgage on Orchard Listings for qualified buyers.

Save
Ask
Tour
Hide
Share
Listing Snapshot
Price 
$599,900
Days On Site 
109 Days
Bedrooms 
4
Inside Area (SqFt) 
1,606 sqft
Total Baths 
2
Full Baths 
1
Partial Baths 
1
Lot Size 
2.16 Acres
Year Built 
1989
MLS Number 
6910778
Status 
Active
Property Tax 
$3,259
HOA/Condo/Coop Fees 
N/A
Sq Ft Source 
Public Records
Friends & Family
Recent Activity
2 weeks agoListing updated with changes from the MLS
2 months agoPrice changed to $599,900
4 months agoListing first seen on site
General Features
Acres 
2.16
Attached Garage 
Yes
Direction Faces 
Southeast
Garage 
Yes
Garage Spaces 
2
Levels 
Two
Parking 
AsphaltAttached
Parking Spaces 
2
Property Sub Type 
Single Family Residence
Security 
Carbon Monoxide Detector(s)Smoke Detector(s)
Sewer 
Septic Tank
SqFt Above 
856
SqFt Below 
750
SqFt Total 
1718
Utilities 
Electricity ConnectedPropane
Water Source 
PrivateWell
Zoning 
SR-2
Interior Features
Appliances 
DishwasherDryerOvenRefrigeratorWasher
Basement 
Exterior EntryFinishedFullWalk-Out Access
Cooling 
Ceiling Fan(s)None
Fireplace 
Yes
Fireplace Features 
Living RoomWood Burning
Fireplaces 
1
Flooring 
VinylCarpetLinoleumWood
Heating 
Baseboard
Interior 
Ceiling Fan(s)Laminate CountersOpen Floorplan
Main Level Bedrooms 
2
Window Features 
Skylight(s)Window Coverings
Bathroom Full 
Dimensions - 8.8 x 5.1Level - Main
Bathroom Three Quarter 
Dimensions - 8.1 x 5.1Level - BasementDescription - 3/4 bath with shower only
Bedroom 
Dimensions - 13.4 x 12.6Level - Basement
Bonus Room 
Dimensions - 21.6 x 16.8Level - Basement
Dining Room 
Dimensions - 9 x 6.5Level - Main
Kitchen 
Dimensions - 9.8 x 9Level - MainDescription - see dining/brkfst nook below or on flr plan
Laundry 
Dimensions - 9.1 x 8.1Level - BasementDescription - utility room
Living Room 
Dimensions - 16.1 x 15.5Level - MainDescription - these are feet and inches
Mud Room 
Dimensions - 6.3 x 5Level - BasementDescription - listed as hall on floor plan
Office 
Dimensions - 6.11 x 5.11Level - BasementDescription - small office or extra storage room
Save
Ask
Tour
Hide
Share
Exterior Features
Construction Details 
CedarFrame
Exterior 
BalconyGardenPrivate YardRain Gutters
Fencing 
None
Lot Features 
Many TreesSecluded
Patio And Porch 
CoveredDeckPatio
Roof 
Shingle
View 
Mountain(s)
Waterview 
Mountain(s)
Windows/Doors 
Skylight(s)Window Coverings
Community Features
School District 
Jefferson County R-1
Financing Terms Available 
1031 ExchangeCashConventionalFHAUSDA LoanVA Loan
Roads 
Paved
Schools
School District
Jefferson County R-1
Elementary School
West Jefferson
Middle School
West Jefferson
High School
Conifer
Listing courtesy of Orchard Brokerage LLC [email protected]


The content relating to real estate for sale in this Web site comes in part from the Internet Data eXchange ("IDX") program of METROLIST, INC., DBA RECOLORADO real estate listings held by brokers other than Orchard Brokerage LLC are marked with the IDX Logo. This information is being provided for the consumers' personal, non-commercial use and may not be used for any other purpose. All information subject to change and should be independently verified.

Neighborhood & Commute
Source: Walkscore
Save
Ask
Tour
Hide
Share