Save
Ask
Tour
Hide
Share
$1,395,000
63 Days On Site

5285 S Hatch Drive
Evergreen, CO 80439

For Sale|Single Family Residence|Active Under Contract
4
Beds
5
Total Baths
1
Full Bath
4
Partial Baths
3,197
SqFt
$436
/SqFt
1973
Built
Subdivision:
Evergreen Park Estates
County:
Jefferson

Due to the health concerns created by Coronavirus we are offering personal 1-1 online video walkthough tours where possible.
5285 S Hatch Drive5285 S Hatch Drive5285 S Hatch Drive5285 S Hatch Drive
Save
Ask
Tour
Hide
Share

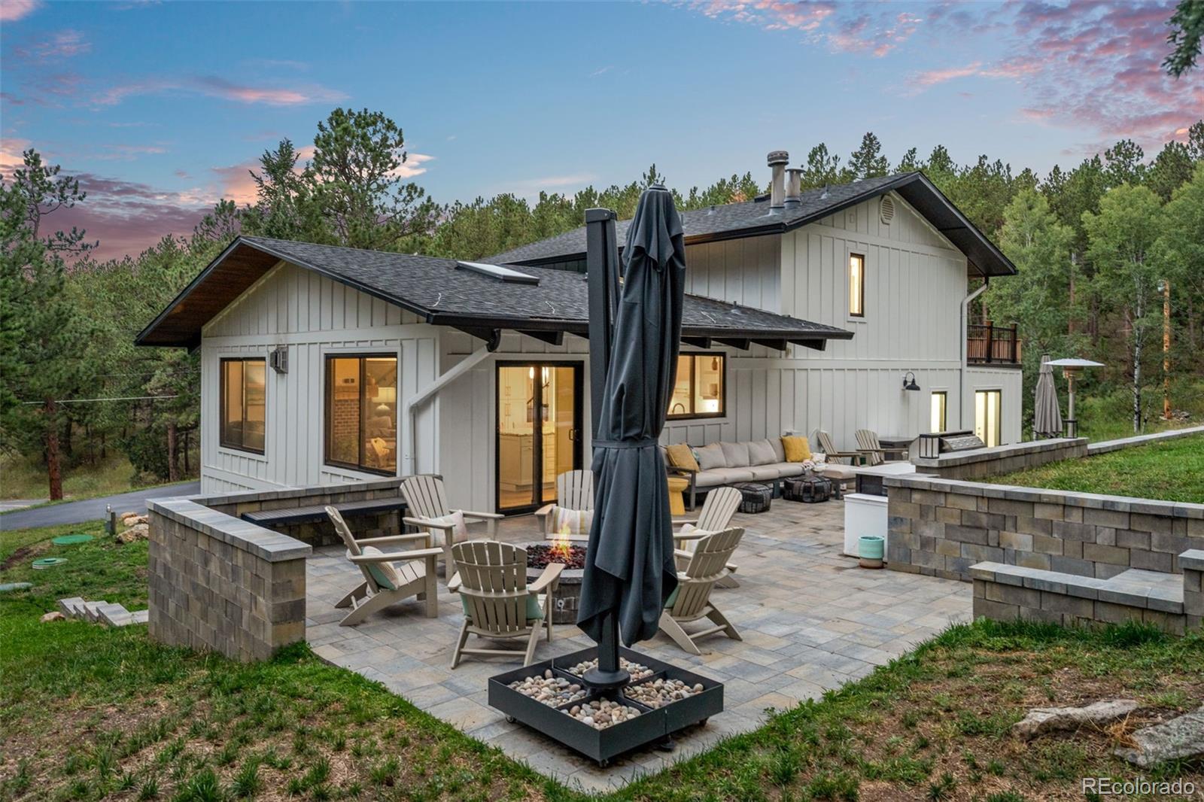
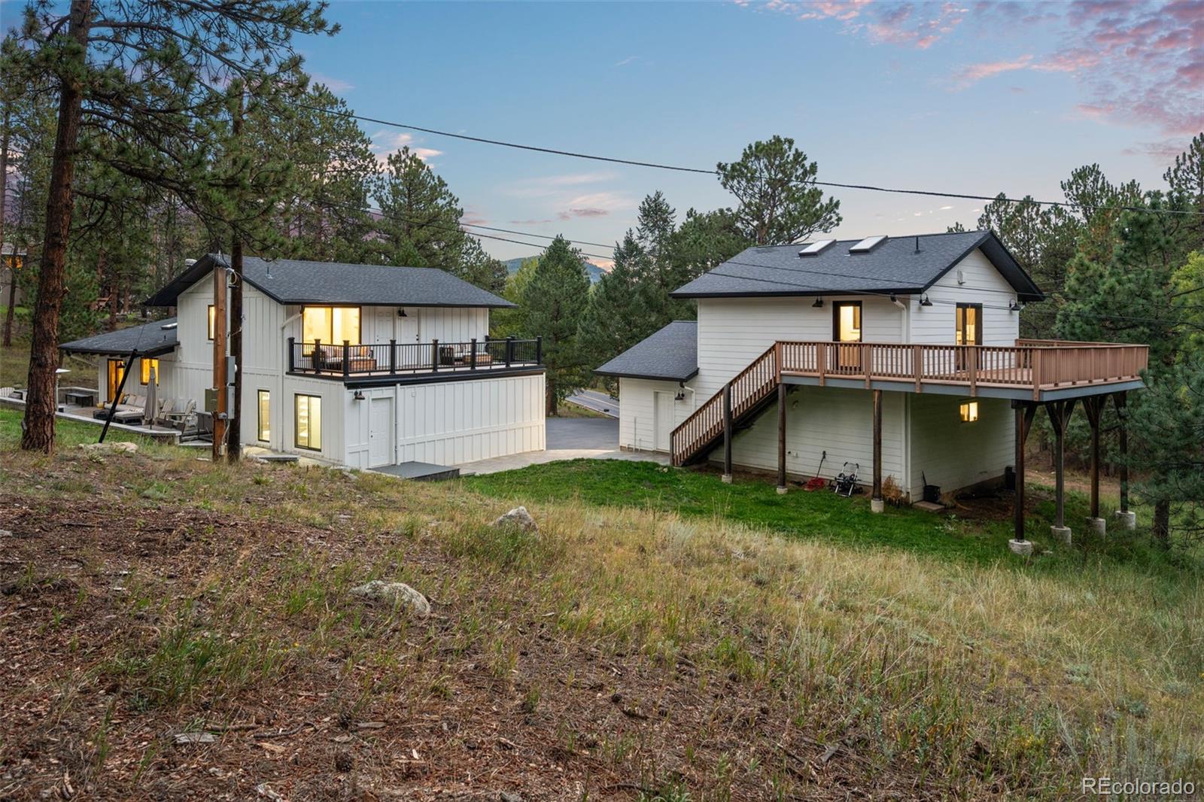
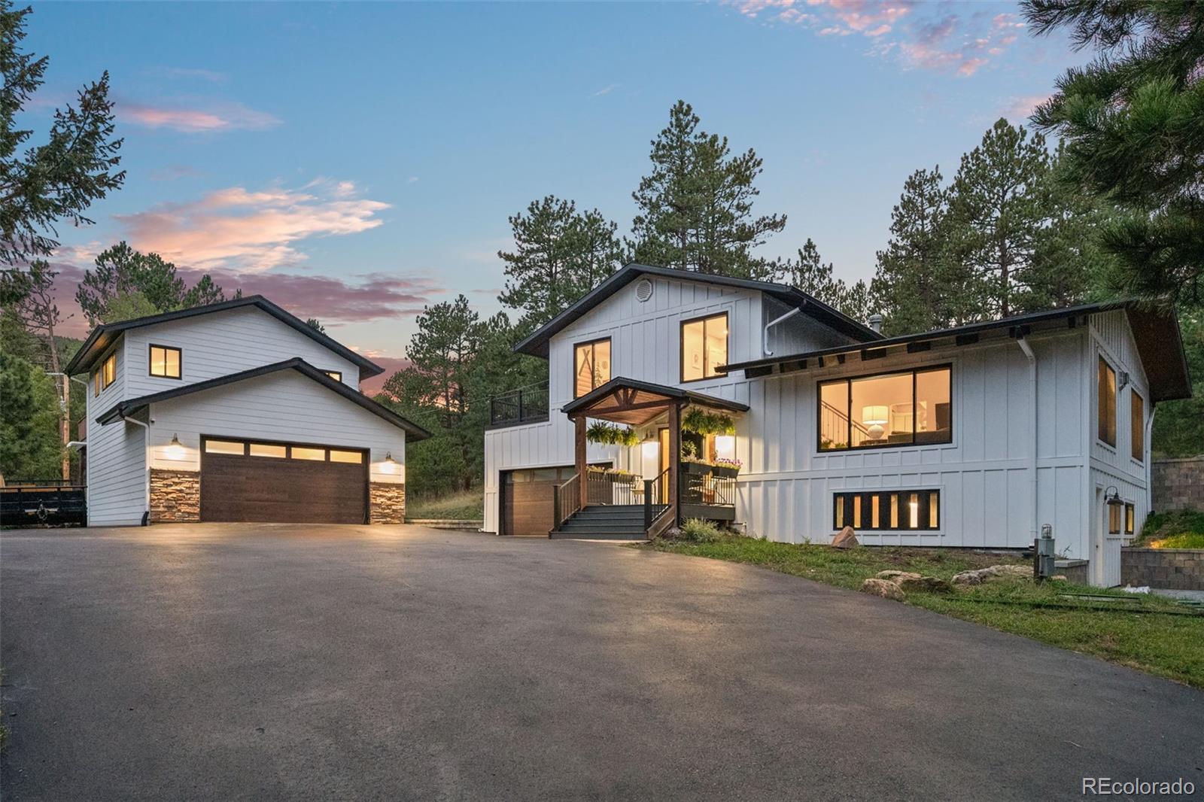
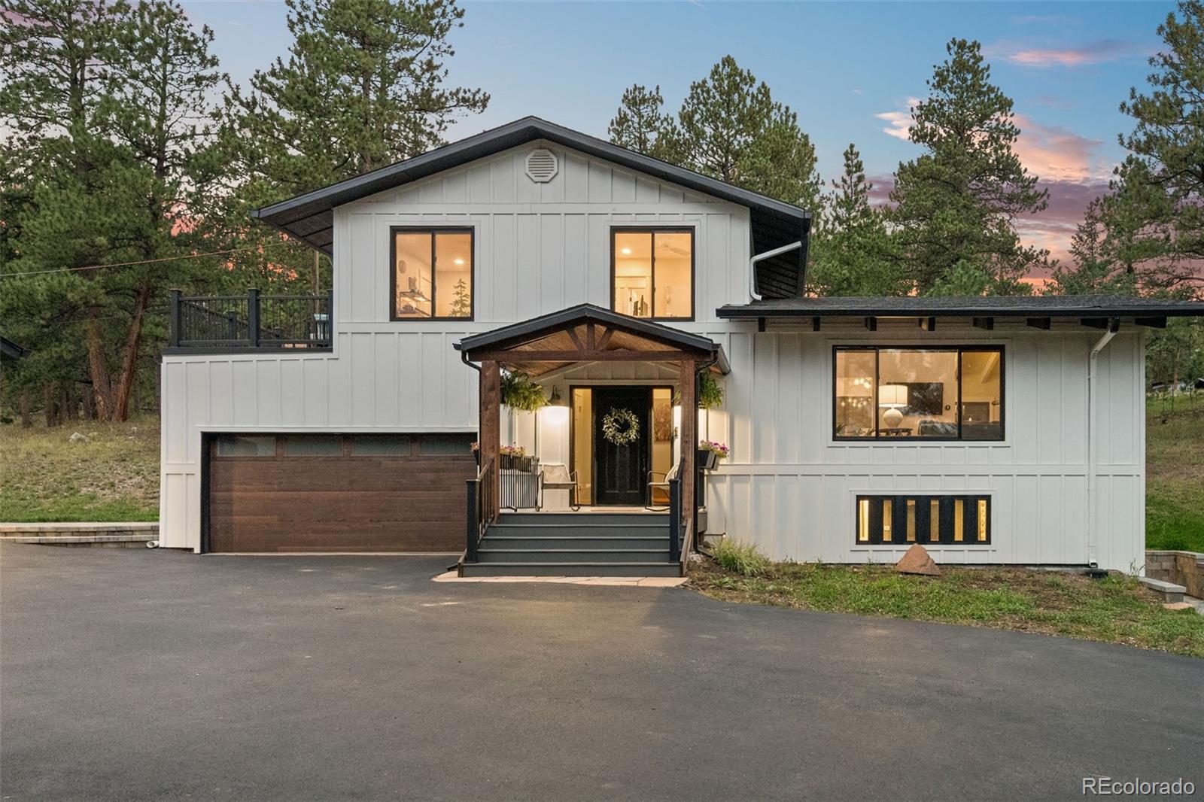
If you’ve been waiting for a home that feels truly different, this is the one! Set on more than 2.5 acres in one of South Evergreen’s most desirable locations, this home backs directly to open space with trails and a seasonal pond right in the backyard. It feels private and peaceful, yet you’re still just minutes from downtown Evergreen, schools, restaurants, and amenities. Inside, you’ll find custom details and finishes you don’t see every day, including beautiful cabinetry, incredible marble countertops, and spaces that are both thoughtful and creative. The living room features a gorgeous fireplace, while the dining room feels like your own little speakeasy with mood lighting and a built in liquor cabinet. Even the powder room is complete with fun wallpaper and plenty of personality. The main level also offers a convenient mudroom and laundry area right off the garage. The primary suite is tucked downstairs and includes a large walk in closet, bathroom, and patio. Upstairs, three additional bedrooms provide plenty of flexibility. One includes an ensuite bath, while two have deck access overlooking the backyard, which makes for a great spot to relax and watch the wildlife. Outside, the brand new outdoor kitchen and built in gas fireplace make entertaining easy, whether you’re hosting friends or simply enjoying the peaceful setting. There’s even more: the attached garage includes a 242 square foot heated gym/workshop, and above the garage is a private mother-in-law suite with a little kitchenette and half bath. Nothing in this home has been left untouched, including all of the systems, new septic tank, newer roof, french drains around the entire home, siding, and more. A truly special combination of privacy, personality, usable space, and location without the long list of projects.

Save
Ask
Tour
Hide
Share
Listing Snapshot
Price 
$1,395,000
Days On Site 
63 Days
Bedrooms 
4
Inside Area (SqFt) 
3,197 sqft
Total Baths 
5
Full Baths 
1
Partial Baths 
4
Lot Size 
2.56 Acres
Year Built 
1973
MLS Number 
6709972
Status 
Active Under Contract
Property Tax 
$6,395
HOA/Condo/Coop Fees 
N/A
Sq Ft Source 
N/A
Friends & Family
Recent Activity
2 weeks agoListing updated with changes from the MLS
2 weeks agoStatus changed to Active Under Contract
2 months agoListing first seen on site
General Features
Acres 
2.56
Attached Garage 
Yes
Direction Faces 
South
Garage 
Yes
Garage Spaces 
4
Levels 
Three Or More
Parking 
Heated GarageOversizedAttached
Parking Spaces 
4
Property Condition 
Updated/Remodeled
Property Sub Type 
Single Family Residence
Sewer 
Septic Tank
SqFt Above 
2571
SqFt Below 
626
SqFt Total 
3197
Style 
Mountain Contemporary
Water Source 
PrivateWell
Zoning 
MR-1
Interior Features
Appliances 
DishwasherDryerMicrowaveOvenRangeRefrigeratorWasher
Basement 
FinishedFullWalk-Out Access
Fireplace Features 
GasLiving Room
Flooring 
CarpetLaminateTile
Heating 
BaseboardForced AirHot WaterWood Stove
Interior 
High CeilingsHigh Speed InternetKitchen IslandWalk-In Closet(s)
Bathroom Full 
Level - UpperDescription - Custom tiles and finishes in this full bath
Bathroom Half 
Level - MainDescription - Powder room with personality
Bathroom Three Quarter 
Level - UpperDescription - Beautiful 3/4 bath
Bedroom 
Level - UpperDescription - Bedroom with patio, en suite bathroom, and walk in closet
Bonus Room 
Level - UpperDescription - Large bonus area above garage, perfect for entertaining guests, or a studio/work space
Dining Room 
Level - MainDescription - Beautiful dining room with a speak easy vibe
Kitchen 
Level - MainDescription - Gorgeous marble countertops, custom cabinets, designer finishes
Laundry 
Level - Main
Living Room 
Level - MainDescription - Bright living room with tall vaulted ceilings
Mud Room 
Level - Main
Save
Ask
Tour
Hide
Share
Exterior Features
Construction Details 
Cement SidingStoneVinyl Siding
Exterior 
BalconyBarbecueFire PitGas GrillLightingPrivate YardRain Gutters
Lot Features 
Corner LotLevel
Patio And Porch 
DeckFront PorchPatio
Roof 
Composition
View 
MeadowMountain(s)
Waterfront Features 
Pond
Waterview 
MeadowMountain(s)
Community Features
School District 
Jefferson County R-1
Financing Terms Available 
CashConventionalVA Loan
Roads 
Paved
Schools
School District
Jefferson County R-1
Elementary School
Wilmot
Middle School
Evergreen
High School
Evergreen
Listing courtesy of Berkshire Hathaway HomeServices Elevated Living RE [email protected]


The content relating to real estate for sale in this Web site comes in part from the Internet Data eXchange ("IDX") program of METROLIST, INC., DBA RECOLORADO real estate listings held by brokers other than Berkshire Hathaway HomeServices Elevated Living RE are marked with the IDX Logo. This information is being provided for the consumers' personal, non-commercial use and may not be used for any other purpose. All information subject to change and should be independently verified.

Neighborhood & Commute
Source: Walkscore
Save
Ask
Tour
Hide
Share