Save
Ask
Tour
Hide
Share
$1,875,000
12 Days On Site

5590 Crestbrook Drive
Morrison, CO 80465

For Sale|Single Family Residence|Active Under Contract
4
Beds
4
Total Baths
1
Full Bath
3
Partial Baths
4,522
SqFt
$415
/SqFt
1972
Built
Subdivision:
Willowbrook
County:
Jefferson

Due to the health concerns created by Coronavirus we are offering personal 1-1 online video walkthough tours where possible.
5590 Crestbrook Drive5590 Crestbrook Drive5590 Crestbrook Drive5590 Crestbrook Drive
Save
Ask
Tour
Hide
Share

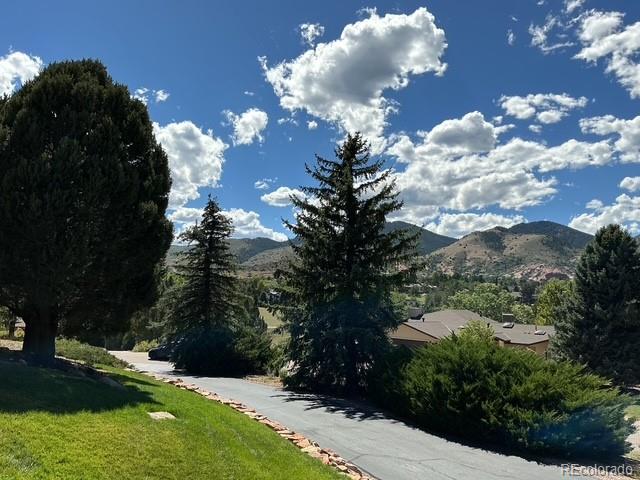
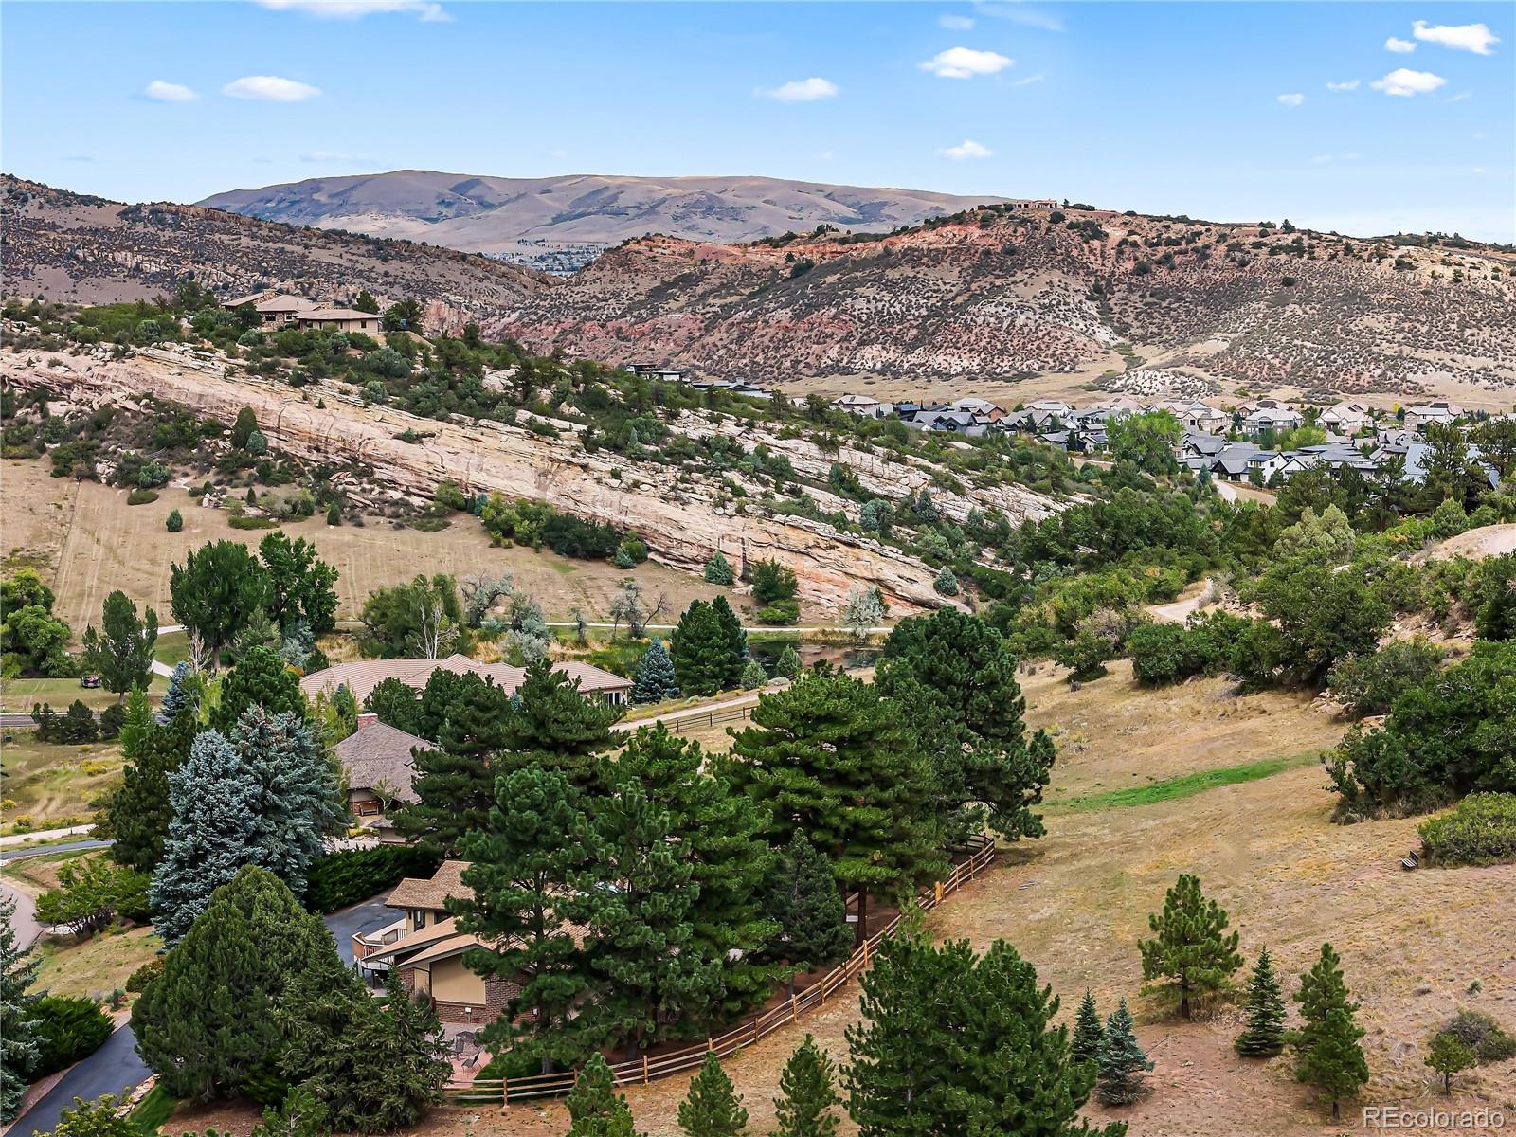
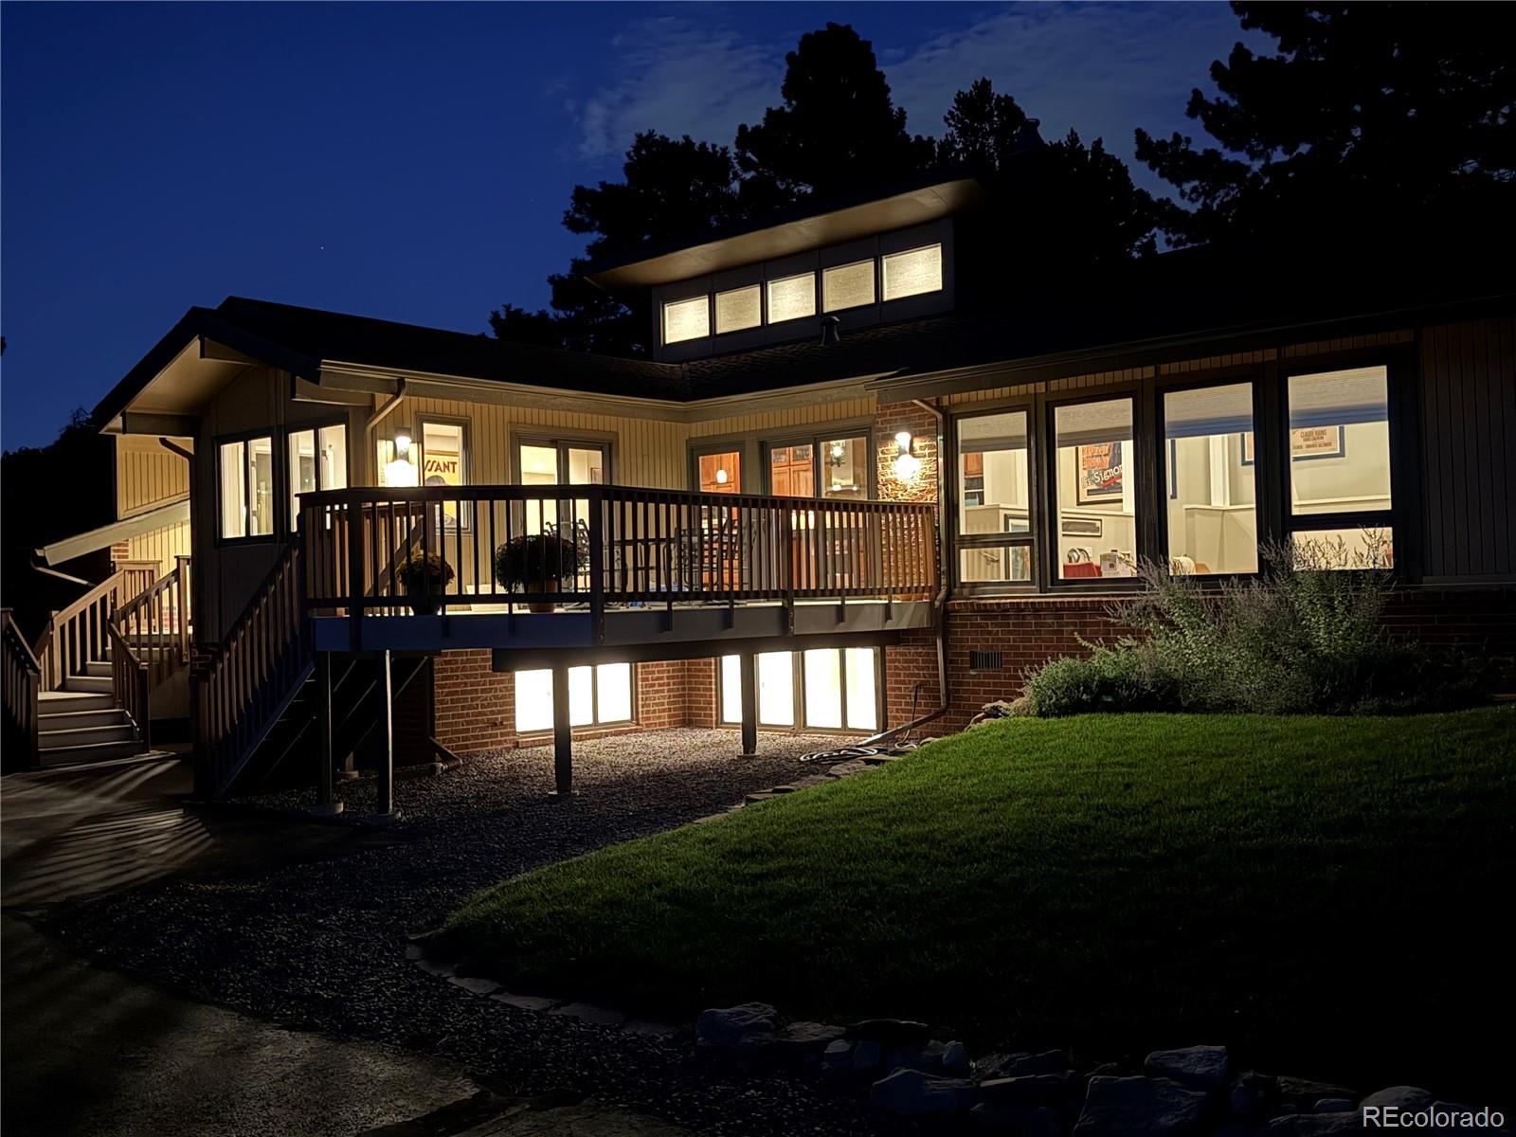
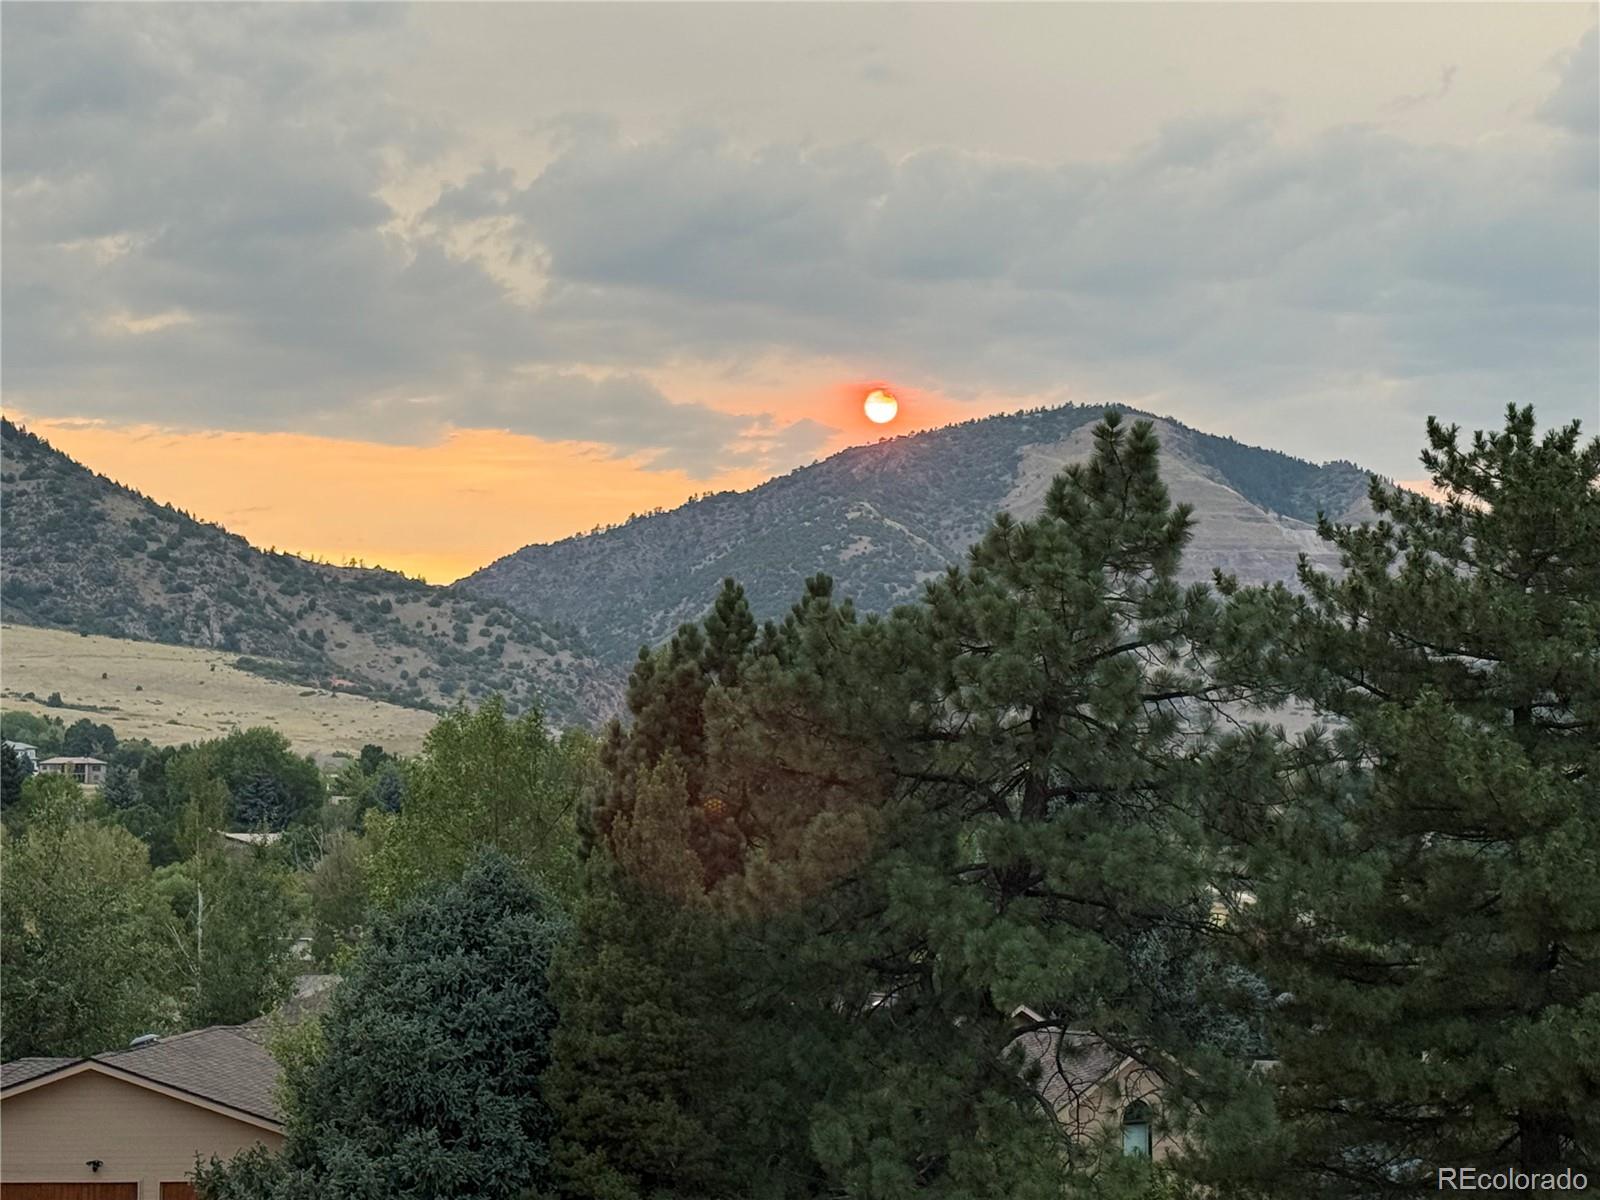
Stunning views and one of the most desirable lots in Willowbrook. Completely remodeled with high-end finishes and a private 1.45-acre setting high on the hill with Red Rocks views. Multiple outdoor living spaces include a front deck with outstanding views and backyard patios with tiered walls and fencing. The gourmet kitchen features beautiful pecan cabinetry, soapstone counters and backsplash, Jenn-Air Noir appliances including a built-in refrigerator and 6-burner gas range, and a breakfast bar with wine/beverage refrigerator. All the work is done: newly textured and painted for a contemporary look, new travertine tile floors, new lighting, remodeled bathrooms, new window glass, and completed electrical and septic work. The primary bedroom has newer hardwood floors, doors to the back patio and yard, two closets, and a remodeled bath with dual vanities, soaking tub, and walk-in shower. The other wing offers a guest suite with an attached remodeled bath, designer tile, and walk-in closet. A bonus room on the main level is used as a theater and could also serve as an office or studio. The garden level has been completely remodeled with new paint, carpet, doors, a new bathroom, and a new separate laundry room. Willowbrook includes The Cave, an event venue built into the red-rock formations for residents only, plus tennis and pickleball courts, a playground, stables, and trails. Ride a golf cart to Red Rocks Country Club with its 18-hole private course and clubhouse.

Save
Ask
Tour
Hide
Share
Listing Snapshot
Price 
$1,875,000
Days On Site 
12 Days
Bedrooms 
4
Inside Area (SqFt) 
4,522 sqft
Total Baths 
4
Full Baths 
1
Partial Baths 
3
Lot Size 
1.45 Acres
Year Built 
1972
MLS® Number 
6700684
Status 
Active Under Contract
Property Tax 
$9,164
HOA/Condo/Coop Fees 
$41.67 monthly
Sq Ft Source 
Public Records
Friends & Family
Recent Activity
3 days agoListing updated with changes from the MLS®
3 days agoStatus changed to Active Under Contract
2 weeks agoListing first seen on site
General Features
Acres 
1.45
Attached Garage 
Yes
Foundation 
Slab
Garage 
Yes
Garage Spaces 
3
Levels 
One
Parking 
OversizedAttached
Parking Spaces 
3
Property Condition 
Updated/Remodeled
Property Sub Type 
Single Family Residence
Security 
Carbon Monoxide Detector(s)
Sewer 
Septic Tank
SqFt Above 
2844
SqFt Below 
1678
SqFt Total 
4522
Style 
Mid-Century Modern
Utilities 
Natural Gas AvailableElectricity ConnectedNatural Gas Connected
Water Source 
Public
Zoning 
RES
Interior Features
Appliances 
Bar FridgeCooktopDishwasherDisposalDouble OvenDryerGas Water HeaterMicrowaveOvenRangeRefrigeratorWasher
Basement 
DaylightFinished
Cooling 
Central Air
Electric 
220 Volts
Fireplace 
Yes
Fireplace Features 
Family Room
Fireplaces 
1
Flooring 
CarpetStoneTile
Heating 
Forced Air
Interior 
Built-in FeaturesEntrance FoyerGranite CountersHigh CeilingsKitchen IslandOpen FloorplanPantryVaulted Ceiling(s)Walk-In Closet(s)
Laundry Features 
Sink
Main Level Bedrooms 
2
Window Features 
Window Coverings
Bathroom Full 
Level - MainDescription - Primary bathroom completely remodeled with new tile, standalone tub and dual vanities.
Bathroom Half 
Level - MainDescription - updated
Bathroom Three Quarter 
Level - MainDescription - Guest ensuite bathroom remodeled with designer til
Bedroom 
Level - MainDescription - Remodeled spacious primary bedroom with hardwood floors, and doors leading to patio.
Bonus Room 
Level - MainDescription - sed as a theater room or could be a study
Dining Room 
Level - MainDescription - njoy the views from the abundant windows
Family Room 
Level - MainDescription - Updated with gas fireplace and new glass in windows.
Kitchen 
Level - MainDescription - Gorgeous Pecan cabinetry, brand new travertine tile, newer appliances
Laundry 
Level - MainDescription - Huge laundry room and bonus area
Save
Ask
Tour
Hide
Share
Exterior Features
Construction Details 
BrickWood Siding
Exterior 
BalconyGardenLightingPrivate Yard
Fencing 
Partial
Lot Features 
Many TreesSprinklers In FrontSprinklers In Rear
Patio And Porch 
DeckFront PorchPatio
Roof 
Composition
View 
Mountain(s)
Waterview 
Mountain(s)
Windows/Doors 
Window Coverings
Community Features
Association Amenities 
PlaygroundTennis Court(s)Trail(s)
Association Fee 
$500.0
Association Fee Frequency 
Annually
School District 
Jefferson County R-1
Financing Terms Available 
CashConventional
Roads 
Paved
Schools
School District
Jefferson County R-1
Elementary School
Red Rocks
Middle School
Carmody
High School
Bear Creek
Listing courtesy of RE/MAX Professionals [email protected]


The content relating to real estate for sale in this Web site comes in part from the Internet Data eXchange ("IDX") program of METROLIST, INC., DBA RECOLORADO real estate listings held by brokers other than RE/MAX Professionals are marked with the IDX Logo. This information is being provided for the consumers' personal, non-commercial use and may not be used for any other purpose. All information subject to change and should be independently verified.

Neighborhood & Commute
Source: Walkscore
Save
Ask
Tour
Hide
Share