Save
Ask
Tour
Hide
Share
$1,995,000
56 Days On Site

7086 Timbers Drive
Evergreen, CO 80439

For Sale|Single Family Residence|Active
5
Beds
6
Total Baths
5
Full Baths
1
Partial Bath
5,595
SqFt
$357
/SqFt
1994
Built
Subdivision:
Timbers Estates
County:
Jefferson

Due to the health concerns created by Coronavirus we are offering personal 1-1 online video walkthough tours where possible.

7086 Timbers Drive7086 Timbers Drive7086 Timbers Drive7086 Timbers Drive
Save
Ask
Tour
Hide
Share

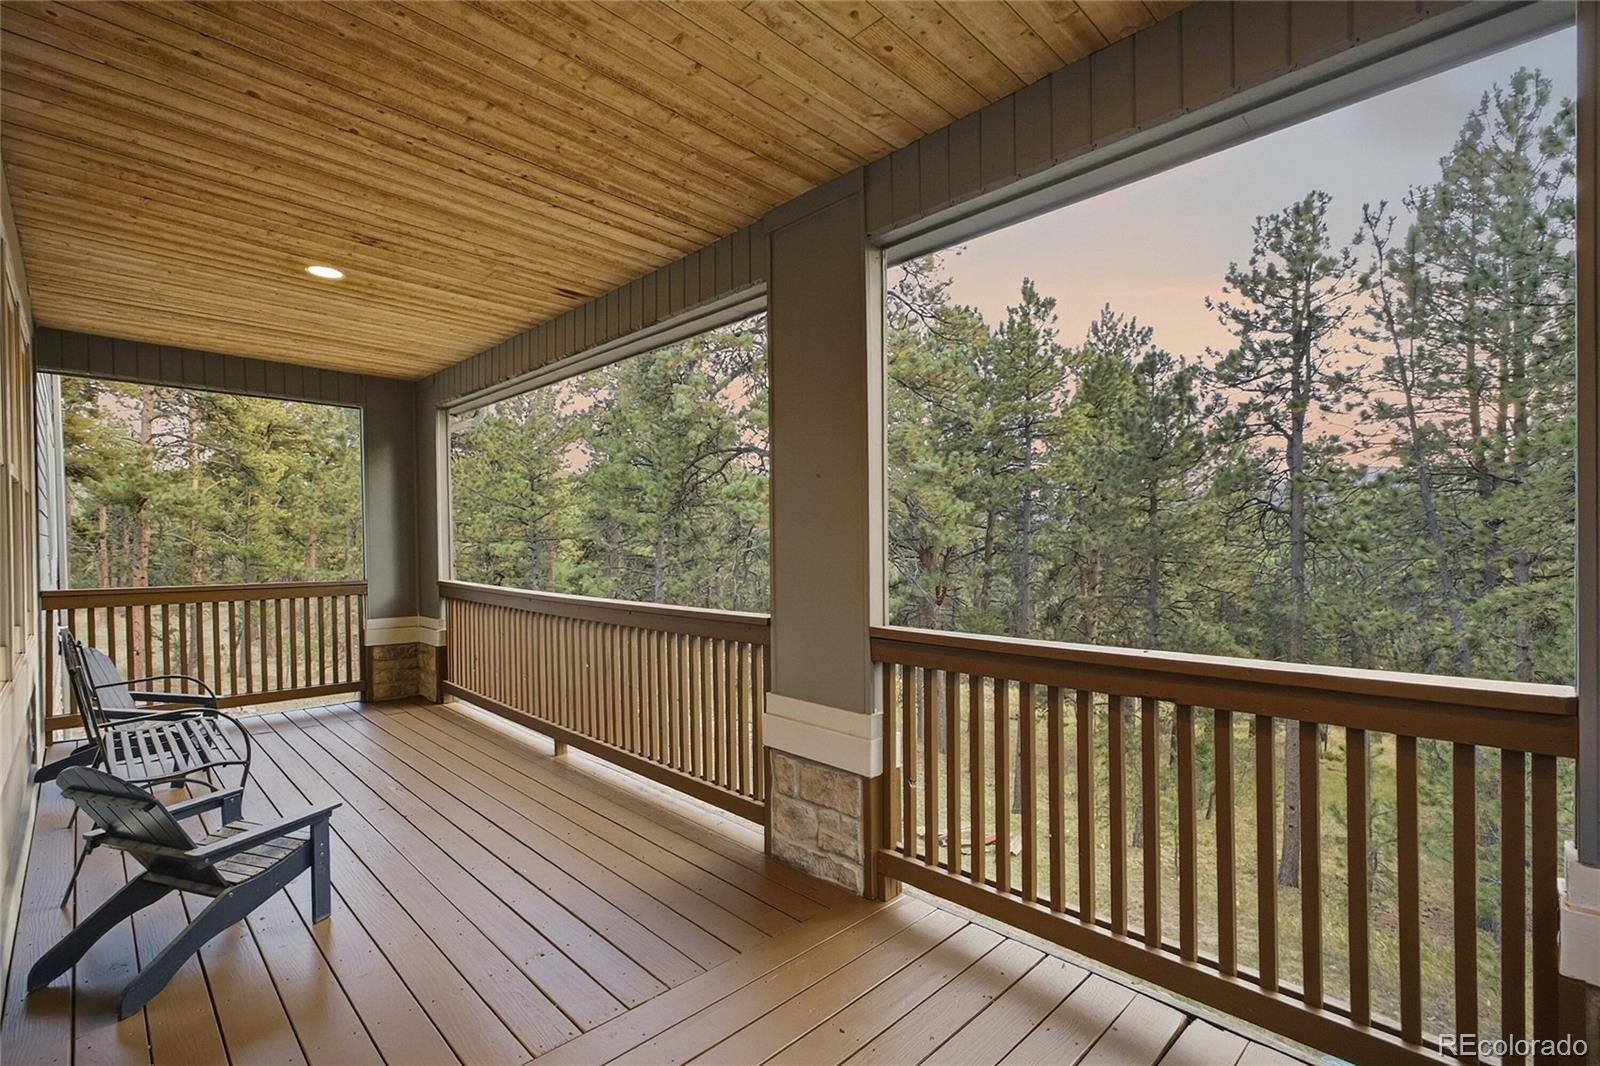
Looking for something beyond the ordinary? Discover a mountain estate offering the privacy you've been craving, the space to enjoy life your way, and a setting that feels worlds away—yet keeps everything within reach. Nestled on 4.89 acres within Evergreen's gated Timbers community, this impressive 6,295-square-foot residence combines beautiful mountain views, exceptional versatility, and the freedom to embrace Colorado living. Inside, expansive windows welcome natural light and frame the surrounding landscape, while generous living spaces create an inviting atmosphere for everyday comfort and memorable gatherings. The spacious kitchen features an island, peninsula, and abundant storage, complemented by a formal dining room, dedicated office, and multiple areas to relax or entertain. Upstairs, the expansive primary suite offers a private retreat complete with a fireplace, five-piece bath, and adjoining bonus space/nursery. The finished walkout lower level provides additional accommodations and flexible recreation areas, ideal for guests, hobbies, fitness, or entertaining. Step outside and discover what truly sets this property apart. Mature trees, usable land, and peaceful mountain surroundings create a remarkable sense of seclusion. A greenhouse invites gardening enthusiasts to cultivate their passions, while an oversized, heated three-car garage provides room for vehicles, equipment, and adventure. The generous building envelope and potential for horses offer even more possibilities. Just approximately 10 minutes to Downtown Evergreen, Evergreen Lake, restaurants, shopping, and everyday conveniences, this exceptional property delivers the best of mountain living without sacrificing accessibility. A rare opportunity to enjoy the lifestyle you've imagined, with the space and flexibility to make it entirely your own. Homes offering this combination of privacy, versatility, and convenience are hard to find!

Save
Ask
Tour
Hide
Share
Listing Snapshot
Price 
$1,995,000
Days On Site 
56 Days
Bedrooms 
5
Inside Area (SqFt) 
5,595 sqft
Total Baths 
6
Full Baths 
5
Partial Baths 
1
Lot Size 
4.89 Acres
Year Built 
1994
MLS Number 
6696516
Status 
Active
Property Tax 
$13,521
HOA/Condo/Coop Fees 
$16.67 monthly
Sq Ft Source 
Public Records
Friends & Family
Recent Activity
a week agoListing updated with changes from the MLS
a month agoPrice changed to $1,995,000
2 months agoStatus changed to Active
2 months agoListing first seen on site
General Features
Acres 
4.89
Attached Garage 
Yes
Foundation 
Raised
Garage 
Yes
Garage Spaces 
3
Levels 
Two
Parking 
Heated GarageLightedOversizedAttached
Parking Spaces 
3
Property Sub Type 
Single Family Residence
Sewer 
Septic Tank
SqFt Above 
4374
SqFt Below 
1221
SqFt Total 
6295
Style 
Mountain Contemporary
Utilities 
Natural Gas AvailableElectricity ConnectedNatural Gas Connected
Water Source 
PrivateWell
Zoning 
SR-2
Interior Features
Appliances 
CooktopDishwasherDisposalDryerMicrowaveRangeWasher
Basement 
Bath/StubbedDaylightExterior EntryFinishedWalk-Out Access
Cooling 
Ceiling Fan(s)None
Electric 
220 Volts
Fireplace 
Yes
Fireplace Features 
BedroomLiving Room
Fireplaces 
2
Flooring 
CarpetStoneTileWood
Heating 
Forced Air
Interior 
Breakfast BarBuilt-in FeaturesCeiling Fan(s)Eat-in KitchenEntrance FoyerGranite CountersHigh Speed InternetIn-Law FloorplanKitchen IslandPantryWalk-In Closet(s)
Laundry Features 
Sink
Bathroom Full 
Level - MainDescription - Full Bath, Convenient For Company
Bathroom Half 
Level - MainDescription - Just Off Laundry Room
Bedroom 
Level - BasementDescription - Large Room
Bonus Room 
Level - MainDescription - Breakfast Nook Overlooking Back Yard
Den 
Level - MainDescription - Quiet Den/Reading Area or Use as Office
Dining Room 
Level - MainDescription - Large, Formal Dining Room
Family Room 
Level - BasementDescription - Entertainment Room!
Game Room 
Level - BasementDescription - Bonus/Game Space
Kitchen 
Level - MainDescription - Large Kitchen, Tons of Storage, Seating, Peninsula and Island
Living Room 
Level - MainDescription - Beautiful Gathering Space With Wood Fireplace
Office 
Level - MainDescription - Formal Office/Bonus Space On Main Level
Save
Ask
Tour
Hide
Share
Exterior Features
Construction Details 
Frame
Exterior 
BalconyBarbecueDog RunGardenLightingPrivate YardRain Gutters
Fencing 
Partial
Lot Features 
LandscapedLevel
Patio And Porch 
CoveredDeckFront PorchPatioWrap Around
Road Frontage 
Private Road
Roof 
Stone
Community Features
Association Fee 
$200.0
Association Fee Frequency 
Annually
School District 
Jefferson County R-1
Financing Terms Available 
CashConventional
Roads 
Paved
Schools
School District
Jefferson County R-1
Elementary School
Marshdale
Middle School
West Jefferson
High School
Conifer
Listing courtesy of Mountain Realty & Development, LLC [email protected]


The content relating to real estate for sale in this Web site comes in part from the Internet Data eXchange ("IDX") program of METROLIST, INC., DBA RECOLORADO real estate listings held by brokers other than Mountain Realty & Development, LLC are marked with the IDX Logo. This information is being provided for the consumers' personal, non-commercial use and may not be used for any other purpose. All information subject to change and should be independently verified.

Neighborhood & Commute
Source: Walkscore
Save
Ask
Tour
Hide
Share