Save
Ask
Tour
Hide
Share
$1,600,000
54 Days On Site

6954 Olympus Drive
Evergreen, CO 80439

For Sale|Single Family Residence|Active
4
Beds
3
Total Baths
2
Full Baths
1
Partial Bath
4,044
SqFt
$396
/SqFt
1974
Built
Subdivision:
Evergreen Highlands
County:
Jefferson

Due to the health concerns created by Coronavirus we are offering personal 1-1 online video walkthough tours where possible.
6954 Olympus Drive6954 Olympus Drive6954 Olympus Drive6954 Olympus Drive
Save
Ask
Tour
Hide
Share

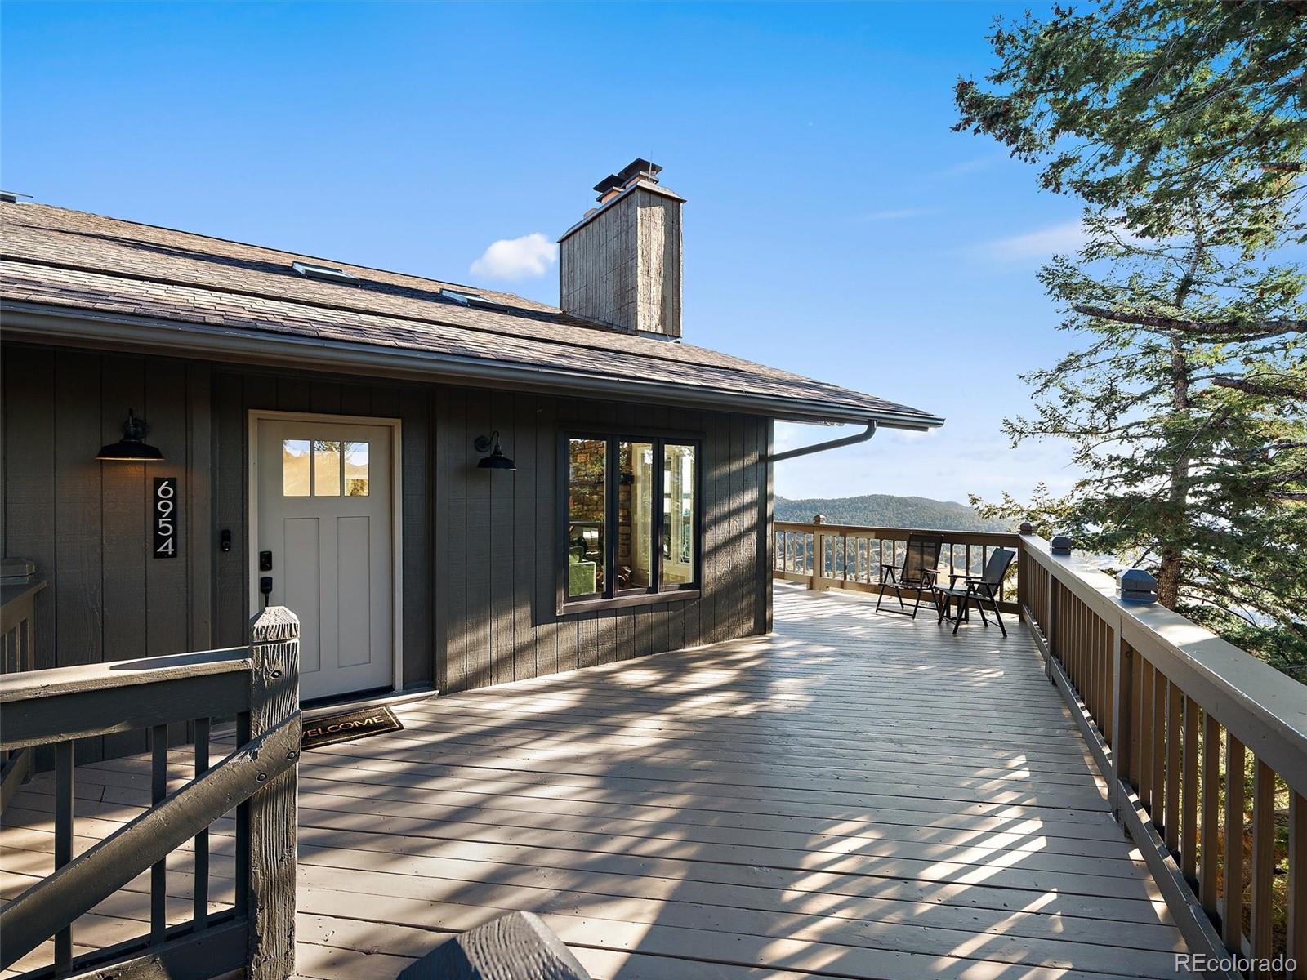
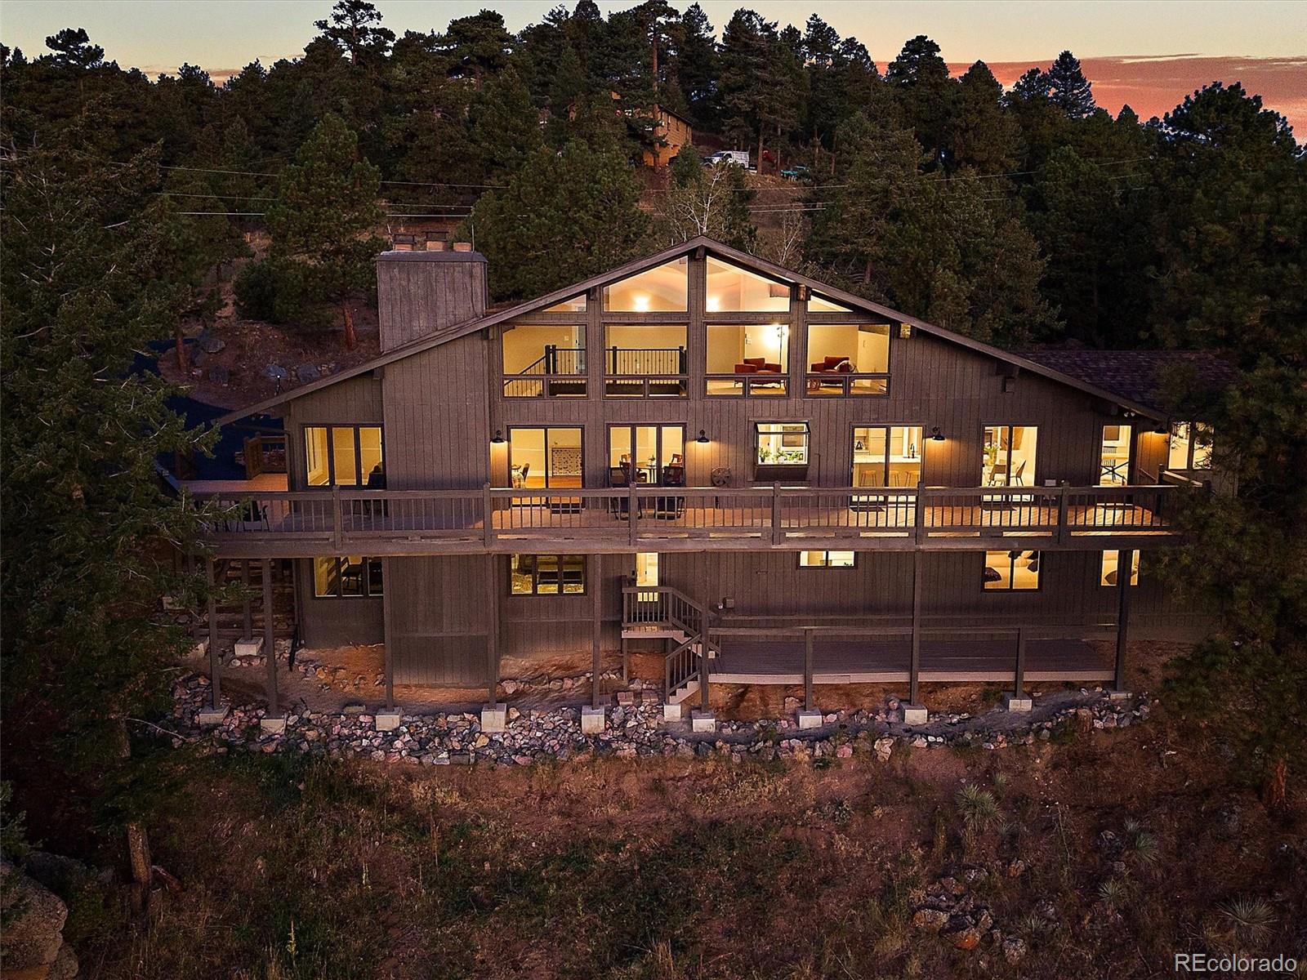
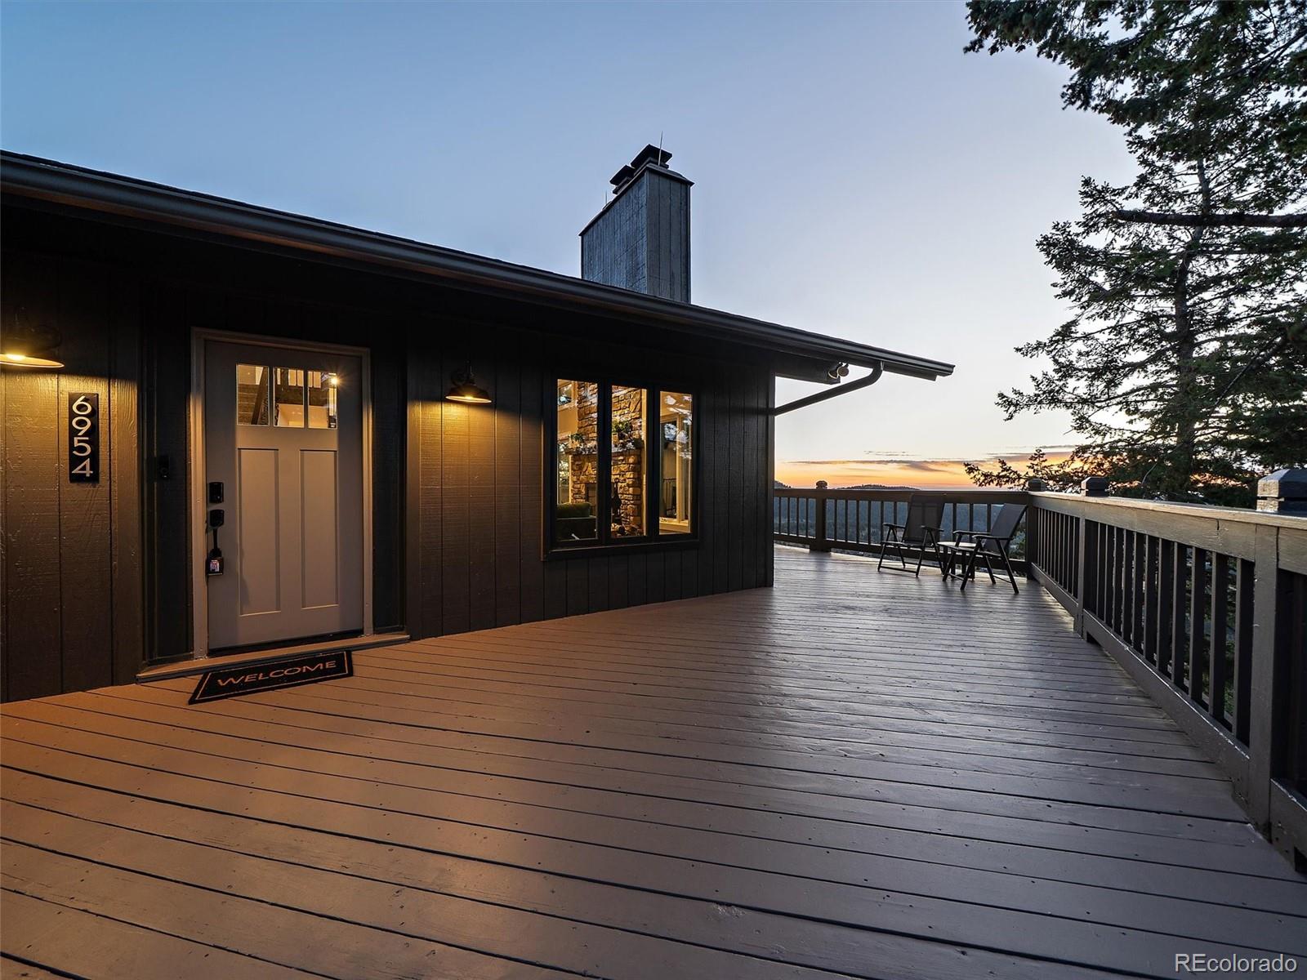
EXCEPTIONAL VALUE! BREATHTAKING MOUNTAIN & CITY VIEWS, 4.5 ACRES & BEAUTIFULLY REMODELED! Discover extraordinary mountain living in sought-after Evergreen Highlands! This stunning 4 bed, 3 bath home combines exceptional craftsmanship, thoughtful updates & panoramic views that truly must be experienced in person. Set on 4.5 pristine acres, this move-in-ready retreat offers privacy, beauty & an incredible Colorado lifestyle. Step inside the spectacular great room featuring soaring ceilings, exposed wood beams, gleaming hardwood floors, a dramatic floor-to-ceiling stone fireplace & expansive windows framing unforgettable views. The beautifully remodeled kitchen is designed for gathering, featuring abundant cabinetry, granite countertops, SS appliances, double ovens & a spacious island. The adjoining breakfast area, complete with a cozy gas fireplace, is surrounded by breathtaking scenery. Multiple doors open to expansive wraparound decks, creating effortless indoor/outdoor living. Imagine morning coffee overlooking the mountains, entertaining beneath Colorado skies & sunrises you'll never tire of! A dedicated office with inspiring views, bedroom & remodeled full bath complete the main level. Upstairs, the private primary retreat features a luxurious 5-piece bath, walk-in closet & spacious, light-filled loft with huge windows that frame those amazing views. The walk-out lower level offers a generous family room with fireplace, access to a second deck, 2 additional bedrooms, remodeled bath, laundry room & modest wine cellar. Additional highlights include new 5 bedroom septic, new well pump, new electrical panel, hot water baseboard heat, fresh interior & exterior paint, tandem 3-car garage, extra parking & storage shed plus so much more! Enjoy Evergreen Highlands' 22-acre common area with tennis/pickleball courts, stocked fishing pond, playground, volleyball, softball field & historic barn. COME FOR THE VIEWS. FALL IN LOVE WITH THE HOME. STAY FOR THE LIFESTYLE!

Save
Ask
Tour
Hide
Share
Listing Snapshot
Price 
$1,600,000
Days On Site 
54 Days
Bedrooms 
4
Inside Area (SqFt) 
4,044 sqft
Total Baths 
3
Full Baths 
2
Partial Baths 
1
Lot Size 
4.5 Acres
Year Built 
1974
MLS Number 
6680027
Status 
Active
Property Tax 
$6,009
HOA/Condo/Coop Fees 
$18.75 monthly
Sq Ft Source 
Public Records
Friends & Family
Recent Activity
3 weeks agoListing updated with changes from the MLS
3 weeks agoPrice changed to $1,600,000
2 months agoStatus changed to Active
2 months agoListing first seen on site
General Features
Acres 
4.5
Attached Garage 
Yes
Garage 
Yes
Garage Spaces 
3
Levels 
Two
Parking 
AsphaltOversizedTandemAttached
Parking Spaces 
7
Pets 
Yes
Property Condition 
Updated/Remodeled
Property Sub Type 
Single Family Residence
Security 
Carbon Monoxide Detector(s)Smoke Detector(s)
Sewer 
Septic Tank
SqFt Above 
2754
SqFt Below 
1290
SqFt Total 
4044
Style 
Mountain Contemporary
Utilities 
Propane
Water Source 
PrivateWell
Zoning 
SR-2
Interior Features
Appliances 
OvenBar FridgeConvection OvenCooktopDishwasherDouble OvenGas Water HeaterMicrowaveRefrigeratorSelf Cleaning OvenTrash Compactor
Basement 
FinishedFullWalk-Out Access
Cooling 
Ceiling Fan(s)None
Fireplace 
Yes
Fireplace Features 
Family RoomGasGreat RoomKitchenWood Burning
Fireplaces 
3
Flooring 
BrickCarpetTileWood
Heating 
BaseboardHot WaterPropane
Interior 
Built-in FeaturesCeiling Fan(s)Eat-in KitchenHigh CeilingsHigh Speed InternetKitchen IslandOpen FloorplanPantryVaulted Ceiling(s)Walk-In Closet(s)
Laundry Features 
Sink
Main Level Bedrooms 
1
Window Features 
Bay Window(s)Double Pane WindowsSkylight(s)
Bathroom Full 
Level - UpperDescription - Spa inspired 5-piece bath.
Bathroom Three Quarter 
Level - BasementDescription - Remodeled!
Bedroom 
Level - UpperDescription - Beautiful primary suite
Family Room 
Level - BasementDescription - Large open family room with views.
Great Room 
Level - MainDescription - Expansive windows. Expansive views!
Kitchen 
Level - MainDescription - Amazing remodeled kitchen
Laundry 
Level - Basement
Loft 
Level - UpperDescription - The best loft Ever! Amazing views!
Office 
Level - MainDescription - Light and bright with big views.
Save
Ask
Tour
Hide
Share
Exterior Features
Construction Details 
FrameWood Siding
Exterior 
LightingRain Gutters
Lot Features 
Many TreesRock Outcropping
Patio And Porch 
CoveredDeckFront PorchWrap Around
Roof 
Composition
View 
CityMeadowMountain(s)Valley
Waterview 
CityMeadowMountain(s)Valley
Windows/Doors 
Bay Window(s)Double Pane WindowsSkylight(s)
Community Features
Association Amenities 
ClubhousePlaygroundPond SeasonalTennis Court(s)Trail(s)
Association Fee 
$225.0
Association Fee Frequency 
Annually
School District 
Jefferson County R-1
Financing Terms Available 
CashConventionalVA Loan
Roads 
Paved
Schools
School District
Jefferson County R-1
Elementary School
Marshdale
Middle School
West Jefferson
High School
Conifer
Listing courtesy of Berkshire Hathaway HomeServices Elevated Living RE [email protected]


The content relating to real estate for sale in this Web site comes in part from the Internet Data eXchange ("IDX") program of METROLIST, INC., DBA RECOLORADO real estate listings held by brokers other than Berkshire Hathaway HomeServices Elevated Living RE are marked with the IDX Logo. This information is being provided for the consumers' personal, non-commercial use and may not be used for any other purpose. All information subject to change and should be independently verified.

Neighborhood & Commute
Source: Walkscore
Save
Ask
Tour
Hide
Share