Save
Ask
Tour
Hide
Share
$1,297,000
18 Days On Site

129 James Drive
Evergreen, CO 80439

For Sale|Single Family Residence|Active
4
Beds
4
Total Baths
3
Full Baths
1
Partial Bath
4,138
SqFt
$313
/SqFt
1987
Built
Subdivision:
WILDERNESS POINT
County:
Clear Creek

Due to the health concerns created by Coronavirus we are offering personal 1-1 online video walkthough tours where possible.
129 James Drive129 James Drive129 James Drive129 James Drive
Save
Ask
Tour
Hide
Share

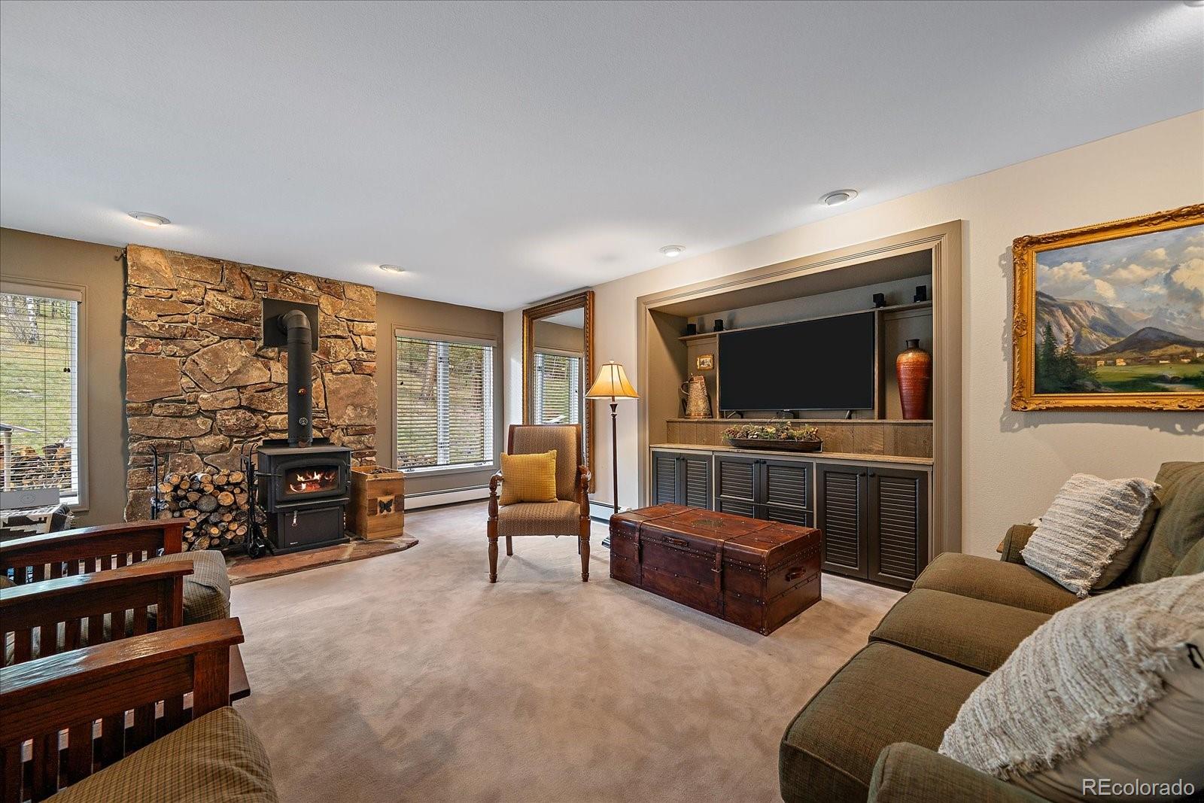
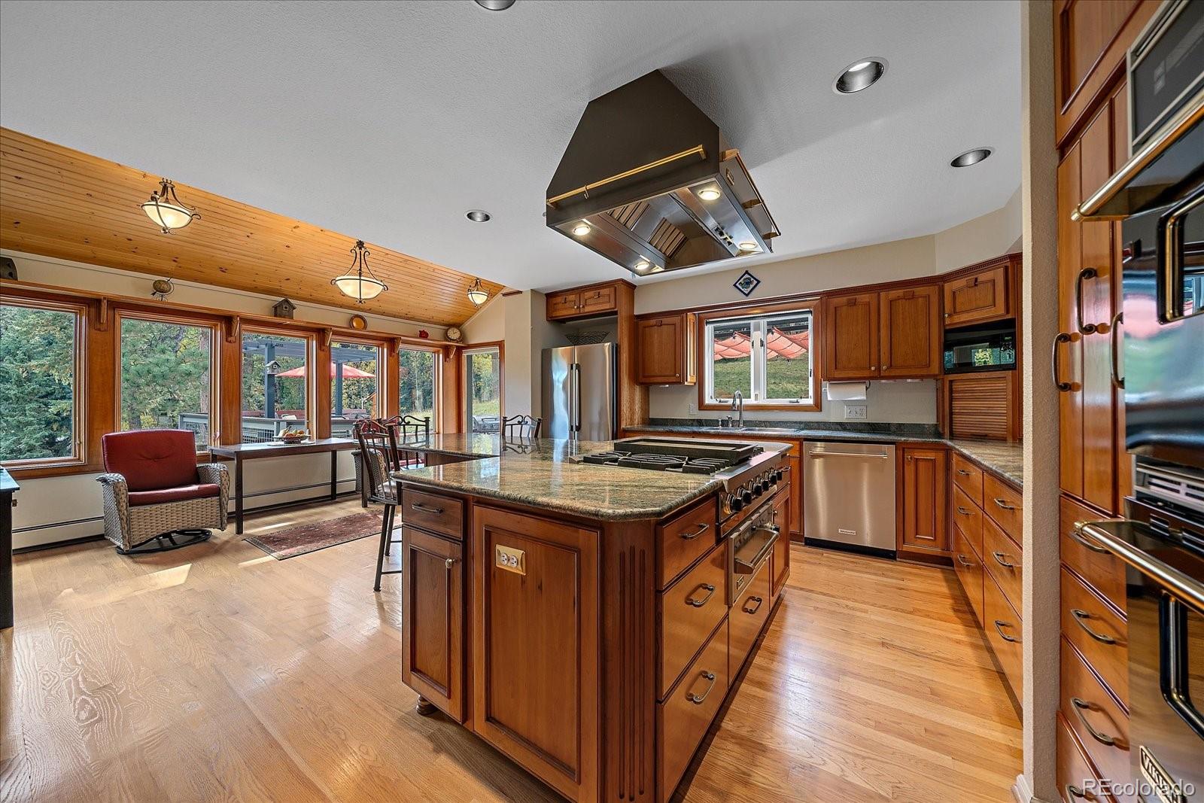
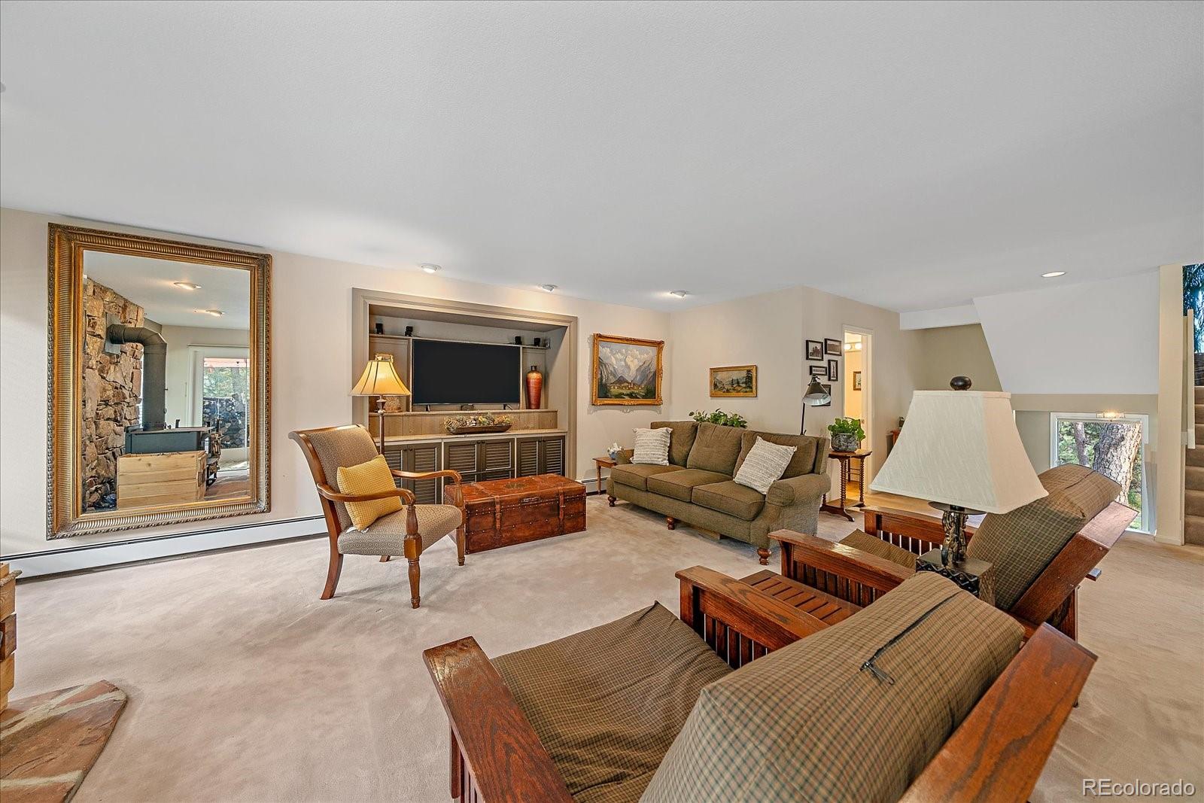
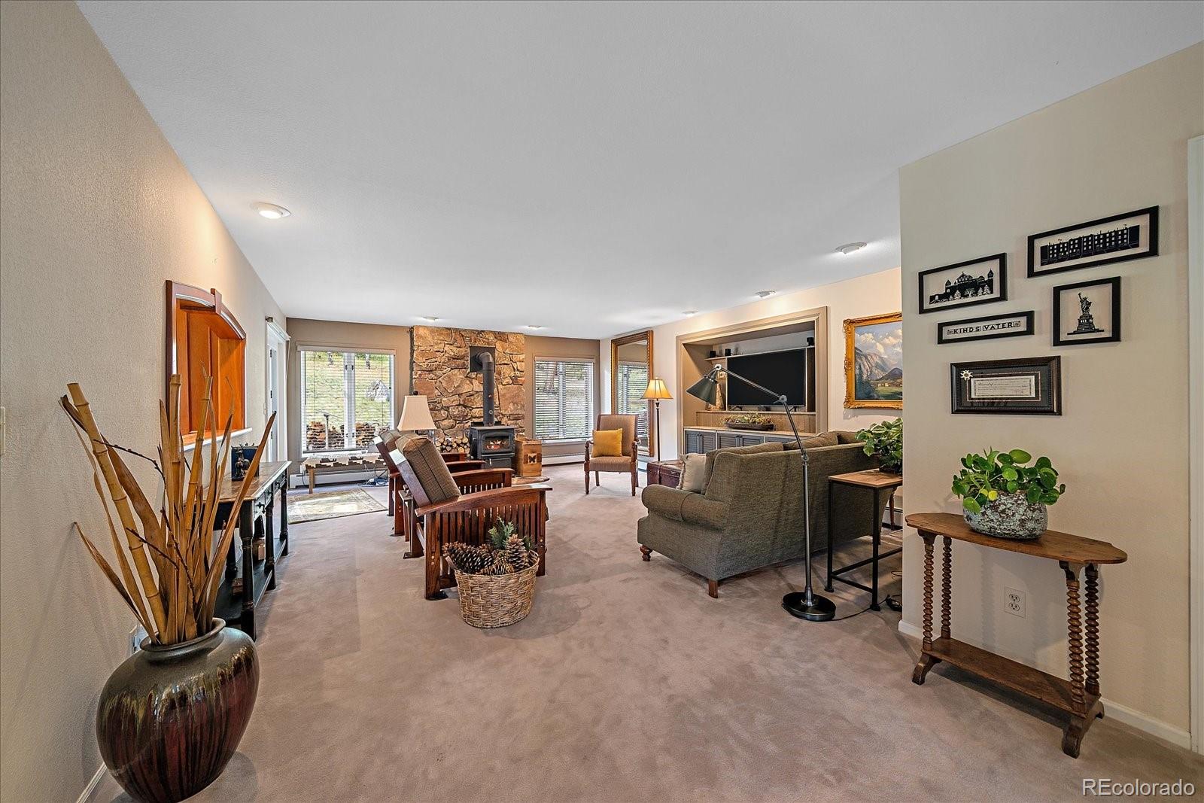
Tucked within a serene, tree-lined setting on two peaceful acres, this authentic mountain home combines natural charm with comfortable, everyday living. Meticulously maintained and lovingly cared for, the property reflects exceptional pride of ownership throughout every detail. At the heart of the home, the gourmet kitchen features natural tropical Guarani Brazilian granite countertops, rich cabinetry, and a central island designed for gathering and meal prep. Just beyond, an expansive outdoor deck and BBQ area serve as a true open-air extension of the living space—ideal for relaxing, entertaining, and enjoying abundant wildlife views under open skies. Warm wood finishes and abundant south-facing windows fill the sunlit interior with natural light while framing peaceful mountain surroundings. Upstairs, two additional bedrooms complement a private primary suite equipped with a cozy wood-burning fireplace, a 5-piece bath, and convenient upper-level laundry. The versatile ground-level suite features a separate entrance, custom built-in shelves, a kitchenette, and French doors leading out to a flagstone patio with a charming gazebo. Highly adaptable, this space can serve as a spacious home office/library, a secondary living room, or comfortable guest quarters. Positioned with open, sunlit grounds surrounding the home, this property offers authentic foothill privacy and character without feeling isolated. Immaculately kept and move-in ready, this rare find is ready for its next chapter. Schedule your private showing today!

Save
Ask
Tour
Hide
Share
Listing Snapshot
Price 
$1,297,000
Days On Site 
18 Days
Bedrooms 
4
Inside Area (SqFt) 
4,138 sqft
Total Baths 
4
Full Baths 
3
Partial Baths 
1
Lot Size 
2.01 Acres
Year Built 
1987
MLS Number 
6628021
Status 
Active
Property Tax 
$5,602
HOA/Condo/Coop Fees 
N/A
Sq Ft Source 
Public Records
Friends & Family
Recent Activity
a week agoListing updated with changes from the MLS
3 weeks agoStatus changed to Active
3 weeks agoListing first seen on site
General Features
Acres 
2.01
Attached Garage 
Yes
Direction Faces 
East
Garage 
Yes
Garage Spaces 
2
Levels 
Multi/Split
Parking 
AsphaltLightedOversizedStorageAttached
Parking Spaces 
4
Property Condition 
Updated/Remodeled
Property Sub Type 
Single Family Residence
Security 
Carbon Monoxide Detector(s)Smoke Detector(s)
Sewer 
Septic Tank
SqFt Above 
4138
SqFt Total 
4138
Style 
Mountain Contemporary
Utilities 
Natural Gas AvailableElectricity ConnectedNatural Gas ConnectedPhone Available
Water Source 
PrivateWell
Zoning 
PD
Interior Features
Appliances 
OvenCooktopDishwasherDisposalDouble OvenDryerGas Water HeaterMicrowaveRangeRange HoodRefrigeratorSelf Cleaning OvenWarming DrawerWasherWater Softener
Basement 
DaylightExterior EntryFinishedInterior EntryPartialWalk-Out Access
Electric 
220 Volts
Fireplace 
Yes
Fireplace Features 
Master BedroomLiving Room
Fireplaces 
2
Flooring 
CarpetTileWood
Furnished 
Negotiable
Heating 
BaseboardHot WaterWood Stove
Interior 
Breakfast BarBuilt-in FeaturesEat-in KitchenEntrance FoyerGranite CountersIn-Law FloorplanKitchen IslandPantryWalk-In Closet(s)
Laundry Features 
Sink
Window Features 
Double Pane WindowsWindow Coverings
Bathroom Full 
Level - Lower
Bathroom Half 
Level - Main
Bedroom 
Level - Upper
Bonus Room 
Level - MainDescription - small space in kitchen with built in desk
Dining Room 
Level - MainDescription - many windows
Game Room 
Level - LowerDescription - currently used as a ping pong room and wood working space. could be used as an exercise or rec room. has sliding door panels along wall for storage
Kitchen 
Level - MainDescription - Beautiful Kitchen with Guarani Brazilian Granite counter tops
Laundry 
Level - Upper
Library 
Level - LowerDescription - Very Large multipurpose room with built in shelving/cabinets along entire wall. Currently used as a media and craft area.
Living Room 
Level - Main
Mud Room 
Level - MainDescription - separate space to remove & store shoes and garments
Utility Room 
Level - LowerDescription - utility room with sink
Save
Ask
Tour
Hide
Share
Exterior Features
Construction Details 
Cedar
Exterior 
GardenPrivate YardRain Gutters
Fencing 
Partial
Lot Features 
SlopedCul-De-SacLandscapedRolling Slope
Patio And Porch 
DeckPatio
Roof 
Composition
View 
Mountain(s)
Waterview 
Mountain(s)
Windows/Doors 
Double Pane WindowsWindow Coverings
Community Features
School District 
Clear Creek RE-1
Financing Terms Available 
CashConventional
Roads 
Gravel
Schools
School District
Clear Creek RE-1
Elementary School
King Murphy
Middle School
Clear Creek
High School
Clear Creek
Listing courtesy of King Properties LLC [email protected]


The content relating to real estate for sale in this Web site comes in part from the Internet Data eXchange ("IDX") program of METROLIST, INC., DBA RECOLORADO real estate listings held by brokers other than King Properties LLC are marked with the IDX Logo. This information is being provided for the consumers' personal, non-commercial use and may not be used for any other purpose. All information subject to change and should be independently verified.

Neighborhood & Commute
Source: Walkscore
Save
Ask
Tour
Hide
Share