Save
Ask
Tour
Hide
Share
$1,980,000
10 Days On Site

28645 Summit Ranch Drive
Golden, CO 80401

Single Family Residence|Pending
3
Beds
3
Total Baths
1
Full Bath
2
Partial Baths
3,616
SqFt
$548
/SqFt
2017
Built
Subdivision:
Summit Ranch
County:
Jefferson

Due to the health concerns created by Coronavirus we are offering personal 1-1 online video walkthough tours where possible.
28645 Summit Ranch Drive28645 Summit Ranch Drive28645 Summit Ranch Drive28645 Summit Ranch Drive
Save
Ask
Tour
Hide
Share

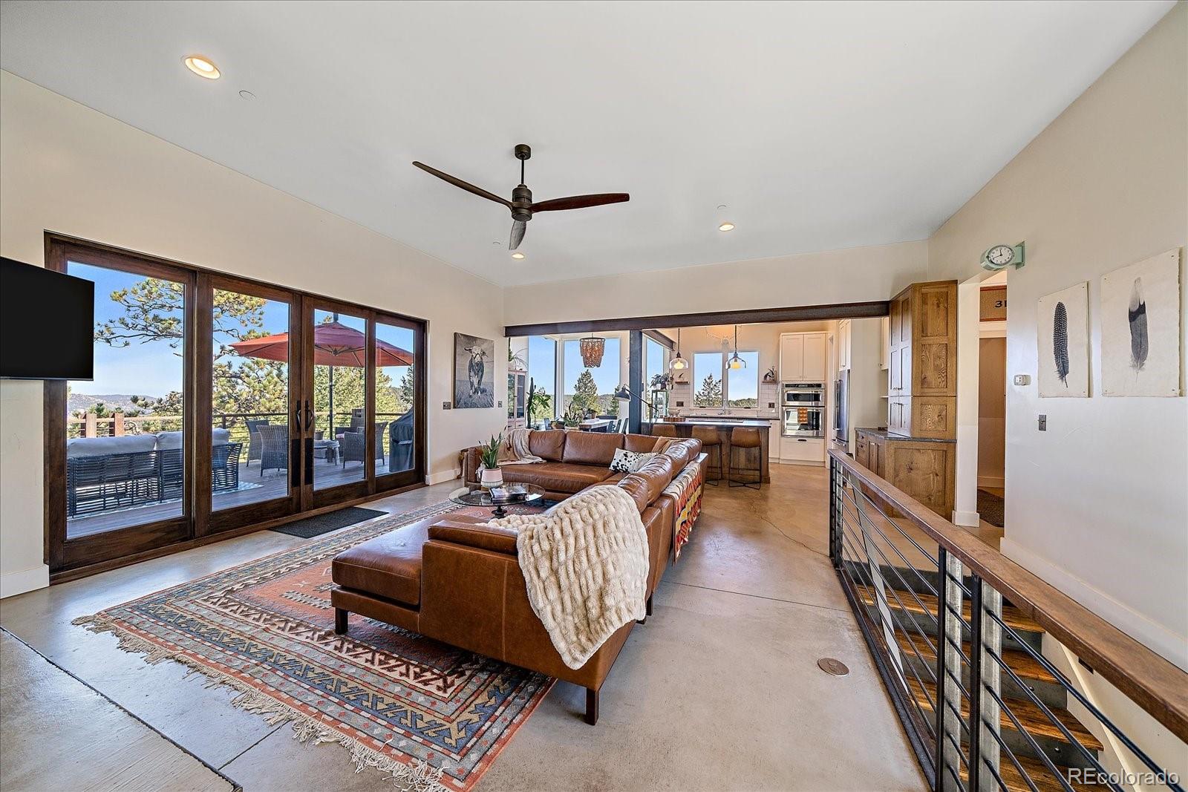
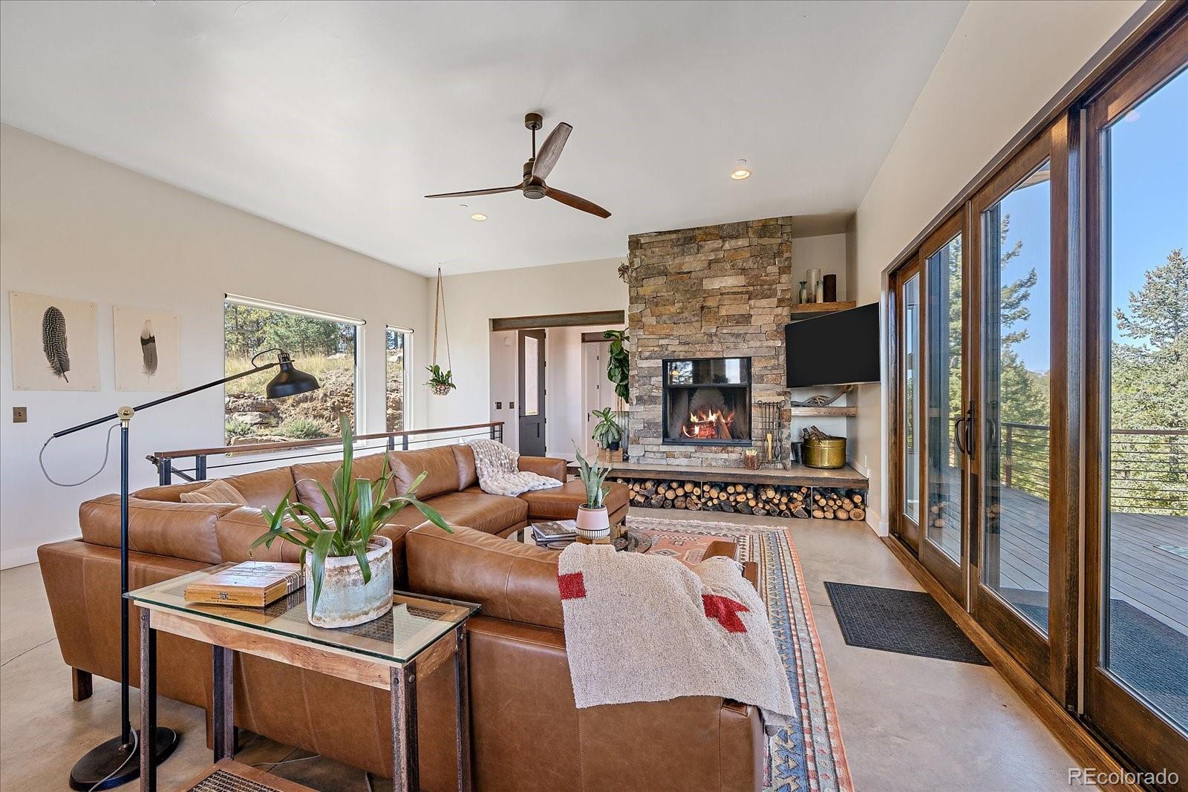
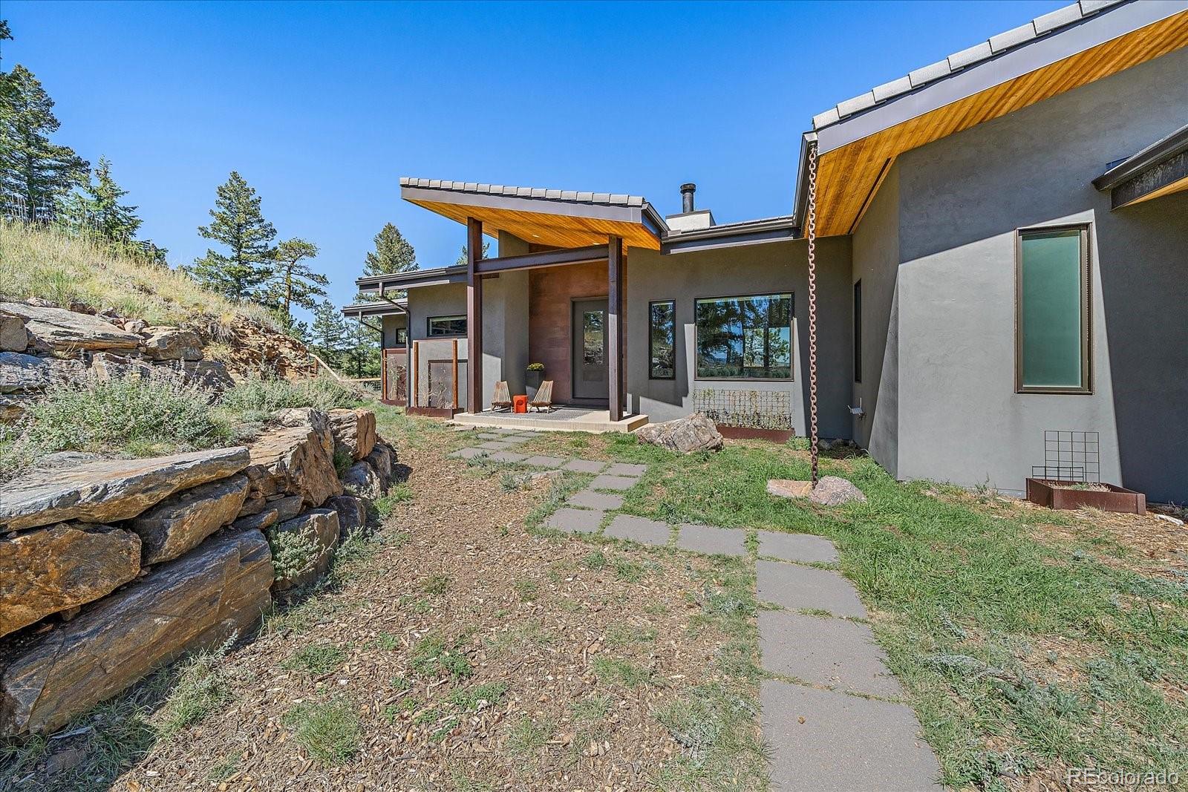
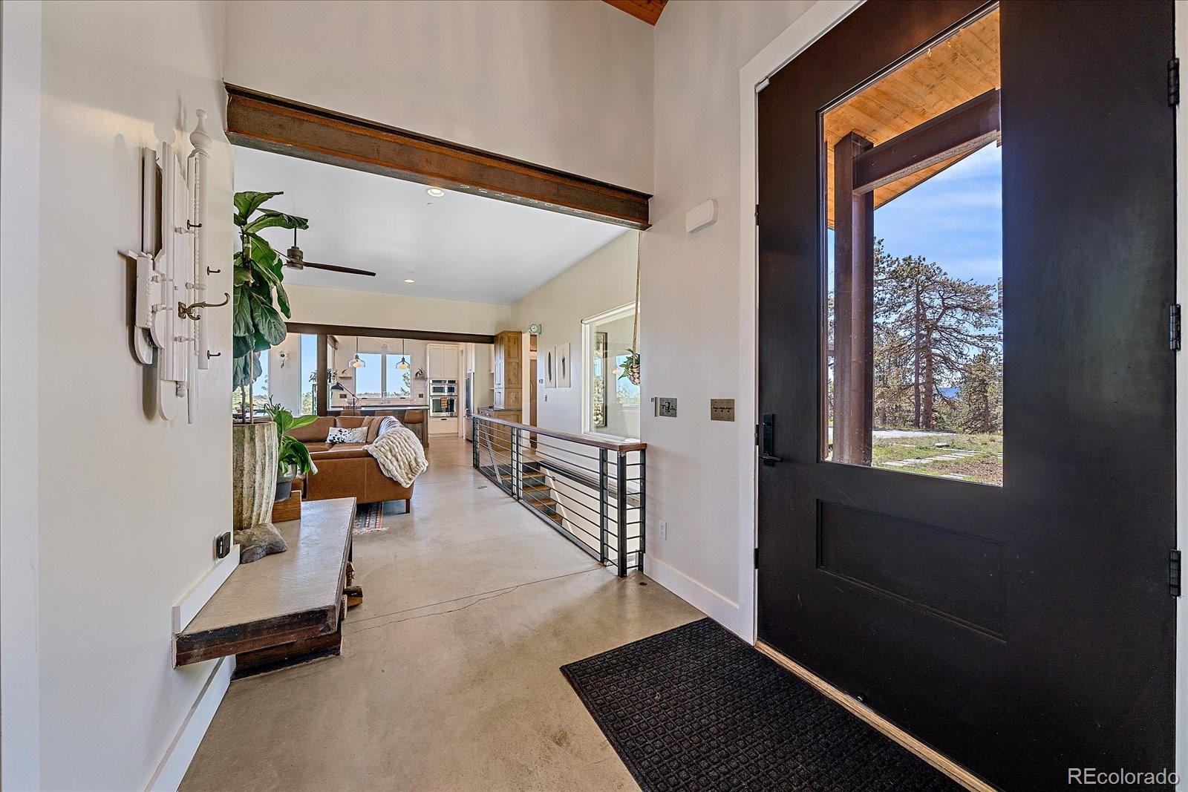
Tucked away on a private four-acre mountain overlook on the western edge of Golden, CO, this custom mountain home was built to feel like an extension of the landscape itself. Tucked naturally into the hillside, the home offers complete privacy and respite from the nearby city. The drive approach presents a quiet, unassuming exterior, saving the best views and spaces for a wonderful sense of discovery once you step inside. The main level offers a bright, airy floor plan centered around a wood fireplace and large windows throughout that pull stunning northern mountain views into nearly every room. The entire living space flows effortlessly out onto an elevated cumaru wood deck that spans the full length of the home, placing you right among the treetops. Downstairs, the walk-out basement takes you to the forest floor for a completely different experience. Despite being built into the mountain side, the entire basement is flooded with soft filtered light from the tree canopy above. Every corner of this home reflects thoughtful craftsmanship with creative and artistic touches, and genuine warmth. You’ll find unique hand-picked features throughout, including reclaimed wood doors with vintage bubble-glass transoms from an old school in Denver leading into the mudroom, bathrooms, and lower level bedrooms. The open staircase connecting the floors carries a story as well, crafted from rich, reclaimed hardwood. Here, you get the absolute best of mountain living: quiet retreat, breathtaking nature, and true character, all while remaining less than five minutes from I-70 for easy trips into the city or up to the slopes.

Save
Ask
Tour
Hide
Share
Listing Snapshot
Price 
$1,980,000
Days On Site 
10 Days
Bedrooms 
3
Inside Area (SqFt) 
3,616 sqft
Total Baths 
3
Full Baths 
1
Partial Baths 
2
Lot Size 
4.08 Acres
Year Built 
2017
MLS® Number 
6595904
Status 
Pending
Property Tax 
$8,876
HOA/Condo/Coop Fees 
N/A
Sq Ft Source 
Appraiser
Friends & Family
Recent Activity
yesterdayListing updated with changes from the MLS®
yesterdayStatus changed to Pending
2 weeks agoListing first seen on site
General Features
Acres 
4.08
Attached Garage 
Yes
Direction Faces 
South
Foundation 
Concrete Perimeter
Garage 
Yes
Garage Spaces 
2
Levels 
One
Parking 
AsphaltLightedAttached
Parking Spaces 
4
Property Sub Type 
Single Family Residence
Security 
Carbon Monoxide Detector(s)Smoke Detector(s)
Sewer 
Septic Tank
SqFt Above 
1820
SqFt Below 
1796
SqFt Total 
3616
Style 
ContemporaryMountain ContemporaryRustic
Utilities 
Natural Gas AvailableElectricity ConnectedNatural Gas Connected
Water Source 
PrivateWell
Zoning 
SR-5
Interior Features
Appliances 
CooktopDishwasherDisposalDryerGas Water HeaterMicrowaveOvenRefrigeratorWasher
Basement 
DaylightFinishedFullWalk-Out Access
Cooling 
Ceiling Fan(s)None
Fireplace 
Yes
Fireplace Features 
Living RoomWood Burning
Fireplaces 
1
Flooring 
Concrete
Furnished 
Unfurnished
Heating 
Radiant Floor
Interior 
Ceiling Fan(s)Granite CountersHigh CeilingsHigh Speed InternetKitchen IslandOpen FloorplanPantryVaulted Ceiling(s)Walk-In Closet(s)
Laundry Features 
SinkIn Unit
Main Level Bedrooms 
1
Window Features 
Double Pane WindowsWindow Coverings
Bathroom Full 
Level - MainDescription - 5 piece primary bathroom with private toilet, natural light and custom tile design
Bathroom Three Quarter 
Level - BasementDescription - custom shower tile
Bedroom 
Level - BasementDescription - w/spacious closet, large windows and decorative light fixture
Dining Room 
Level - MainDescription - Located to allow 180 degree views out large picture windows looking to the north and east
Game Room 
Level - BasementDescription - Pool table included. Abundant natural light with reading nook below the stairs and walk out access to huge lower covered patio. Dried in decks
Kitchen 
Level - MainDescription - Open floor plan with easy access to the dinning and living areas, Granite Countertops, Walk-in Pantry, Matching Appliances with Convection Microwave and induction cooktop, could be gas
Living Room 
Level - MainDescription - Includes wood burning fireplace and large double sliding doors with expansive views and walk-out access to the elevated wood deck
Mud Room 
Level - MainDescription - Direct access off garage with storage, countertop, sink, and stacked washer/dryer
Office 
Level - MainDescription - Expansive views. The high ceilings allow for built in shelving with library ladder access.
Workshop 
Level - BasementDescription - Large shop w/utility sink (roughed in bath). Garage door accessible from driveway. Heated/insulated could be converted to a second primary or potential ADU.
Save
Ask
Tour
Hide
Share
Exterior Features
Construction Details 
Metal SidingCedarConcreteFrameSteel SidingStucco
Exterior 
Fire PitLightingRain Gutters
Fencing 
Partial
Lot Features 
SlopedWoodedMany TreesSecluded
Patio And Porch 
CoveredDeckFront Porch
Roof 
Concrete
View 
Mountain(s)
Waterview 
Mountain(s)
Windows/Doors 
Double Pane WindowsWindow Coverings
Community Features
Accessibility Features 
Accessible Entrance
School District 
Jefferson County R-1
Financing Terms Available 
CashConventional
Roads 
Paved
Schools
School District
Jefferson County R-1
Elementary School
Ralston
Middle School
Bell
High School
Golden
Listing courtesy of Equity Colorado Real Estate [email protected]


The content relating to real estate for sale in this Web site comes in part from the Internet Data eXchange ("IDX") program of METROLIST, INC., DBA RECOLORADO real estate listings held by brokers other than Equity Colorado Real Estate are marked with the IDX Logo. This information is being provided for the consumers' personal, non-commercial use and may not be used for any other purpose. All information subject to change and should be independently verified.

Neighborhood & Commute
Source: Walkscore
Save
Ask
Tour
Hide
Share